

A small garden does not feel cramped simply because its boundary is close. Two backyards with almost identical dimensions can feel dramatically different depending on what the eye encounters first, how much of the boundary is immediately visible, where furniture interrupts movement and whether planting creates depth or compresses every edge equally.
This is why making a small garden feel bigger is rarely about trying to disguise its dimensions with one visual trick. White paint, mirrors, narrow furniture and vertical planting can all contribute in the right setting, but none can repair a garden where the longest view is blocked, every activity competes for the center and tall screening has reduced the landscape to one enclosed rectangle.
The stronger approach is to manage how space is perceived and used at the same time. Preserve useful sightlines, allow some boundaries to disappear behind planting, concentrate furniture where it can operate comfortably, create enough variation that the whole garden is not understood in one glance and avoid filling limited floor area with features that perform weak or duplicated roles.
This page therefore deals specifically with perceived spaciousness in a physically small garden. If the broader property needs a complete arrangement of paths, activities and planting, backyard landscaping ideas explains how the whole landscape can be structured. If the problem is specifically a compact paved sitting area, small garden patio planning goes deeper into occupied furniture dimensions and circulation. Here, the question is different: how can the garden’s actual size remain unchanged while the experience of that size becomes more generous?
A Small Garden Feels Smallest When You Can Read the Entire Boundary at Once
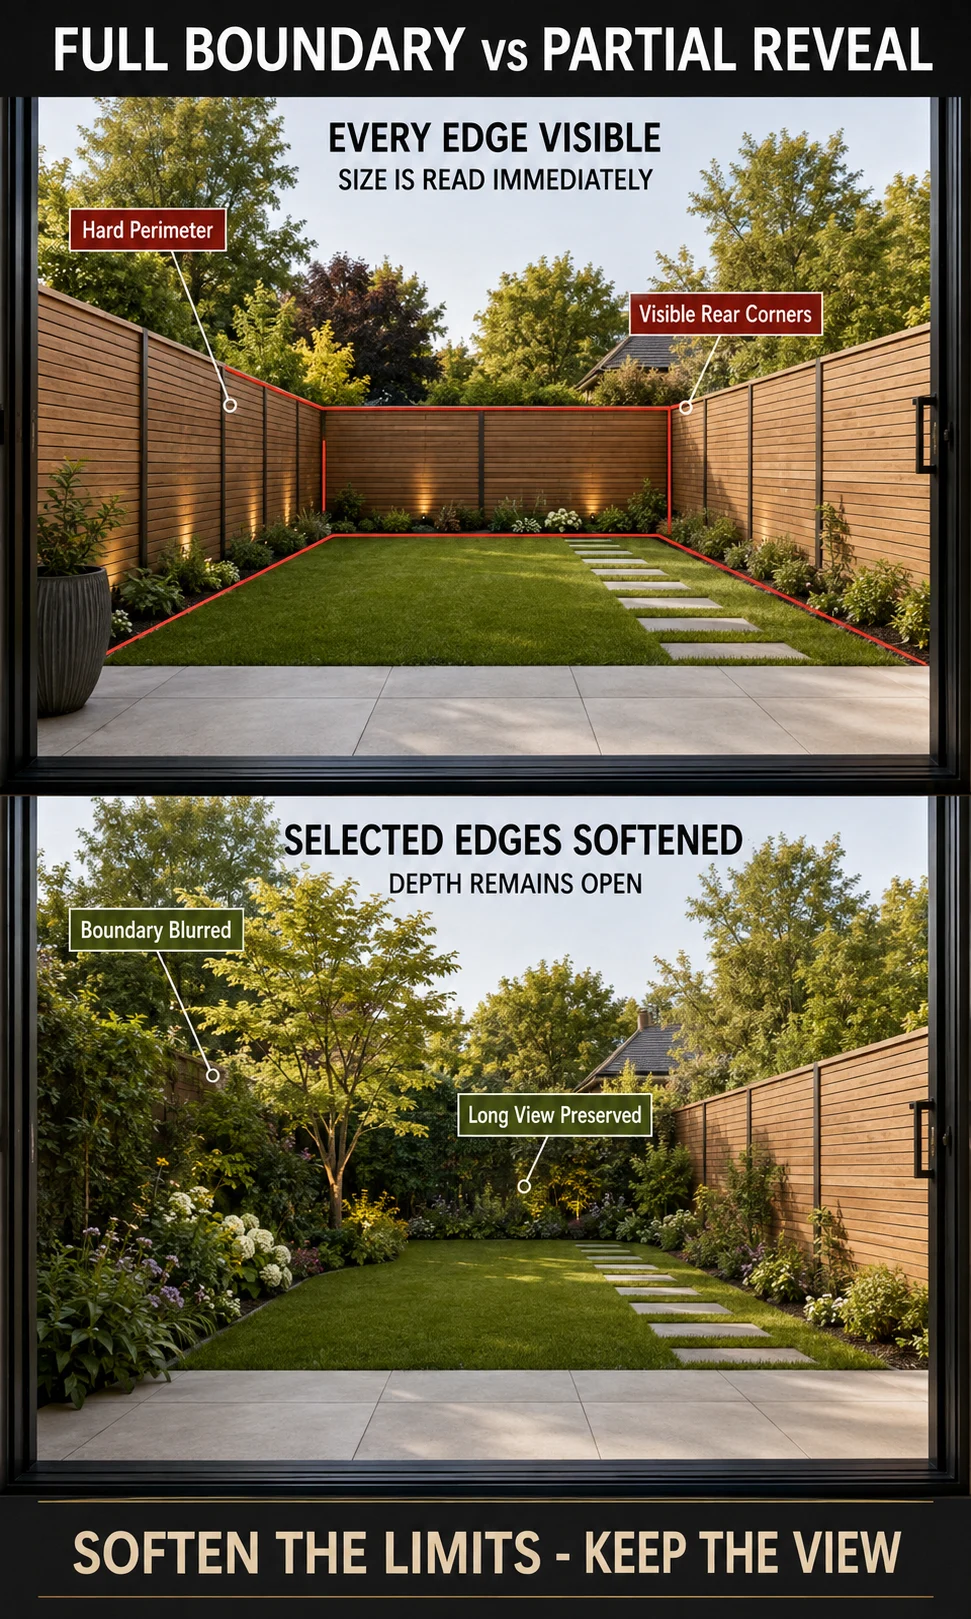
One of the strongest signals of limited space is immediate visual certainty. If you can stand at the back door and see every fence line, every corner, the entire lawn and the rear boundary without interruption, the brain understands the complete dimensions almost instantly.
There is no visual discovery because nothing remains partially concealed.
This does not mean the solution is to fill the garden with screens until very little can be seen. Heavy obstruction can make a compact property feel even smaller. The useful goal is to make selected parts of the boundary less visually explicit while keeping the important views open.
Planting can achieve this particularly well. A deeper shrub mass extending forward from one side can conceal a portion of the rear fence. A small tree canopy can overlap a boundary visually without blocking the ground plane. A climber can soften one wall until the exact edge becomes less obvious. The garden still has the same measurements, although its shape is no longer announced by four equally prominent lines.
The effect becomes stronger when the remaining open view has meaningful depth.
Instead of attempting to hide every boundary, identify the direction where the eye can travel farthest and protect that axis. The garden can then combine a clear long view with partially obscured side edges, creating a stronger sense of continuation than a completely exposed rectangular perimeter.
The check looks for the spatial conditions that most often make a compact garden feel visually compressed.
Start with the strongest restriction before adding more furniture, planting or decoration.
Protect the Longest Sightline Before Adding Anything Else
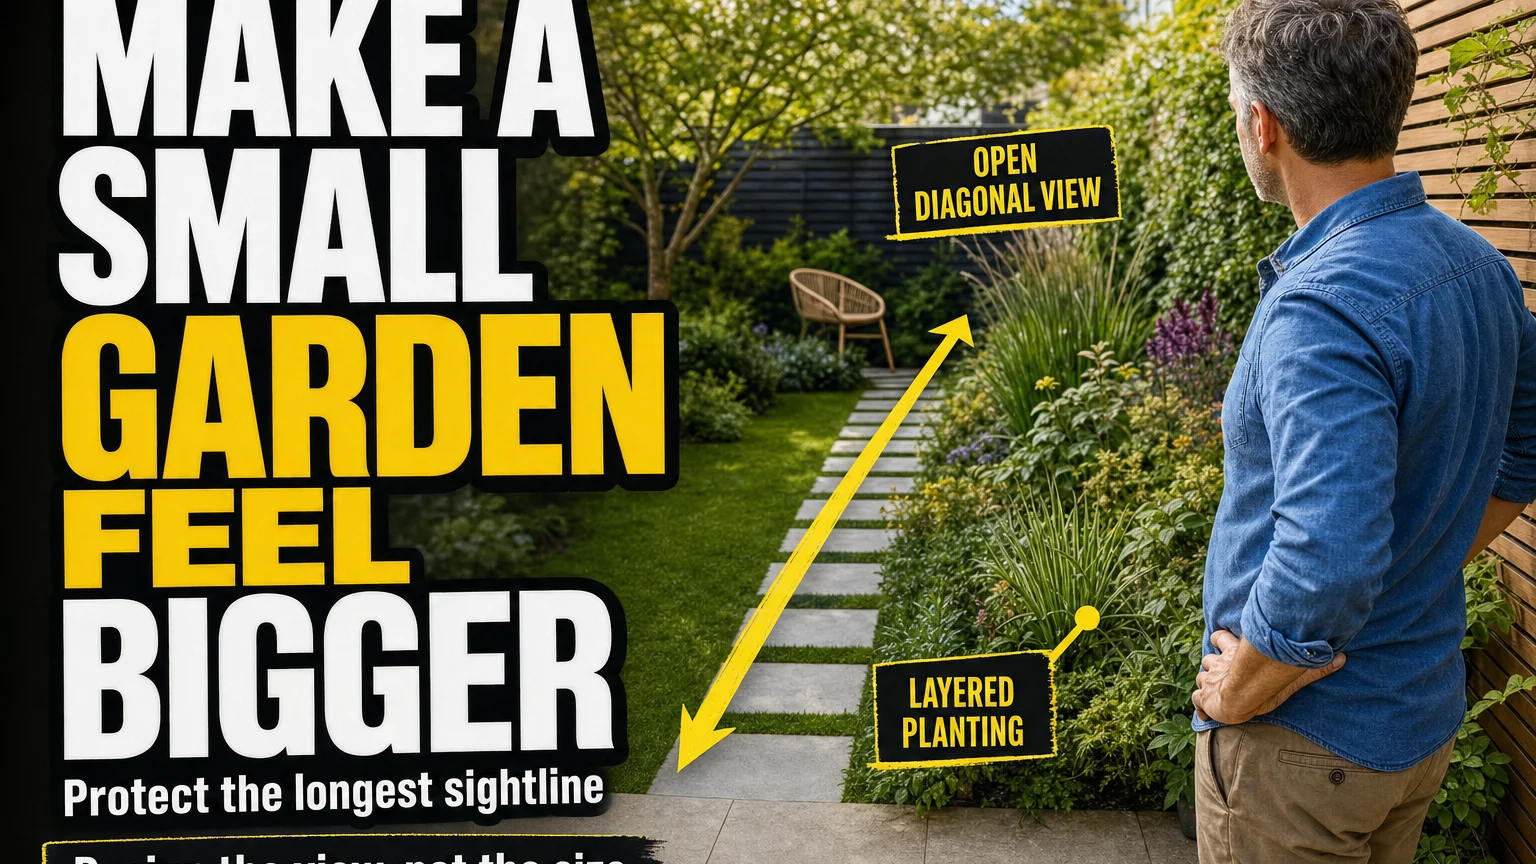
Most small gardens have one view that offers more depth than the others. In a narrow backyard, this may run directly toward the rear boundary. In a wide shallow garden, the useful sightline may travel diagonally toward a far corner. In an irregular property, the longest view may pass between planting rather than following any architectural axis.
Stand at the main door and identify that direction.
Then sit in the primary outdoor position and repeat the exercise because the strongest sightline can change considerably when eye level and furniture orientation change.
Once the important view is identified, avoid placing bulky furniture, storage, dense screening or a large planter directly across it unless one of those elements is intentionally being used as the focal destination.
A bench across the rear of a narrow garden can sometimes strengthen depth because it gives the eye a clear point toward which to travel. A large shed positioned in exactly the same location can shorten the garden dramatically because the view terminates against a visually heavy utility structure.
The design question is therefore not whether something occupies the end of the sightline. It is whether the thing at the end rewards the view or merely stops it.
Diagonal Views Can Make a Small Garden Feel Deeper
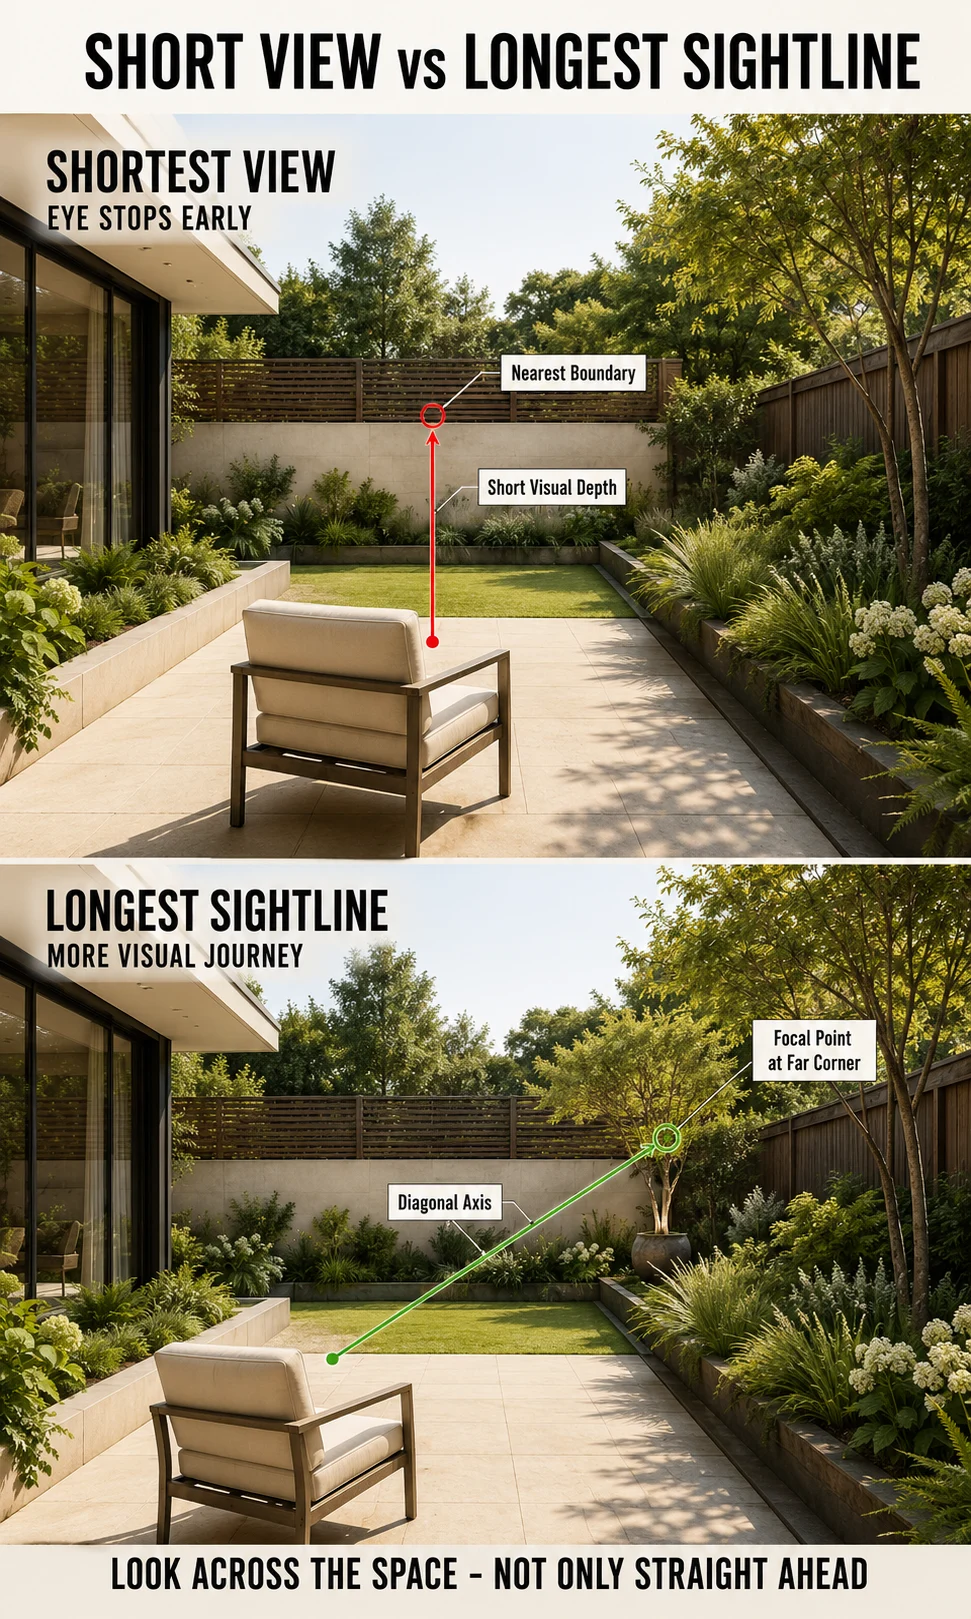
The longest possible line through a rectangular garden is often diagonal rather than straight.
This creates an opportunity, particularly in wide shallow gardens where looking directly toward the rear fence makes the limited depth obvious.
A seating position angled toward the opposite corner can create a longer visual journey. Planting can support that direction by keeping the central diagonal relatively open while building more enclosure around the near edges.
The arrangement does not need to look obviously diagonal from above. A chair rotated slightly, a path shifting toward one corner or a focal planting group positioned off-axis can be enough to encourage the eye across the longer dimension.
This technique is most effective when the diagonal ends somewhere visually worthwhile. A small tree, sculptural planter, layered planting group or framed opening can provide a destination.
Diagonal planning becomes less useful when several competing diagonals are introduced at once. The garden then stops feeling deeper and begins feeling restless because furniture, paving and planting all point in different directions.
Choose the strongest spatial direction and let the supporting elements reinforce it.
Do Not Put the Largest Object at the End of the Longest View Unless It Deserves to Be the Focal Point
Storage buildings, large grills, bulky furniture and utility equipment frequently end up at the rear of small gardens because homeowners want them as far from the house as possible.
That position can make them visually dominant.
If the rear boundary is already the point where the main view terminates, a large shed placed directly in the center becomes the object the garden is organized around, whether anyone intended that outcome or not.
Moving the structure toward one side can preserve the longer visual axis. Planting can soften part of the building without blocking access. A tree or stronger planting composition can occupy the focal position instead.
Where a practical structure cannot move, its appearance and surrounding planting deserve more deliberate treatment because it has become part of the primary view.
The goal is not to pretend that utility structures do not exist. It is to prevent their position from making the limited garden depth even more obvious.
Do Not Divide a Small Garden Into Too Many Tiny Zones
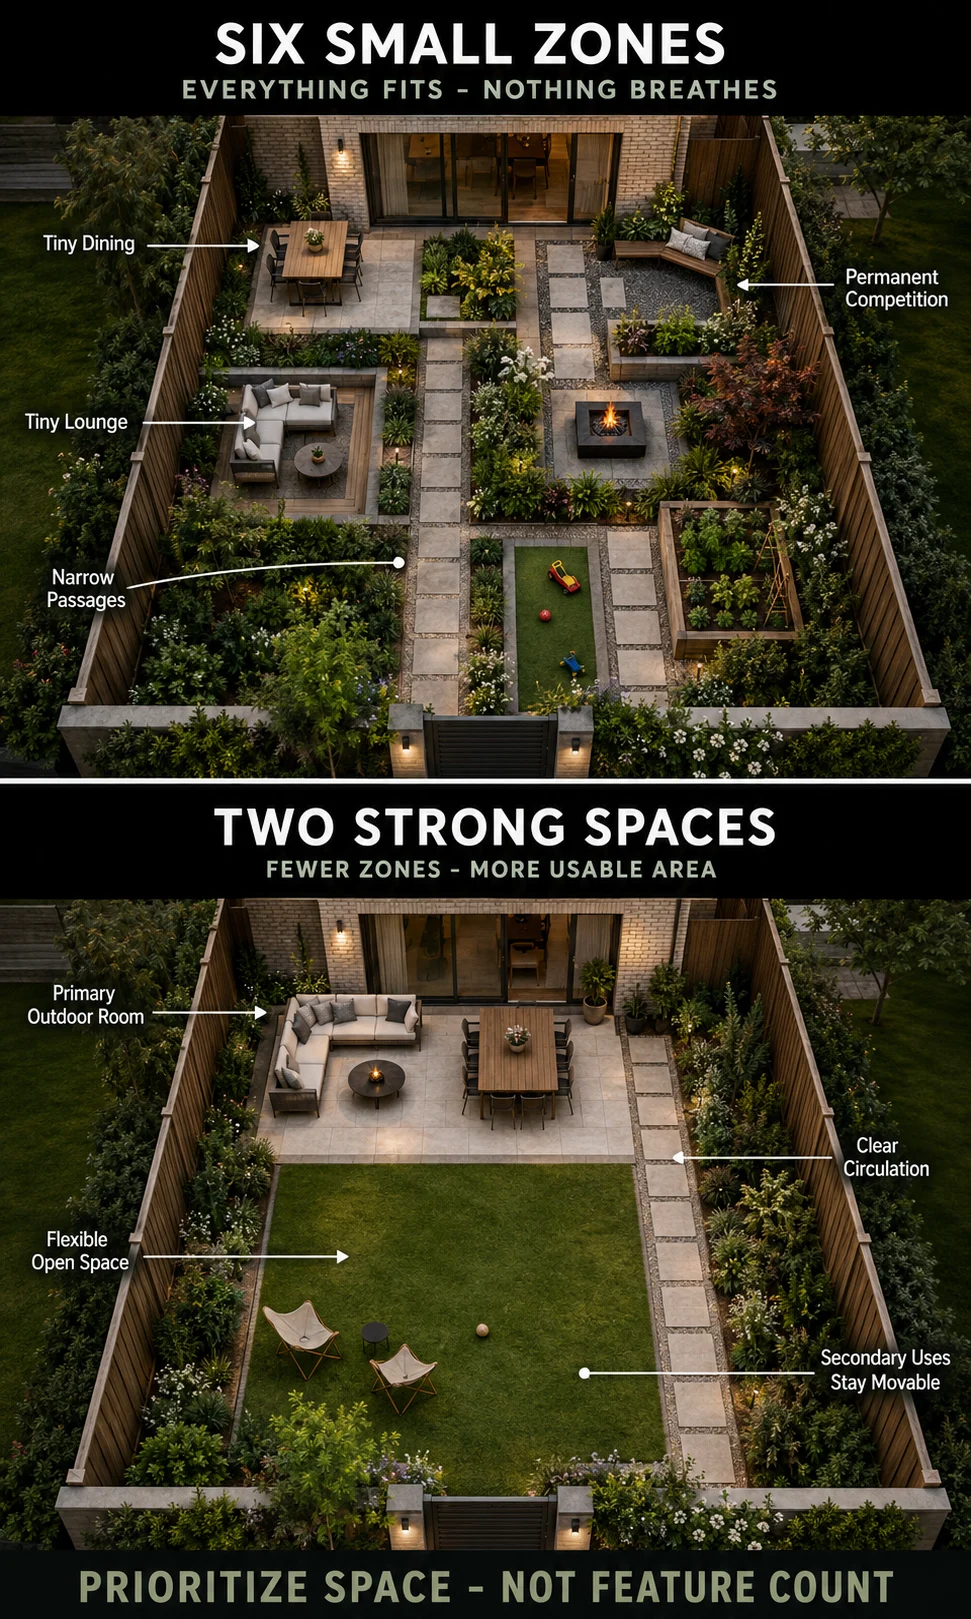
Zoning is often recommended as a way to make a garden feel larger because several destinations can suggest that there is more to discover. The idea works only when each zone has enough space to perform its function.
A small backyard divided into separate dining, lounge, fire, play, gardening and decorative zones can feel smaller because every activity receives a miniature footprint and the boundaries between them consume additional area.
The stronger approach is to create fewer, more convincing zones.
One patio may support everyday dining permanently while lightweight chairs allow the same area to become more social when guests arrive. One open lawn can support play, exercise and temporary entertaining without being subdivided physically. A planted rear corner can contain one quiet bench without becoming an entire second patio.
The garden feels more spacious when each zone has enough room to breathe.
This is why small patio layouts should be tested using occupied furniture rather than squeezed into whatever portion of the garden remains after multiple zones have been drawn.
A successful small garden does not contain a smaller version of everything available in a large garden. It contains the activities that matter most, given enough space to work properly.
Create Discovery Without Creating Obstacles
A garden can feel larger when the whole property is not revealed immediately, but partial concealment should not come from placing physical obstacles directly through circulation.
Planting is particularly useful because it can hide a portion of the next area while allowing a clear route beside it.
Imagine a narrow garden where one planting mass extends approximately a third of the way into the width from the left. The path shifts slightly toward the right, and a bench or secondary planting group is only partially visible beyond. The garden now contains a foreground and a farther destination instead of one uninterrupted rectangle.
The same concept becomes frustrating if the planting projection narrows the path so much that people squeeze past it.
The design should create visual delay without physical inconvenience.
This balance is especially important in very small gardens. The spatial illusion loses value immediately if the body keeps encountering obstacles.
A Garden Should Not Reveal Every Destination From the Door
When the dining table, bench, shed, planter collection, fire feature and every planting bed can all be read simultaneously, the garden can feel visually compressed because there is no sequence.
Allowing one secondary destination to remain partially concealed can create more curiosity.
A bench might appear beyond a planting group rather than sitting fully exposed in the first view. A small secondary path might disappear briefly behind foliage before reaching a garden corner. The top of a tree or pergola can signal that something exists farther away without showing the complete space beneath it.
The feature should still remain easy to reach.
The objective is subtle spatial layering rather than turning the garden into a maze.
Planting Depth Matters More Than Planting Quantity
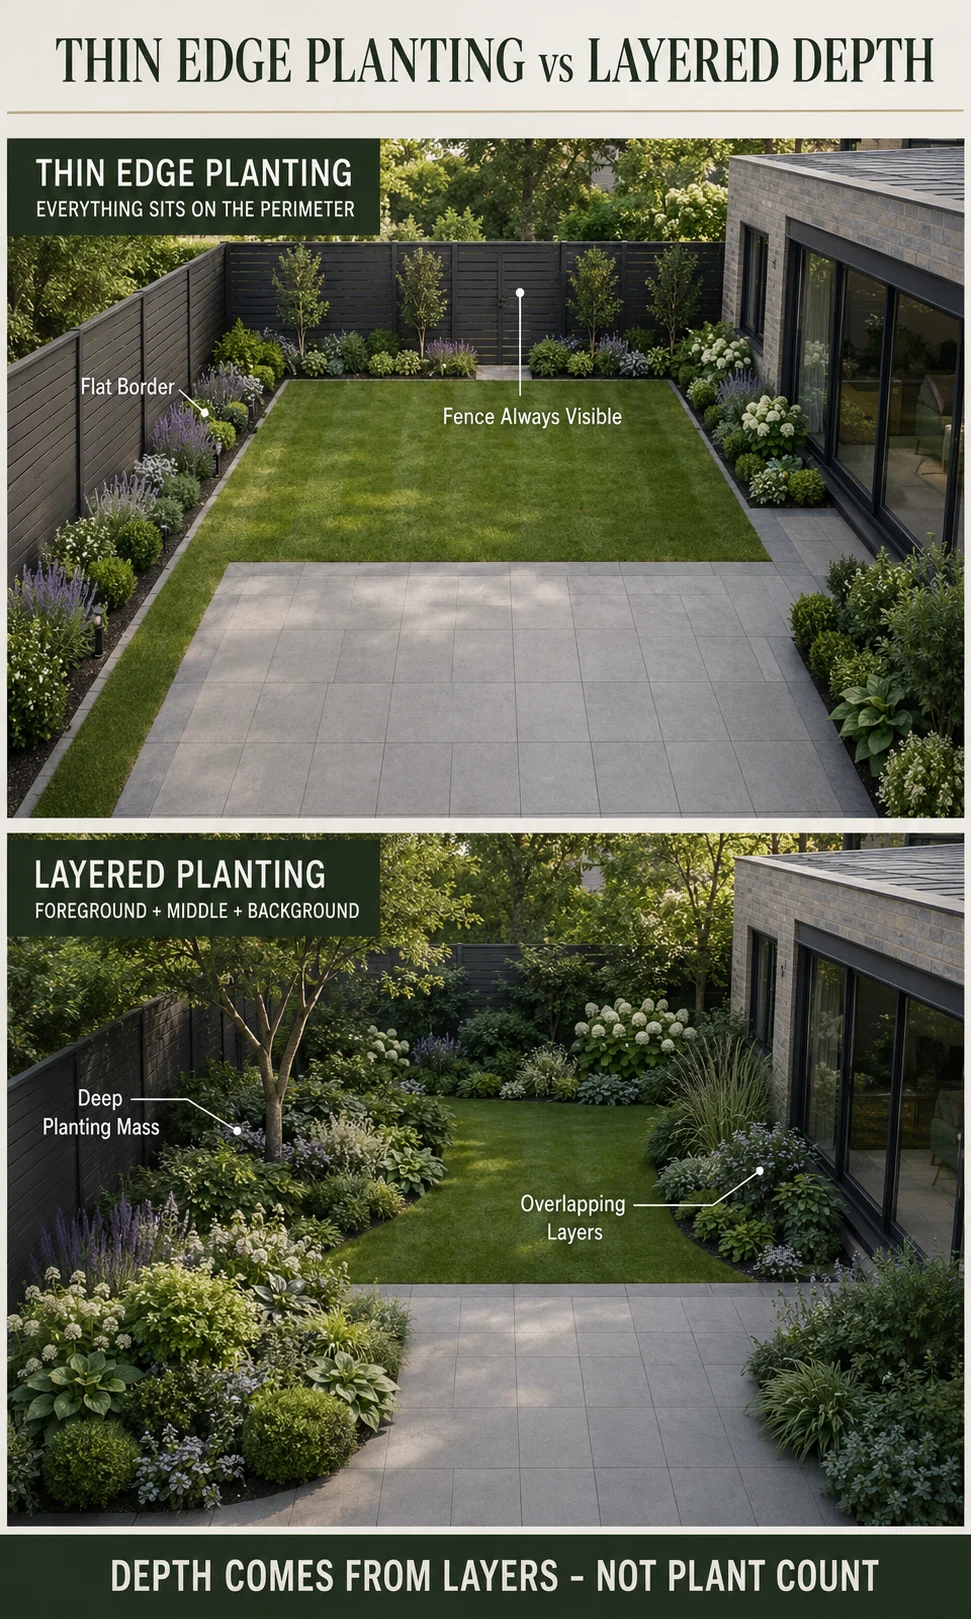
A small backyard can contain a surprising amount of planting without feeling crowded when the vegetation is organized into coherent masses.
The opposite is also true. A relatively small number of plants can make the garden feel fragmented when each one occupies a separate container or narrow isolated bed.
Depth matters because planting becomes spatial structure when it extends beyond a thin boundary strip.
A border of identical shallow depth around all four sides emphasizes the exact rectangular shape of the garden. Every fence remains parallel to the planting edge, so the eye receives the same boundary information twice.
Allowing one border to become deeper in a selected location changes the geometry. The planting may wrap partially behind seating, extend around a tree or project toward the middle before returning to the boundary.
The garden now has foreground and background layers.
This is one reason whole-backyard landscaping benefits from planting that creates rooms rather than simply outlining the property. In a small garden, the same principle also changes perceived scale because the exact edges become less visually repetitive.
Use Fewer, Larger Planting Masses Instead of Many Small Borders
A small property often becomes visually crowded through fragmentation rather than through actual planting density.
Several tiny planting beds require the eye to process each edge independently. Numerous small pots behave similarly because every container becomes another distinct object sitting on the floor plane.
Fewer larger masses can contain equal or greater planting while appearing calmer.
One substantial planted corner may support several layers of vegetation and create much stronger depth than five unrelated pots positioned along the fence. A continuous group behind seating can establish enclosure while still leaving the remaining garden visually open.
This does not mean every plant must be repeated rigidly.
A larger planting mass can contain considerable species variation as long as the group reads as one landscape composition from the main viewing distance.
The garden becomes more spacious when the eye can understand larger shapes rather than constantly counting individual objects.
Layer Planting From Low to High Without Creating a Flat Staircase
Height variation is one of the most effective ways to give a small garden depth.
Low planting allows the eye to travel across the foreground. Medium shrubs can partially conceal boundaries or create enclosure around seating. Taller shrubs and trees provide vertical structure that draws attention away from the floor dimensions.
The arrangement should not become a perfectly graded row from shortest at the front to tallest at the fence.
That predictable staircase can reinforce the boundary because every layer points toward it.
Instead, allow heights to overlap.
A taller plant slightly forward can conceal part of what lies behind. Lower planting beyond it can reveal another patch of garden. A tree canopy can occupy the upper visual field while its trunk leaves the lower view relatively open.
These overlapping layers make the garden harder to understand as one flat rectangle.
A Small Tree Can Make the Garden Feel Larger, Not Smaller
Large objects are often avoided in compact gardens because they appear to consume valuable space.
A carefully chosen small tree can produce the opposite effect.
The trunk occupies a relatively modest ground footprint while the canopy creates vertical scale above the garden. This shifts attention upward and makes the landscape feel more three-dimensional.
The canopy can also partially conceal a boundary, provide filtered shade, interrupt an upper sightline and create a foreground layer through which the rest of the garden is viewed.
The important consideration is mature size.
A tree selected because it looks appropriately small at purchase can overwhelm a compact property later if its canopy, roots or maintenance requirements are unsuitable. The species and position need to respond to climate, soil, available space and the relationship with buildings and boundaries.
The visual principle remains powerful: a small garden can benefit from one substantial vertical element more than from many miniature objects.
Do Not Make Every Plant Small
Using only compact plants can unintentionally make the garden itself look miniature.
Scale is understood relatively.
When every shrub, planter, table and decorative object is tiny, the surrounding space can begin to read like a collection of reduced-size elements squeezed into a reduced-size property.
One or two larger forms create stronger visual confidence.
A substantial shrub mass, small tree or larger planter can provide an anchor against which the smaller surrounding elements are understood.
This principle also applies to furniture. Compact design does not mean every object should be undersized.
Furniture Scale Matters More Than Furniture Quantity
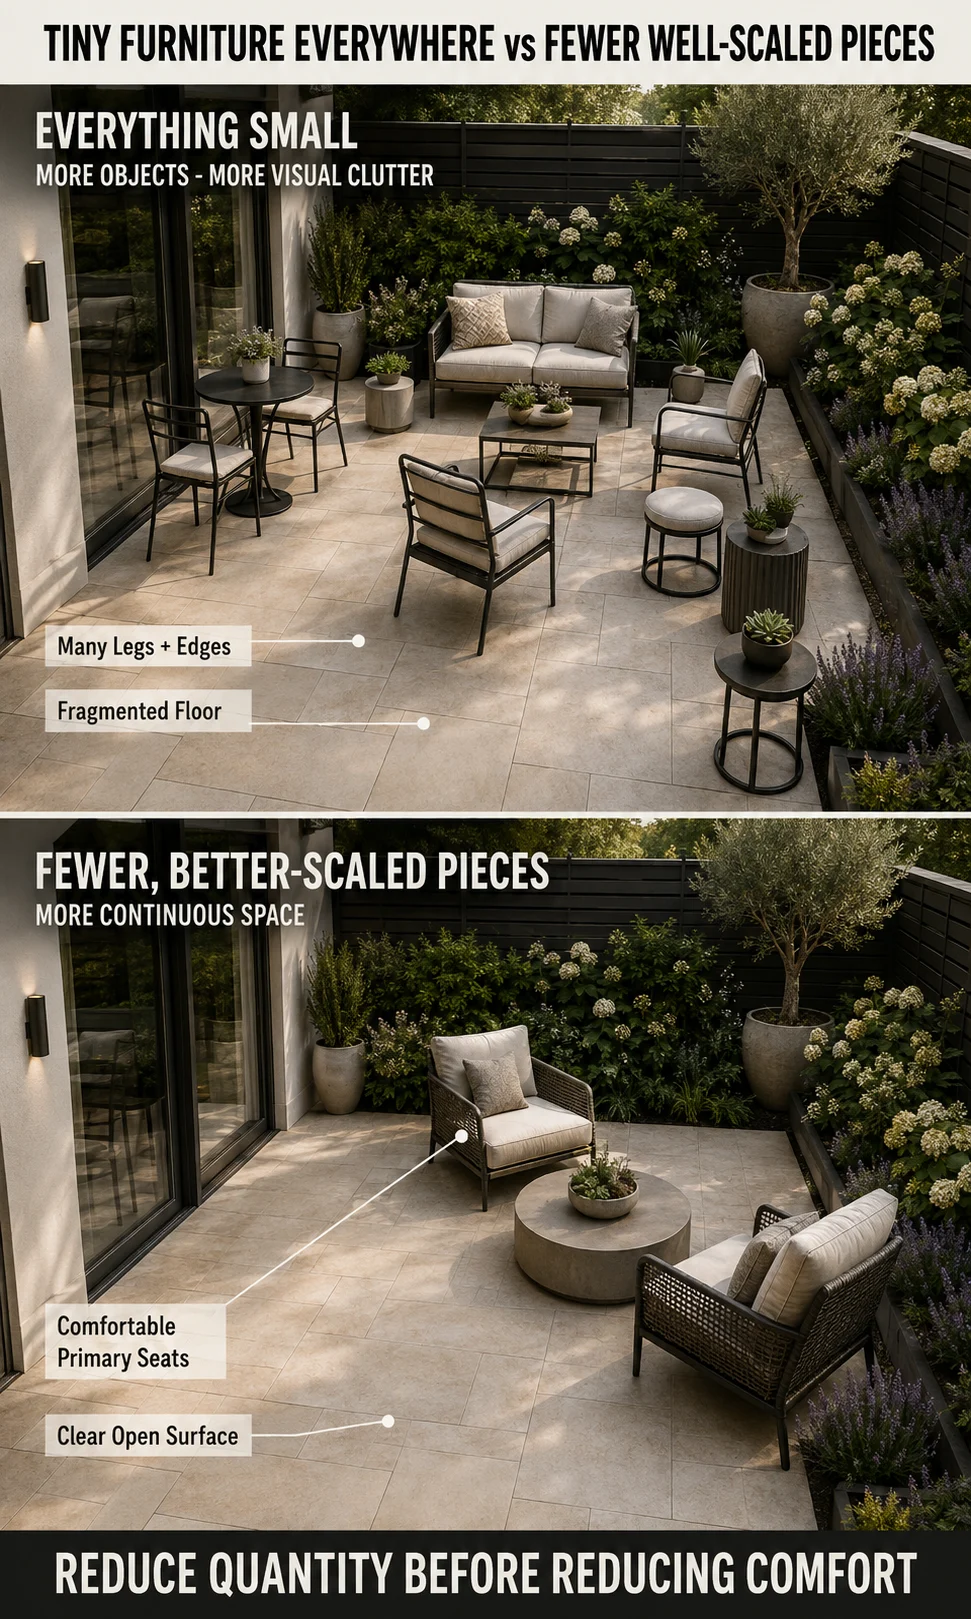
A small backyard can feel crowded with four tiny pieces of furniture and comfortable with two larger ones.
Every object requires physical and visual clearance.
Several small chairs, stools, tables and storage items create numerous legs, edges and gaps that fragment the limited floor area. One properly scaled chair and a useful side table may occupy similar total space while creating a much clearer composition.
The better strategy is to reduce quantity before comfort.
If a generous lounge chair is the object someone genuinely wants to use every evening, choosing an uncomfortable miniature chair simply because the garden is small defeats the purpose of the space.
Test the real occupied footprint and then remove secondary furniture that contributes less value.
The garden often feels larger when fewer pieces remain because more of the floor plane becomes visually continuous.
Move Furniture Away From the Geometric Center When the Layout Allows
Centering furniture can divide a small garden into several narrow leftover strips.
A table in the exact middle may create equally small passages on every side. Lounge furniture floating centrally can make every journey through the backyard navigate around it.
Moving the primary furniture toward one edge can create one stronger open area instead of several weak gaps.
The furniture should not be pushed against a boundary automatically. It still needs comfort, view and appropriate circulation.
The principle is to concentrate the occupied footprint enough that the remaining open space becomes useful.
An asymmetrical layout can therefore feel considerably larger than a symmetrical one even though the object count and total floor area remain unchanged.
Built-In Seating Can Release Floor Space When the Orientation Is Correct
A bench integrated along one boundary can reduce the clearance normally required behind freestanding chairs.
This can be extremely useful in compact gardens where every circulation strip matters.
The benefit comes at the cost of flexibility.
The seat now faces one direction permanently. If that orientation receives strong afternoon sun, looks toward an unattractive boundary or sits beneath an uncomfortable neighboring sightline, the space-saving advantage may not compensate for the poorer experience.
Test the position with movable furniture first.
If people consistently choose the same orientation and the boundary already functions as the logical back of the seating area, built-in seating can make the layout feel much cleaner.
Storage can sometimes be integrated as well, although the opening mechanism should remain usable without moving the table or other furniture.
Keep Furniture Legs and Bases Visually Light Where Practical
Furniture that reveals more floor beneath and around it can make a compact patio appear less visually blocked.
Slim legs, open-frame chairs and raised benches allow the paving or decking to remain visible, helping the eye perceive the surface as more continuous.
This does not mean transparent-looking furniture is always superior.
Comfort, durability and structural suitability remain more important than making every object visually delicate.
A very heavy sofa can still work in a small garden when it is the primary anchor and the surrounding design remains restrained.
The useful principle is to avoid combining several visually heavy furniture pieces when one would provide enough grounding.
A Clear Floor Plane Makes a Small Garden Easier to Read
Visual continuity across paving, decking, gravel or lawn helps the garden feel less fragmented.
Numerous small surface changes can divide the floor into miniature sections.
A strip of paving, a patch of gravel, a small deck, another paving pattern and several stepping stones may each be attractive, although the combined floor can start resembling a patchwork.
Fewer surface families usually create greater continuity.
This does not require covering the entire garden with one material. Planting and lawn can provide important contrast. The goal is to avoid changing hardscape simply because a new zone begins.
Where a material transition occurs, it should correspond to a real spatial or functional change.
Large Paving Units Can Reduce Visual Fragmentation, but They Do Not Create Space by Themselves
Larger-format paving can create fewer visible joints and therefore a quieter floor plane.
That visual continuity can support perceived spaciousness.
The effect is often overstated, however. Large paving cannot make a poorly arranged patio feel generous when occupied chairs block every route.
Material scale should refine a good layout rather than replace it.
Installation requirements, drainage, exterior suitability and site conditions remain more important than chasing a visual illusion.
Once those requirements are satisfied, reducing unnecessary joint density can help the floor read as one larger surface rather than numerous small pieces.
Do Not Create Too Many Contrasting Surface Borders
Contrasting borders can define a patio or path beautifully, but every additional line divides the floor visually.
A small garden containing several paving bands, decorative edging materials, deck borders and gravel strips can begin to advertise its dimensions through repeated outlines.
Use borders selectively.
One edge can clarify the primary terrace. Another material can mark a real transition toward planting. Beyond that, allowing surfaces to meet more quietly can make the composition feel less segmented.
The garden does not need every functional area traced with a contrasting line.
Boundaries Should Have Different Visual Strengths
Treating every fence and wall identically can make a small backyard feel like a clearly defined box.
One side might benefit from climbing planting that softens its surface. Another may remain relatively simple because furniture sits in front of it. The rear boundary can become partially concealed by planting while the side receiving useful light remains more open.
This difference in visual strength creates depth because the perimeter no longer reads as one continuous frame.
Privacy still matters.
If neighboring views are the reason every boundary has become heavily screened, the sightline approach in backyard privacy planning can help determine whether the whole garden genuinely needs the same level of enclosure.
Often it does not.
Tall Privacy Screening Can Make a Small Garden Feel Smaller When It Solves the Wrong View
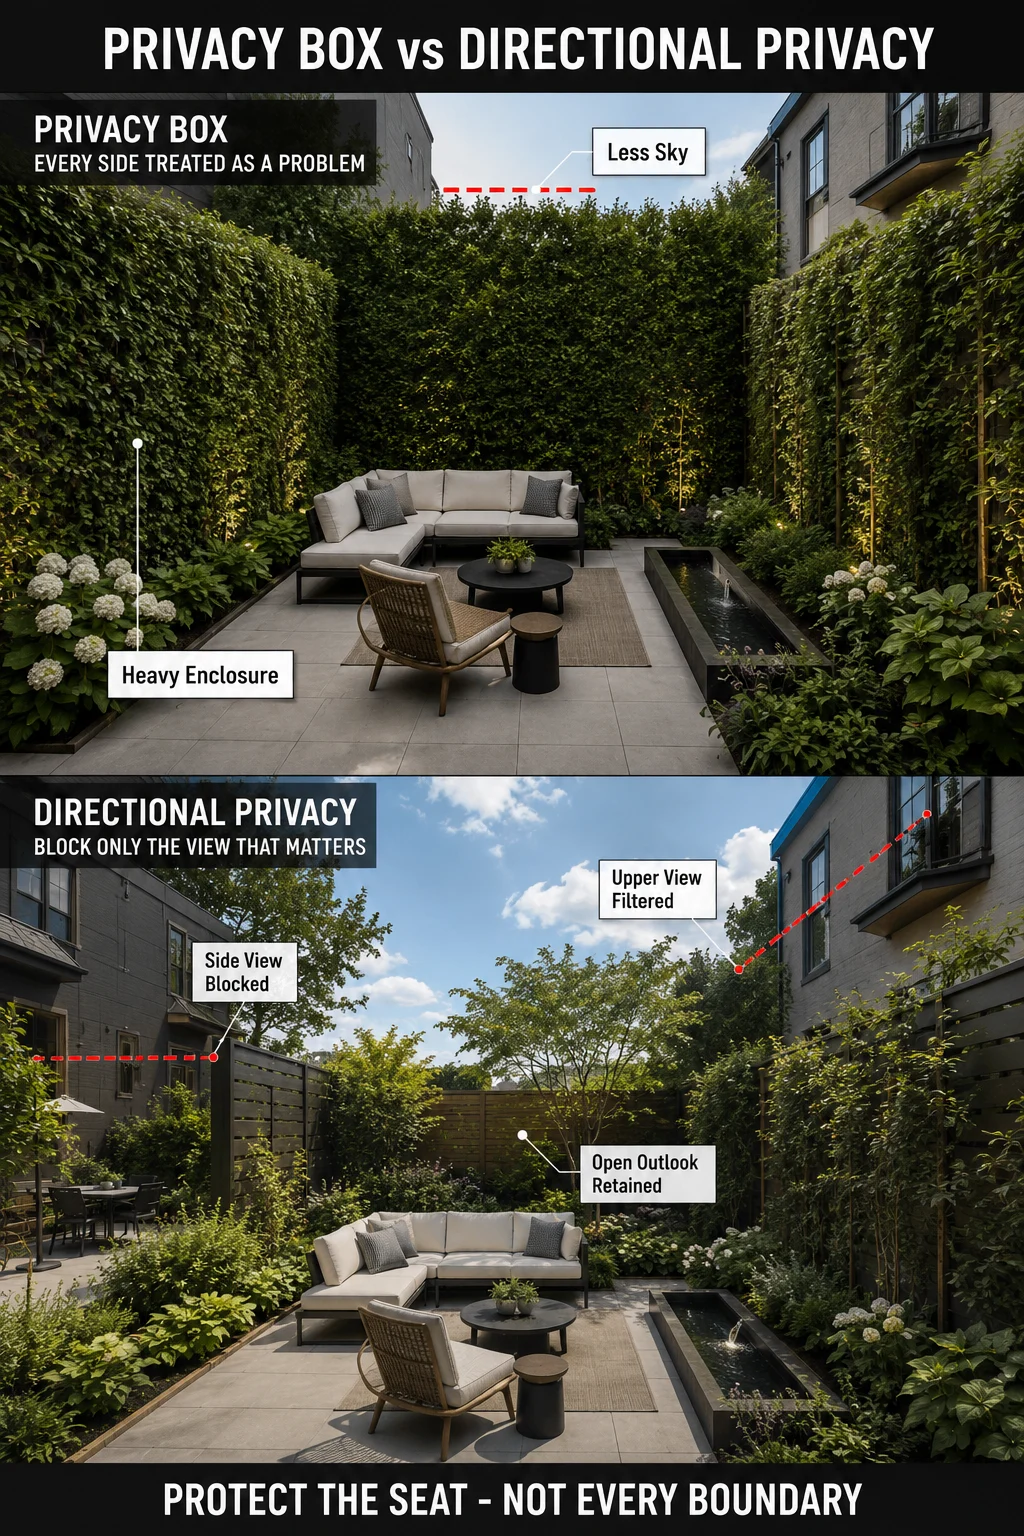
Privacy is one of the strongest pressures toward complete enclosure.
A homeowner notices one uncomfortable neighboring view and gradually raises or thickens every boundary until the garden becomes visually protected but spatially compressed.
Directional screening is often more efficient.
If exposure comes from one upper window, a localized screen or appropriately positioned tree can interrupt that sightline while the remaining boundaries stay lower or visually softer.
If a neighboring patio creates the problem, only that side may need stronger separation.
Preserving visible sky and selected longer views is particularly valuable in compact gardens because both contribute to the sense that the space extends beyond its immediate floor area.
The strongest privacy design therefore protects comfort without advertising the property boundary more than necessary.
Climbing Plants Can Blur Hard Boundaries Without Consuming Much Floor Area
Vertical planting is particularly useful where the garden has little room for deep shrub borders.
A climber can soften a fence or wall while using a comparatively narrow ground footprint.
The visual benefit comes from changing the boundary from a hard flat surface into a living layer with texture, shadow and seasonal variation.
The support system and plant choice need to reflect the mature plant, maintenance and local growing conditions.
A vigorous climber can quickly exceed a small structure if it is selected only for rapid coverage.
Used appropriately, vertical planting allows one boundary to visually recede without requiring a substantial hedge immediately in front of it.
Do Not Decorate Every Boundary Once You Have Softened It
A fence with climbing planting may already contain enough visual information.
Adding shelves, lanterns, wall art, several hanging containers and decorative lighting to the same surface can reverse the benefit by making the boundary more noticeable again.
A small garden needs quiet surfaces.
Allow one wall to carry planting while another supports a decorative focal point. Leave another relatively restrained.
The decorating principles in cute backyard decorating ideas become especially important in compact spaces because every accessory sits within a shorter viewing distance.
More decoration does not make the garden feel richer when it causes every edge to compete for attention.
Use Vertical Space to Create Height, Not to Store Everything in View
Shelving and wall-mounted storage can release floor space, which makes them useful in compact gardens.
The visual result depends on what occupies those vertical surfaces.
A narrow shelf containing a few coherent planters can create vertical planting without much floor area. The same wall covered in tools, pots, accessories, watering equipment and decorative objects may save floor space while creating strong visual clutter directly at eye level.
Vertical storage should therefore be divided into display and utility.
Useful equipment is often better concealed or organized within closed storage where practical, while exposed shelving can remain comparatively edited.
The garden gains space only when the visual field becomes clearer as well as the floor.
Mirrors Can Extend a View, but the Reflection Has to Be Designed
An outdoor mirror can make a small enclosed garden appear to continue beyond a wall because the reflected image introduces another layer of planting, sky or light.
Its success depends almost entirely on orientation.
A mirror reflecting the best planting can feel like an opening. A mirror reflecting bins, a neighboring window or a cluttered seating area simply duplicates the weakest view.
Position the mirror from the main viewing location rather than from the wall where installation is easiest.
The reflected sun and artificial lights also need attention because strong glare can make the feature uncomfortable.
The most convincing garden mirrors tend to participate quietly in the landscape rather than announcing themselves as a visual trick.
A Mirror Should Not Become the Main Strategy for Making the Garden Feel Larger
Mirrors can alter perception, but they cannot compensate for excessive furniture, blocked circulation or a completely visible perimeter.
Use them as a secondary layer after the larger spatial decisions work.
A garden with one strong long view, controlled boundaries and well-scaled planting may benefit from a subtle reflection at one side.
A cluttered patio containing too many objects will simply become twice as cluttered in the mirror.
Perceived spaciousness begins with the physical arrangement.
Visual devices become useful once there is something worth extending.
Use Light and Shadow to Create Depth Instead of Making Everything Equally Bright
Light changes how far a garden appears to extend because bright and shaded areas are read as separate spatial layers. When every surface receives similar illumination, particularly in a small enclosed backyard, the eye can understand the entire space immediately. Introducing controlled variation allows some areas to advance visually while others recede.
During the day, this can happen naturally through planting, pergolas and tree canopies. A brighter foreground leading toward a slightly shaded planting area can create progression, while filtered light beneath a canopy gives the garden a vertical layer that an open rectangle of paving cannot provide.
Complete shade is not automatically helpful. A heavily enclosed garden with uniformly dark boundaries may feel smaller because the surrounding surfaces become visually dominant. The stronger objective is variation, where some areas remain open to the sky while selected locations receive protection.
Observe the garden at the times when it is normally used because the location of shadow changes dramatically as the sun moves. A planting mass that produces beautiful afternoon depth may create little effect in the morning, while a tall boundary structure can cast much more shade than expected during part of the year.
The spatial benefit comes from light creating layers rather than simply making the garden brighter or darker.
Night Lighting Can Make a Small Garden Feel Larger Than It Does During the Day
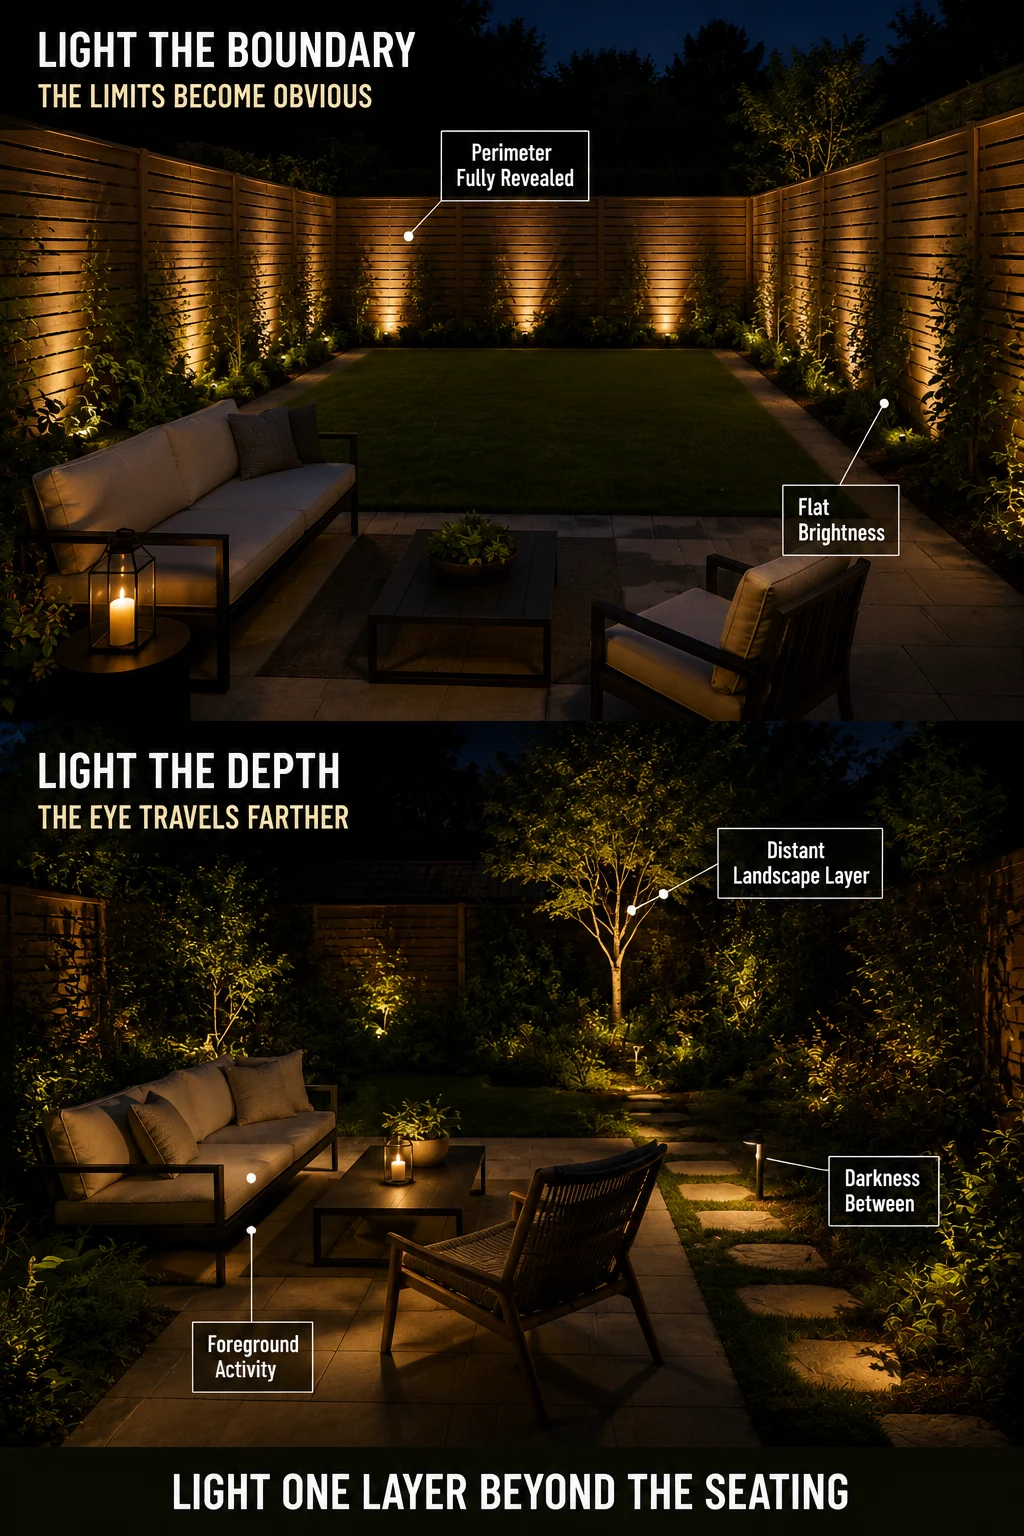
After sunset, the boundary only remains visually obvious where it is illuminated.
This creates an opportunity that does not exist in daylight.
If the patio is illuminated but the rest of the garden disappears completely into darkness, the usable outdoor area can feel extremely short. The eye sees the chairs and immediate paving, then encounters a dark wall with no sense of what lies beyond.
Adding one restrained lighting layer farther into the garden can extend the perceived depth considerably.
A small tree, planting composition or textured wall near the rear can become the distant visual layer. The seating area remains the foreground, perhaps another planting edge forms the middle distance, and the illuminated feature gives the eye somewhere farther away to travel.
The boundary itself does not necessarily need to be illuminated.
In fact, washing the entire rear fence with light can make the garden’s exact depth more obvious because the terminal surface becomes impossible to ignore.
This is why selective night lighting can create a more generous spatial experience than uniform illumination. The same hierarchy also supports the calmer evening environment discussed in why some gardens never feel relaxing, where darkness remains an active design element rather than an area that must be filled with fixtures.
Illuminate Something Beyond the Seating Area
One of the simplest night-time depth strategies is to give the eye one illuminated destination beyond the immediate activity.
This can be a tree canopy, a planting group, a small architectural screen or another landscape element that already deserves attention.
The effect works because the observer can perceive distance between the foreground seating and the farther light.
If every fixture remains clustered around the patio, the garden beyond effectively disappears.
The distant feature does not need to be bright. A lower intensity can actually increase the sense of depth because it reads as a separate background layer rather than competing with the people and activity closer to the house.
Avoid turning several distant objects into equally bright focal points. One clear destination usually creates more spatial confidence than a collection of illuminated specimens distributed around a compact boundary.
Color Can Influence Perceived Distance, but Layout Still Matters More
Color affects visual weight, which can subtly influence how surfaces are perceived within a small garden.
Darker boundaries can sometimes recede when they sit behind planting because shadows and foliage blend more easily into the surface. Pale walls can reflect more light and create an airy appearance, particularly in shaded courtyards. Neither approach automatically makes a garden feel larger in every setting.
A dark fence completely exposed around all four sides can still advertise the exact shape of the property. A bright white wall covered with decorative objects can become visually dominant because the contrast draws attention toward it.
The useful question is therefore how the color works with the planting and sightline strategy.
A darker rear boundary partially concealed by layered planting may visually disappear. A lighter wall beside a shaded patio may increase reflected light where the garden otherwise feels gloomy. A strong color used on one focal surface can intentionally stop the view, which may be desirable if that wall contains an attractive composition.
Color should support the spatial hierarchy rather than being expected to create space independently.
Do Not Paint Every Boundary the Same Color Without Considering Its Role
Using one finish throughout can create visual consistency, but identical treatment also gives every boundary equal importance.
In a small garden, it can be more useful for one wall to become visually quiet while another participates more actively in the composition.
The rear fence might receive a darker restrained finish behind planting so its exact line becomes less prominent. A side wall close to the house may remain lighter where reflected daylight is useful. Another boundary can carry climbing vegetation and therefore require very little visual emphasis from paint at all.
The differences should remain controlled enough that the garden still feels coherent.
The objective is not to create a patchwork of colored fences. It is to recognize that boundaries perform different visual jobs and therefore do not always need identical treatment.
Keep the Sky Visible Where Possible
Visible sky is one of the few parts of a small backyard that may feel effectively unlimited.
Tall screening, dense canopies and oversized pergolas can reduce that vertical openness quickly.
Privacy and shade may still require overhead or tall elements, but their position should be targeted according to the conditions they need to solve.
A screen beside a seating area can protect one sightline while leaving the central sky open. A small tree can create overhead scale through a canopy without building a continuous roof. A pergola can provide partial structure while preserving openings between members or planting, depending on the performance required.
This is particularly valuable in narrow urban gardens where surrounding buildings already reduce the amount of visible sky.
A garden that feels protected near the body while remaining open above can feel considerably less enclosed than one surrounded by equally tall vertical and overhead surfaces.
Vertical Scale Can Make the Floor Feel Less Important
When every feature remains close to ground level, attention naturally returns to the limited horizontal dimensions.
Introducing controlled height changes the proportion of the visual field.
A small tree, pergola, tall planting mass or climbing plant can draw the eye upward and create a larger three-dimensional volume. The garden begins to be perceived as a space containing height rather than simply a small rectangle of ground.
The vertical element needs enough visual strength to matter.
Several thin stakes, narrow plant supports and miscellaneous hanging decorations can create clutter without producing genuine scale. One confident canopy or structural element is usually much more effective.
This principle explains why removing every large object from a small garden can sometimes make the garden feel smaller rather than larger. The remaining miniature components reinforce the sense that everything has been scaled down.
Pergolas Can Increase Spatial Scale When Their Footprint Is Controlled
A pergola occupies physical and visual space, so it may seem counterintuitive to use one in a small garden.
When appropriately proportioned, however, the structure creates an outdoor room with height. The eye reads the posts, overhead plane and landscape beyond as separate layers, giving the garden more dimensional structure than an open patio surrounded only by low furniture.
Position is crucial.
A pergola filling nearly the entire backyard can make the property feel dominated by one structure. A smaller pergola aligned with the primary seating can establish a strong destination while leaving enough open garden and sky around it to preserve contrast.
The same structure can also support shade or directional privacy, allowing one element to solve several compatible problems rather than adding separate screens, umbrellas and decorative frames.
As with garden decking design, the structure should follow the occupied activity rather than being centered automatically within the available rectangle.
Level Changes Can Create Depth, but Too Many Steps Fragment a Small Garden
A slight change in elevation can separate one area from another without requiring walls or dense planting.
A raised terrace near the house can establish a clear activity zone while a lower planted garden extends beyond it. A slightly elevated rear platform can create a destination and strengthen the sense that the garden contains more than one spatial layer.
The problem appears when several small level changes divide an already limited footprint into narrow platforms.
Every step consumes visual and physical continuity. Furniture becomes harder to reposition, movement requires more attention and the floor plane begins to feel fragmented.
Use level changes where they respond to the site or create meaningful spatial distinction.
If the existing terrain is flat, adding multiple changes purely to make the garden appear more complex can work against the objective of spaciousness.
Fewer larger levels usually feel more generous than several decorative steps.
A Raised Rear Destination Can Extend the Visual Journey
In a long narrow garden, a slightly raised seating platform or planting destination near the rear can sometimes strengthen depth because the change in elevation gives the eye a clear endpoint.
The feature should remain proportionate.
A large raised deck occupying the entire rear portion may make the garden feel shorter by creating a visually dominant wall of structure. A smaller platform integrated with planting can behave more like a destination discovered at the end of the landscape.
Steps, planting and surface changes should lead toward it rather than creating an isolated object.
The effect is strongest when the journey from the house contains more than one layer, such as foreground seating, middle planting and the raised destination beyond.
Use Narrow Changes in Level to Create Transition, Not Decoration
A step should usually mark a genuine change between areas.
One step down from a house terrace into the wider garden can clarify the transition. Several shallow platforms introduced only to create visual interest can make movement unnecessarily complicated.
In a small property, simplicity is valuable because every edge becomes proportionally more noticeable.
The level strategy should therefore explain the garden rather than decorate it.
A Narrow Garden Should Not Be Designed Like a Corridor
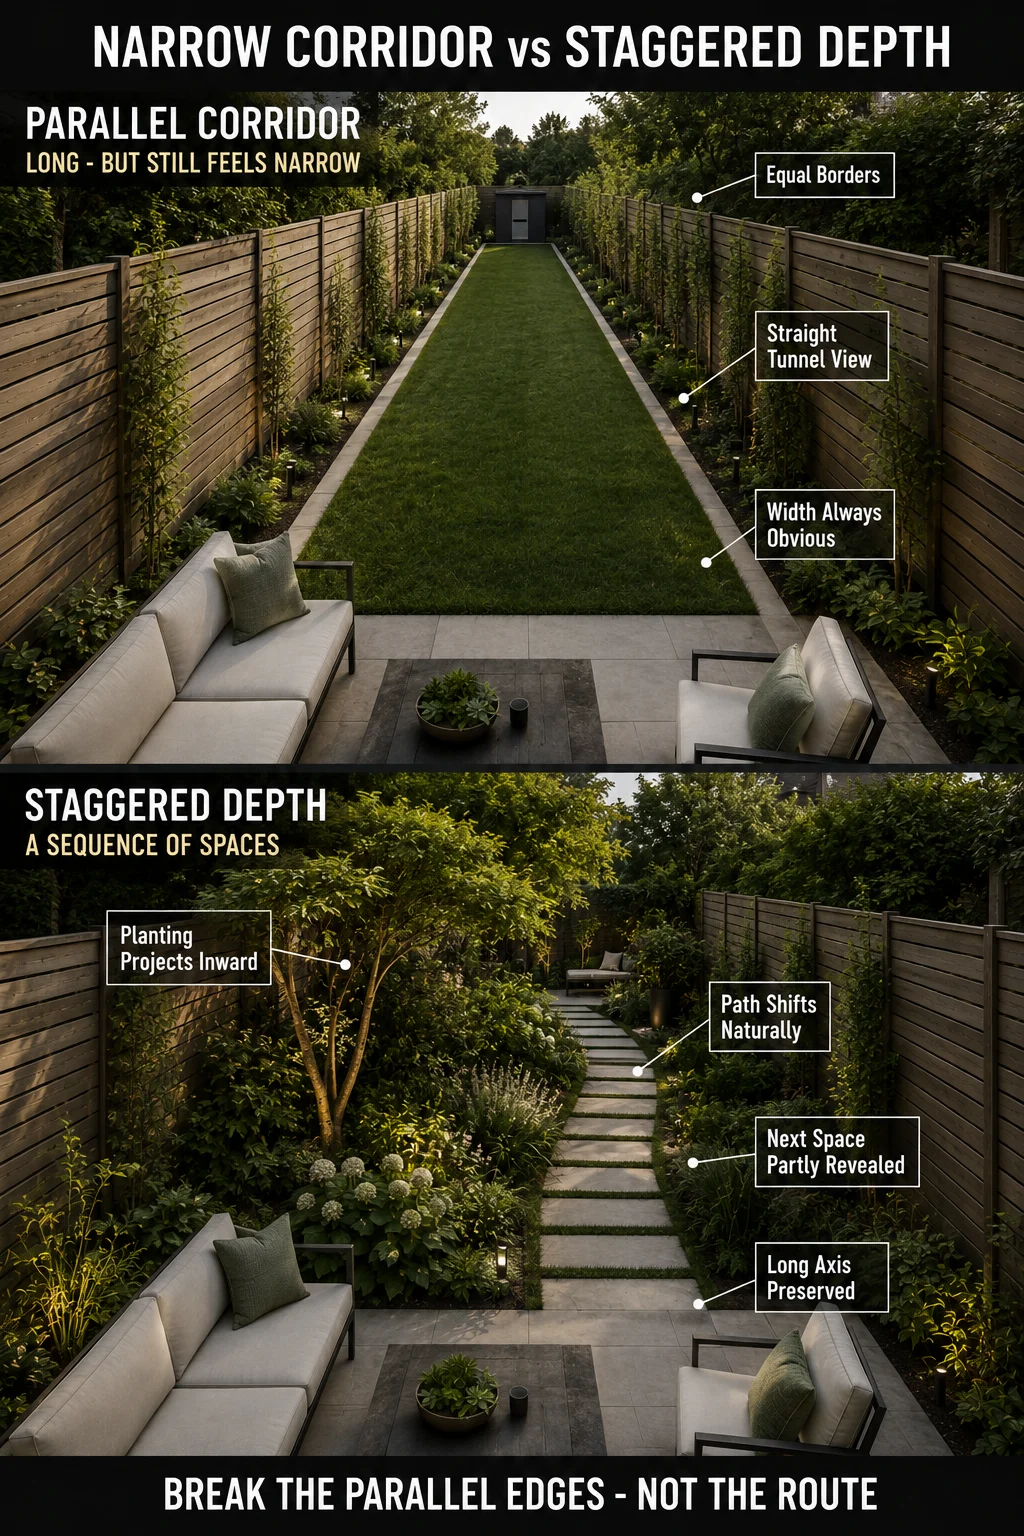
Long narrow backyards often emphasize their proportions through repeated parallel lines.
Two straight fence boundaries, narrow planting strips beside them, a central lawn and a direct path toward the rear create a corridor-like composition. The view may technically be long, but the width becomes equally obvious.
The solution is not to eliminate the long axis.
Instead, interrupt the parallelism selectively.
Allow a planting mass to project farther inward from one side. Shift the path slightly around that mass. Place a tree canopy off-center so the eye travels beneath or beside it. Widen one destination enough that it temporarily occupies more of the garden width.
These changes make the edges less predictable while preserving a clear route.
The narrow garden begins to feel like a sequence of spaces rather than one uninterrupted passage.
Avoid Repeated Equal-Width Borders in a Narrow Garden
Two planting beds of identical depth running from the house to the rear fence reinforce the exact corridor geometry.
Varying the depth can create more useful enclosure.
One side might remain narrow near the house to preserve patio width, then deepen around the middle of the garden where a small tree or shrub mass creates spatial interest. The opposite side can become quieter at that point, preserving enough width for circulation and the long view.
The variation should respond to the layout rather than becoming decorative zigzagging.
Strong planting geometry can remain simple while still avoiding perfectly parallel edges.
A Wide Shallow Garden Needs a Longer Diagonal Story
Wide shallow gardens have the opposite problem because the rear boundary appears very close from the house.
Organizing everything symmetrically along that boundary can emphasize the lack of depth.
A diagonal composition can create a longer visual journey.
The main seating might occupy one corner near the house while a focal tree or bench sits toward the opposite rear corner. Planting can overlap the near edges, encouraging the eye to travel diagonally through several layers before reaching the destination.
This creates a stronger sense of distance than arranging every feature in one horizontal band across the garden.
Furniture orientation can reinforce the same geometry by facing partly across the property rather than straight toward the nearest fence.
Corner-to-Corner Views Can Be More Valuable Than Centered Views
The center of the garden is not automatically the strongest visual axis.
A diagonal from one corner toward another often travels farther and passes through more landscape layers.
This can make an off-center seating arrangement more successful than a perfectly symmetrical one.
A chair near one side might look toward planting in the foreground, across open lawn and finally toward a small tree at the opposite corner. The sequence contains more depth than looking straight toward a fence several metres away.
Once that diagonal becomes important, avoid placing tall unrelated objects directly across it.
The view itself becomes part of the spatial plan.
Irregular Gardens Should Use Their Shape Instead of Trying to Become Rectangles
An angled or irregular boundary can initially feel difficult because standard furniture and paving arrangements are easier to imagine within a rectangle.
Trying to force the entire garden into one perfect rectangular layout can waste useful corners and make awkward leftover spaces more obvious.
Instead, use the irregularity to create variation.
An angled rear boundary might support deeper planting in one corner and a focal destination in another. A narrowing side can become a planted transition rather than an unsuccessful furniture zone. An unusual recess can contain storage or utility functions when it is less important to the main view.
The design does not need to expose the complete property geometry.
Planting can simplify some edges visually while allowing the useful irregularities to create depth.
Do Not Trace Every Irregular Boundary With Paving
Following every change in the property line with hardscape can make the awkward geometry more visible.
A simpler patio shape combined with planting around the irregular edges often creates a calmer result.
The hardscape becomes understandable while the landscape absorbs the complexity.
This is particularly useful in compact gardens because too many small corners and material changes can make the floor appear fragmented.
Let planting solve some geometric problems instead of asking paving to reproduce every angle.
Negative Space Is a Design Element, Not Wasted Space
Small gardens create pressure to use every available area.
That pressure often produces the very cramped feeling the design is trying to avoid.
A clear section of lawn, an unoccupied corner of paving or an uncluttered wall gives adjacent features enough room to register as deliberate choices.
Negative space can also support flexibility.
An open portion of patio can accommodate another chair temporarily. A clear lawn can host children’s play, exercise or occasional entertaining without becoming a permanently defined zone.
The space is therefore useful even when it appears empty.
The difference between intentional negative space and leftover space is shape. A clear open area with understandable boundaries feels purposeful. Several narrow gaps created between too many objects feel wasted.
The Center Does Not Need a Feature
Small gardens often accumulate central objects because the middle seems visually empty.
A planter, fire feature, sculpture or table appears to give the space purpose, but the center is frequently the most valuable location for flexible movement and visual continuity.
Keeping it open can preserve the longest views and allow surrounding planting to create stronger depth.
A central feature is worthwhile when it genuinely anchors the garden and leaves enough room around it.
Otherwise, the absence of an object may be the design decision that makes every surrounding feature work better.
Hide Storage Without Creating Another Large Visual Block
Storage is essential in many small gardens because cushions, tools, toys and maintenance equipment need somewhere to go.
Large storage boxes often end up along the rear boundary or beside seating, where their volume becomes visually prominent.
Integrating storage into a bench can reduce the number of separate objects when the seating position already works. A narrow shed or cabinet may fit better along a less important side view. Planting can soften part of a storage structure without making access difficult.
The storage solution should remain proportional to what actually needs to be stored.
Buying an oversized structure because additional capacity might be useful later can sacrifice valuable visual depth permanently.
Keep Utility Objects Out of the Long View
Bins, air-conditioning equipment, hose reels and maintenance items become visually larger in a small garden because viewing distances are short.
They do not always need complete enclosures.
If the utility is only visible from one primary viewing direction, interrupting that sightline may be enough.
A planting group, short screen or storage position to one side can keep the object accessible while removing it from the central composition.
This strategy uses the same sightline logic as backyard privacy planning: block the problematic view rather than automatically building something around every side of the object.
Common Mistakes That Make a Small Garden Feel Smaller
Several design decisions repeatedly reduce perceived space even when they are intended to make the garden more attractive or functional.
Mistake 1: Showing Every Boundary Clearly
A continuous visible fence line reveals the entire garden size immediately.
Soften or partially conceal selected sections while preserving the longest useful outlook.
Mistake 2: Creating Too Many Tiny Zones
Miniature dining, lounge, fire and planting areas divide limited space into fragments.
Prioritize the activities that matter enough to deserve permanent room.
Mistake 3: Using Only Small Furniture
Several undersized pieces can create more clutter than fewer properly scaled objects.
Reduce quantity before sacrificing comfort.
Mistake 4: Filling Every Boundary With Objects
Pots, shelves, lanterns and decorations around every edge make the perimeter more obvious.
Allow quiet areas to remain part of the composition.
Mistake 5: Keeping All Planting in Narrow Perimeter Borders
Equal-width planting outlines the garden without creating depth.
Use selected deeper masses to shape space and partially conceal boundaries.
Mistake 6: Making Every Privacy Screen Maximum Height
Excessive enclosure reduces visible sky, daylight and longer outlooks.
Respond to specific sightlines instead of screening every edge equally.
Mistake 7: Blocking the Longest View With Storage
A shed or large utility object at the end of the main axis can shorten the perceived garden dramatically.
Move it off-axis where possible or redesign the focal view around it intentionally.
Mistake 8: Using Too Many Surface Materials
Multiple paving patterns, gravel strips, deck borders and decorative edges divide the limited floor visually.
Let material changes correspond to meaningful spatial changes.
Mistake 9: Lighting the Entire Boundary at Night
Uniform illumination reveals the exact perimeter.
Create depth by lighting the activity and one or two selected landscape layers instead.
Mistake 10: Removing Every Large Element
A collection of miniature furniture and plants can make the entire garden feel miniature.
One well-scaled tree, planter or structural element can provide useful visual scale.
Before and After Example – Visible Rectangle vs Layered Garden
Consider a narrow backyard where the lawn runs directly from the patio to the rear fence and equally shallow planting borders line both sides.
From the house, every edge is immediately visible.
The revised design keeps a central open area but deepens the planting on one side near the middle of the garden. A small tree rises from that mass, while the opposite edge remains lower and more open. Part of the rear boundary disappears behind foliage, although the long central view remains readable.
The physical garden is exactly the same size.
The revised version feels deeper because the complete perimeter can no longer be understood in one glance.
Before and After Example – Six Small Zones vs Two Strong Spaces
A compact garden is initially divided into a dining patio, lounge corner, fire area, small lawn, gardening strip and decorative bench zone.
Furniture and edging consume most of the available room, while circulation passes between several miniature activities.
The revised plan keeps one comfortable dining and lounge area near the house and one flexible planted garden beyond it. A movable chair can support quiet individual use without requiring a permanent second patio.
The garden now contains fewer named zones but considerably more usable open space.
The perception of size increases because the floor is no longer divided into several competing footprints.
Before and After Example – Tiny Furniture Everywhere vs Fewer Larger Pieces
A small patio contains a compact bistro set, two narrow lounge chairs, several stools and three small side tables because each piece was selected for its modest dimensions.
The total arrangement looks crowded despite the furniture being individually small.
The revised version removes most of the secondary objects and introduces two genuinely comfortable lounge chairs with one shared table.
More uninterrupted paving becomes visible, circulation becomes clearer and the larger chairs create a stronger sense of scale.
The example demonstrates why furniture quantity affects spaciousness more than simply choosing the smallest available products.
Before and After Example – Privacy Box vs Directional Screening
A small urban garden is surrounded by tall dense screening because one neighboring upper window and one side patio create discomfort.
Privacy improves, but the garden loses much of its visible sky and feels enclosed from every direction.
The revised plan keeps stronger screening only beside the neighboring patio and uses a carefully positioned small tree or localized structure to interrupt the upper sightline.
Other boundaries become lower or visually softer.
The same important privacy problems are controlled while the garden regains depth, airflow and visual connection with the sky.
Before and After Example – Bright Boundary vs Layered Night Garden
An evenly lit fence surrounds a small patio after dark.
The entire perimeter becomes visible, making the distance from the seating to the rear boundary unmistakable.
The revised lighting plan leaves most of the fence dark, keeps useful illumination around the patio and lights one tree farther into the garden.
The eye now reads a foreground activity, a darker middle layer and a distant illuminated form rather than one brightly outlined rectangle.
The garden has not gained a centimetre, although the visual experience has gained depth.
The Small Garden Spaciousness Test
Stand at the main door, then repeat the assessment from the primary seat because spaciousness needs to work from both arrival and occupation.
Ask whether the longest useful view remains open, whether every boundary can be understood immediately, whether tall planting or screens are solving genuine problems, and whether furniture leaves one meaningful area of continuous floor.
Look at the planting as masses rather than individual species. If every plant reads separately, consider whether grouping could create stronger visual structure. Look at the hardscape and count how many different floor materials or border lines are dividing the space. Observe whether storage or utilities occupy the strongest view.
Then look upward.
Consider how much sky remains visible, whether there is enough vertical structure to give the garden scale and whether any overhead feature has become larger than the activity it serves.
Repeat the process after dark if evening use matters because the perceived garden can change completely once only selected surfaces remain visible.
The purpose of the test is not to make every answer point toward emptiness. A successful small garden can contain substantial planting, comfortable furniture and strong architectural elements. The objective is to decide whether each element creates depth, function or hierarchy, rather than simply occupying limited space.
The Small Garden Design Sequence
Step 1 – Find the Longest Useful View
Identify the strongest straight or diagonal sightline from the house and main seating position before placing large objects.
Step 2 – Decide Which Activities Deserve Permanent Space
Give the highest-frequency uses enough area to work comfortably rather than creating miniature zones for every possible activity.
Step 3 – Protect One Clear Movement Route
Keep circulation understandable and avoid spreading furniture into several narrow passages.
Step 4 – Concentrate Furniture
Use fewer comfortable pieces and create one strong activity footprint instead of distributing small furniture across the garden.
Step 5 – Preserve a Continuous Floor Area
Limit unnecessary surface changes and allow some paving, lawn or gravel to remain visually uninterrupted.
Step 6 – Reshape the Planting
Move beyond uniform perimeter borders by creating selected deeper planting masses that establish foreground, middle distance and background.
Step 7 – Add One Strong Vertical Element
Use an appropriately scaled tree, pergola, tall planting group or another useful element to create height without filling the entire garden.
Step 8 – Soften Selected Boundaries
Use planting, climbers, color or partial screening to reduce the visual prominence of some edges while keeping important views open.
Step 9 – Solve Privacy Directionally
Block the actual neighboring view instead of automatically increasing enclosure around the whole property.
Step 10 – Move Storage Out of the Primary Sightline
Keep practical objects accessible without allowing them to terminate the strongest view.
Step 11 – Edit Decoration
Concentrate personality around the main activity and allow other parts of the garden to remain comparatively quiet.
Step 12 – Create Night-Time Depth
Illuminate the activity, necessary circulation and one landscape layer beyond the seating while allowing selected darkness to remain.
The sequence works because it begins with spatial perception and everyday use before reaching the decorative tricks usually associated with making small spaces look bigger.
Frequently Asked Questions
How can I make a small garden look bigger?
Protect the longest useful sightline, avoid revealing every boundary equally, use fewer stronger furniture pieces and create deeper planting masses rather than thin borders around the entire perimeter. Preserving some open floor area and adding controlled vertical structure can make the garden feel more generous without changing its physical dimensions.
Should I use small furniture in a small garden?
Furniture should be appropriately scaled rather than simply as small as possible. Several miniature chairs, tables and stools can create more visual clutter than fewer comfortable pieces. Test the occupied furniture footprint, preserve circulation and remove secondary pieces before reducing the comfort of the primary seating.
Do mirrors make a small garden look bigger?
A well-positioned outdoor mirror can extend an attractive view by reflecting planting, sky or light, but it works best after the physical layout is already organized. The reflection should be planned from the main viewing position, and glare, exterior suitability and installation need to be considered rather than using mirrors as a substitute for better circulation or planting structure.
What color makes a small garden feel bigger?
There is no single color that makes every small garden feel larger. Pale surfaces can reflect more light, while darker boundaries can visually recede when they sit behind planting. The effect depends on light, architecture, planting and which boundaries should be visually emphasized or softened.
Should I put a tree in a small garden?
An appropriately selected small tree can make a compact garden feel more dimensional by creating canopy, height, shade and visual layering while using relatively little ground area. Species selection should account for mature canopy and root size, climate, soil, maintenance and the relationship with nearby buildings and boundaries.
Does more planting make a small garden look smaller?
Not necessarily. Substantial planting can create depth when it is organized into coherent masses with varied height. A smaller quantity of fragmented pots and thin borders can sometimes make the garden feel busier because every plant and container is read separately. Planting structure matters more than simple quantity.
Should a small garden have different zones?
A small garden can benefit from distinct uses, but too many permanently defined zones can fragment the available area. Prioritize one or two strong activities and allow flexible open space to support occasional secondary uses rather than creating miniature permanent areas for everything.
How can privacy be added without making a small garden feel enclosed?
Identify the exact unwanted sightline and use localized screening, planting or tree canopy to interrupt that direction while preserving useful sky and outlook elsewhere. Treating every boundary with equally tall screening can create more enclosure than the privacy problem actually requires.
How can lighting make a small garden feel bigger at night?
Keep the primary activity and necessary circulation appropriately illuminated, then add a restrained landscape light farther into the garden to create another visual layer. Avoid lighting the entire boundary equally because revealing the complete perimeter can make the physical dimensions more obvious.
A Small Garden Feels Larger When Its Limits Stop Being the Main Story
The objective of small-garden design is not to disguise reality or create the illusion that the property extends indefinitely. The physical dimensions remain exactly what they are, and a successful plan respects those constraints instead of filling them with visual tricks.
What can change dramatically is how quickly the limits are perceived.
When the longest useful view remains open, selected boundaries disappear behind planting, furniture is concentrated rather than scattered and the eye can travel through foreground, middle distance and background, the garden stops presenting itself as one immediately readable rectangle.
Vertical structure adds another dimension, while preserved sky prevents enclosure from becoming oppressive. Directional privacy protects the activities that need it without turning every boundary into a wall. At night, selective lighting can continue the landscape beyond the immediate seating instead of tracing the exact perimeter with brightness.
None of these decisions creates more land.
They create more spatial experience within the land that already exists, which is ultimately why one small garden can feel cramped while another with almost identical dimensions feels surprisingly generous.