
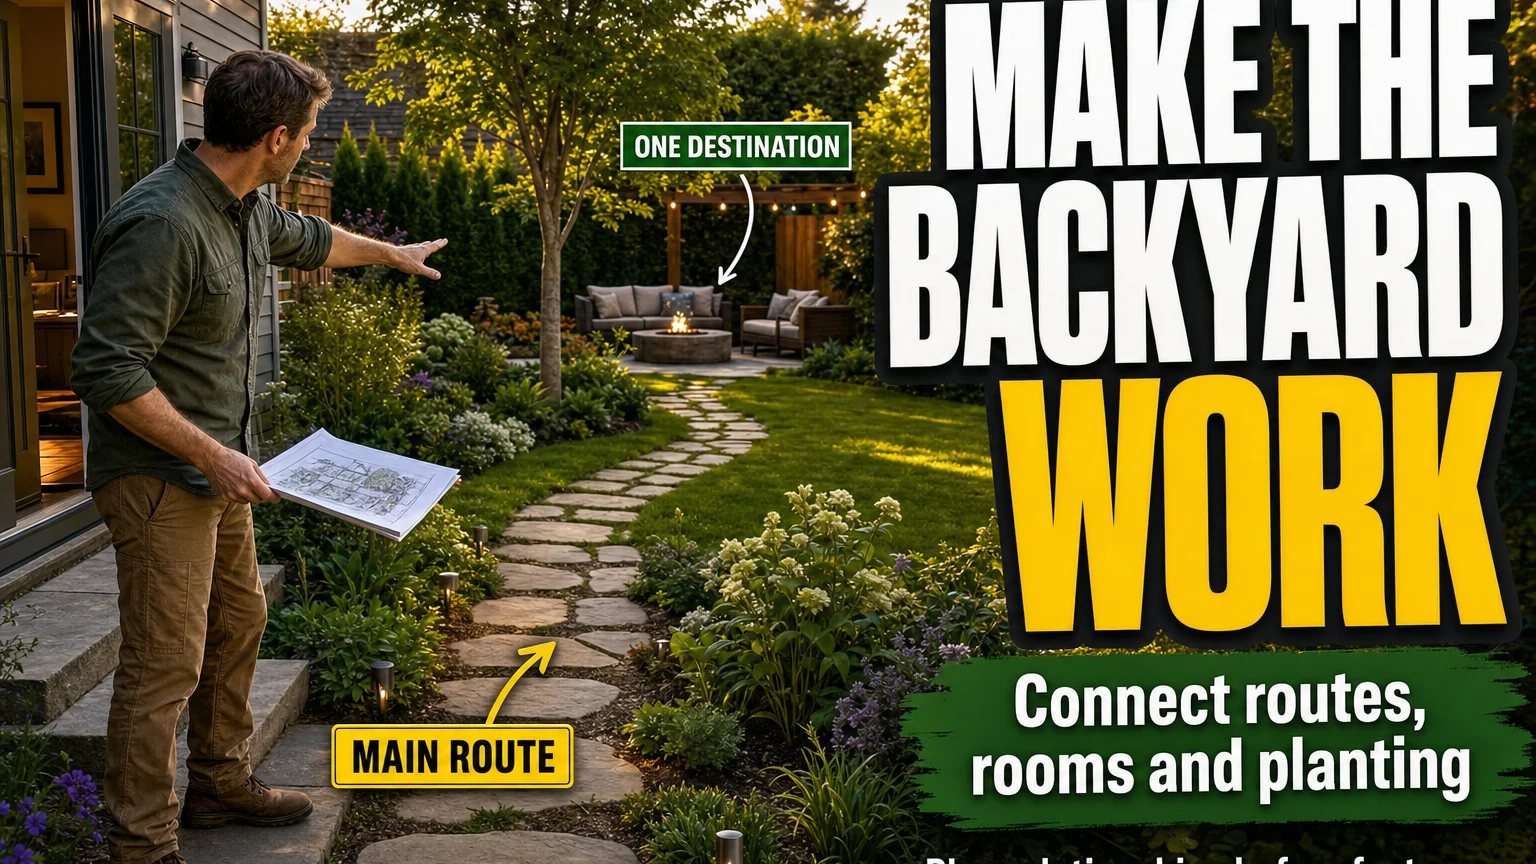

Backyard landscaping becomes difficult when individual ideas are chosen before the garden has an overall structure. A stepping-stone path looks attractive in one photograph, a pergola looks inviting in another, a raised bed seems useful and a collection of ornamental grasses might solve an exposed boundary, but adding each feature independently can leave the finished garden feeling like several unrelated projects occupying the same property.
A stronger landscape begins with relationships. The house needs to connect naturally with the outdoor areas people use most often. Paths should lead somewhere meaningful rather than simply crossing the lawn decoratively. Planting should create enclosure, depth and seasonal interest while preserving movement. Open areas need a clear role, and practical elements such as storage, utilities and access should remain functional without becoming the visual focus.
This is why a good backyard plan is more useful than a long list of landscaping products. The objective is not to collect as many ideas as possible. It is to understand which parts of the garden should remain open, which should become destinations, where people naturally move and how planting can organize those relationships.
If the property already contains suitable landscape features but people still rarely choose to spend time outside, why your backyard feels unused examines the behavioral barriers that can prevent a garden from becoming part of everyday life. This article begins one level earlier by looking at the structure of the entire backyard and how its major landscape elements should work together.
Start With the Backyard as a Sequence, Not a Collection of Features
The easiest way to understand a backyard is to imagine moving through it from the house.
What do you encounter first? Where does the route naturally continue? What makes you stop? Which areas feel like destinations, and which areas are simply left over between other things?
A well-structured backyard usually creates a readable sequence. The house opens toward a transition area. A route leads toward one or more useful destinations. Planting frames those destinations and separates activities where necessary. The farther portions of the garden provide either another reason to continue or enough visual interest that the eye travels through the landscape even when the body does not.
A poorly structured garden can contain excellent individual features while lacking this sequence. A pergola sits in one corner without a convincing path toward it. A bench faces an unattractive boundary. Several planting beds occupy leftover edges rather than shaping the space. The shed dominates the longest view because nothing else has been positioned to compete with it.
The first landscaping decision should therefore be about how the backyard is organized from near to far.
Walk from the main rear door toward every important part of the property and notice the sequence that already exists. Then consider where the experience becomes unclear, visually weak or physically inconvenient.
That observation provides a much stronger foundation than beginning with a catalogue of garden features.
Identify the Three Types of Backyard Space
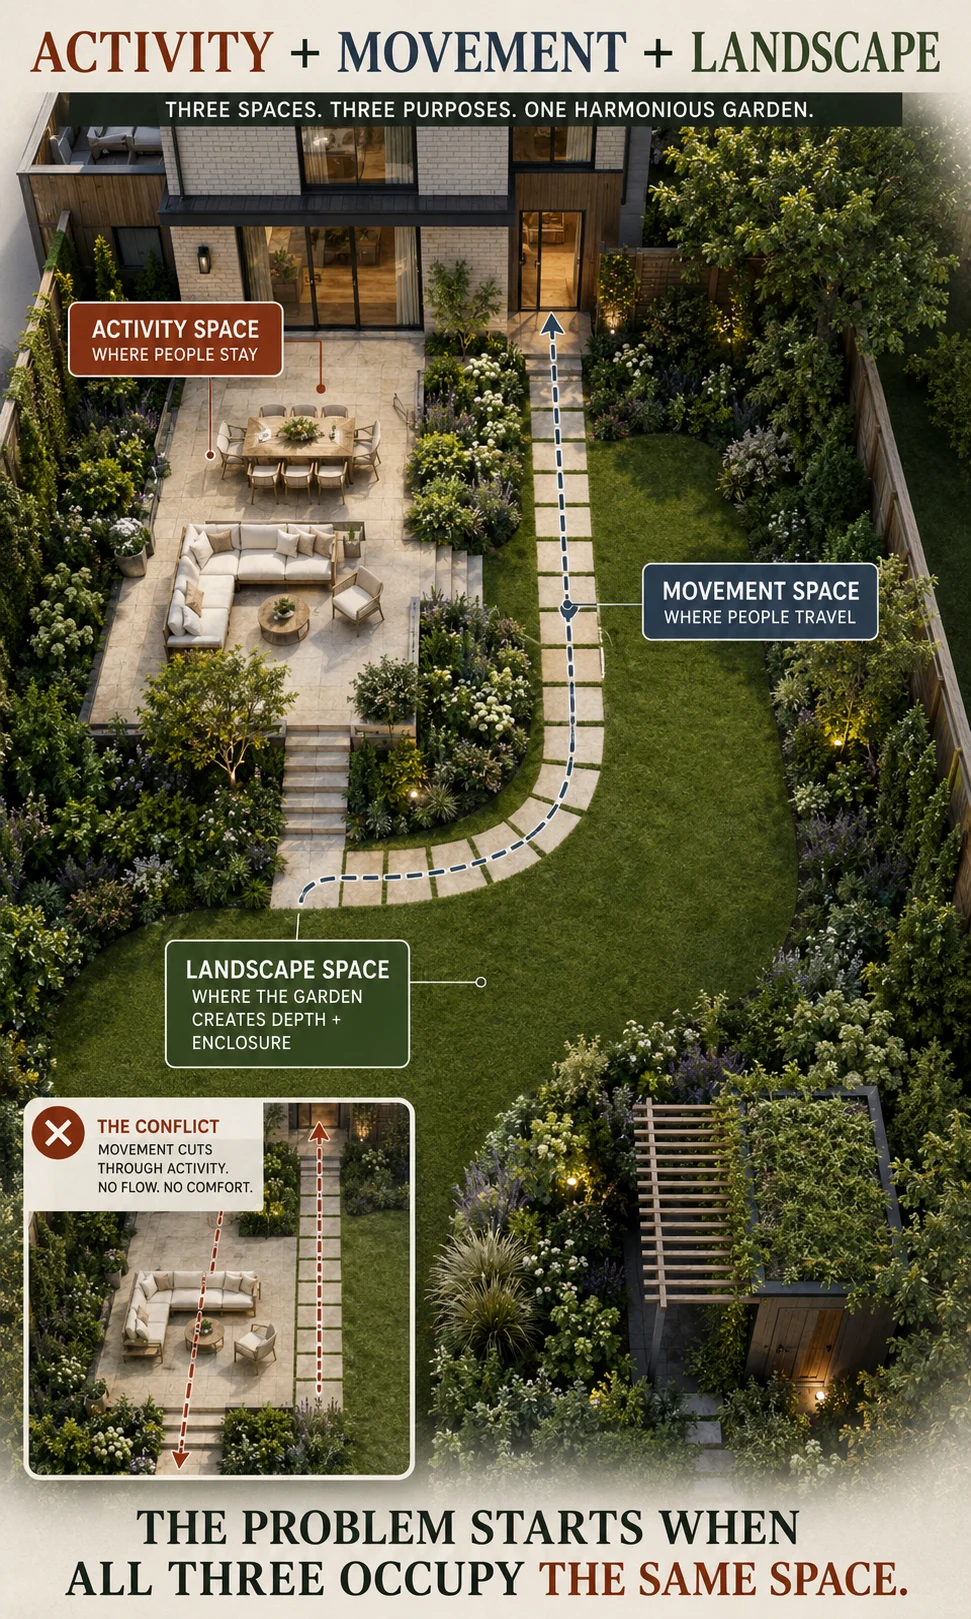
Most useful backyards contain a combination of activity space, movement space and landscape space.
Activity space is where people remain for a period of time. Dining terraces, lounge areas, fire-pit zones, play areas and gardening workspaces belong in this category.
Movement space connects those destinations. Paths, deck routes, steps and open circulation strips belong here.
Landscape space provides planting, lawn, habitat, visual depth and separation between activities. It may also contain practical functions, but its role is different from a patio or primary pathway.
These categories can overlap slightly, but problems develop when one area is expected to perform incompatible roles simultaneously.
A narrow lawn route may work as landscape space until furniture is placed across it. A patio may function well as an activity zone until everyone heading toward the shed has to walk between the table and occupied chairs. A planting bed may create beautiful enclosure until mature foliage reduces the only practical route through the garden.
Thinking in these three spatial categories helps reveal why a garden can feel crowded even when it contains relatively few features.
The issue may not be quantity. It may be that movement, activity and landscape have been placed on top of one another.
Protect the Main Route Before Adding Garden Features
Every backyard has one or more movement lines that deserve protection.
The strongest route usually begins at the main door and continues toward the most frequently used destination beyond it. That might be the lawn, side gate, shed, vegetable garden or another outdoor living area.
Additional routes may connect storage, bins, utility equipment or secondary entrances.
These paths do not necessarily need formal paving. A route can remain part of the lawn or pass through gravel while still being spatially clear. The important condition is that landscaping should not repeatedly force people away from the path they naturally want to take.
This is where decorative placement often causes unnecessary problems.
A large planter is positioned at a corner because the location appears empty. A tree is planted directly beside a route without considering mature spread. A bench is placed where the path naturally wants to continue because the spot looks balanced from the house.
Over time, people reveal the stronger route by stepping around the object, creating worn grass or repeatedly moving furniture.
The landscape should respond to that behavior rather than fighting it.
Where a permanent deck forms part of the route, garden decking planning becomes especially important because stairs, railings and platform edges can lock circulation into place much more permanently than movable landscaping.
Paths Should Connect Decisions, Not Just Decorate the Lawn
A path becomes meaningful when it connects two places people genuinely want to reach.
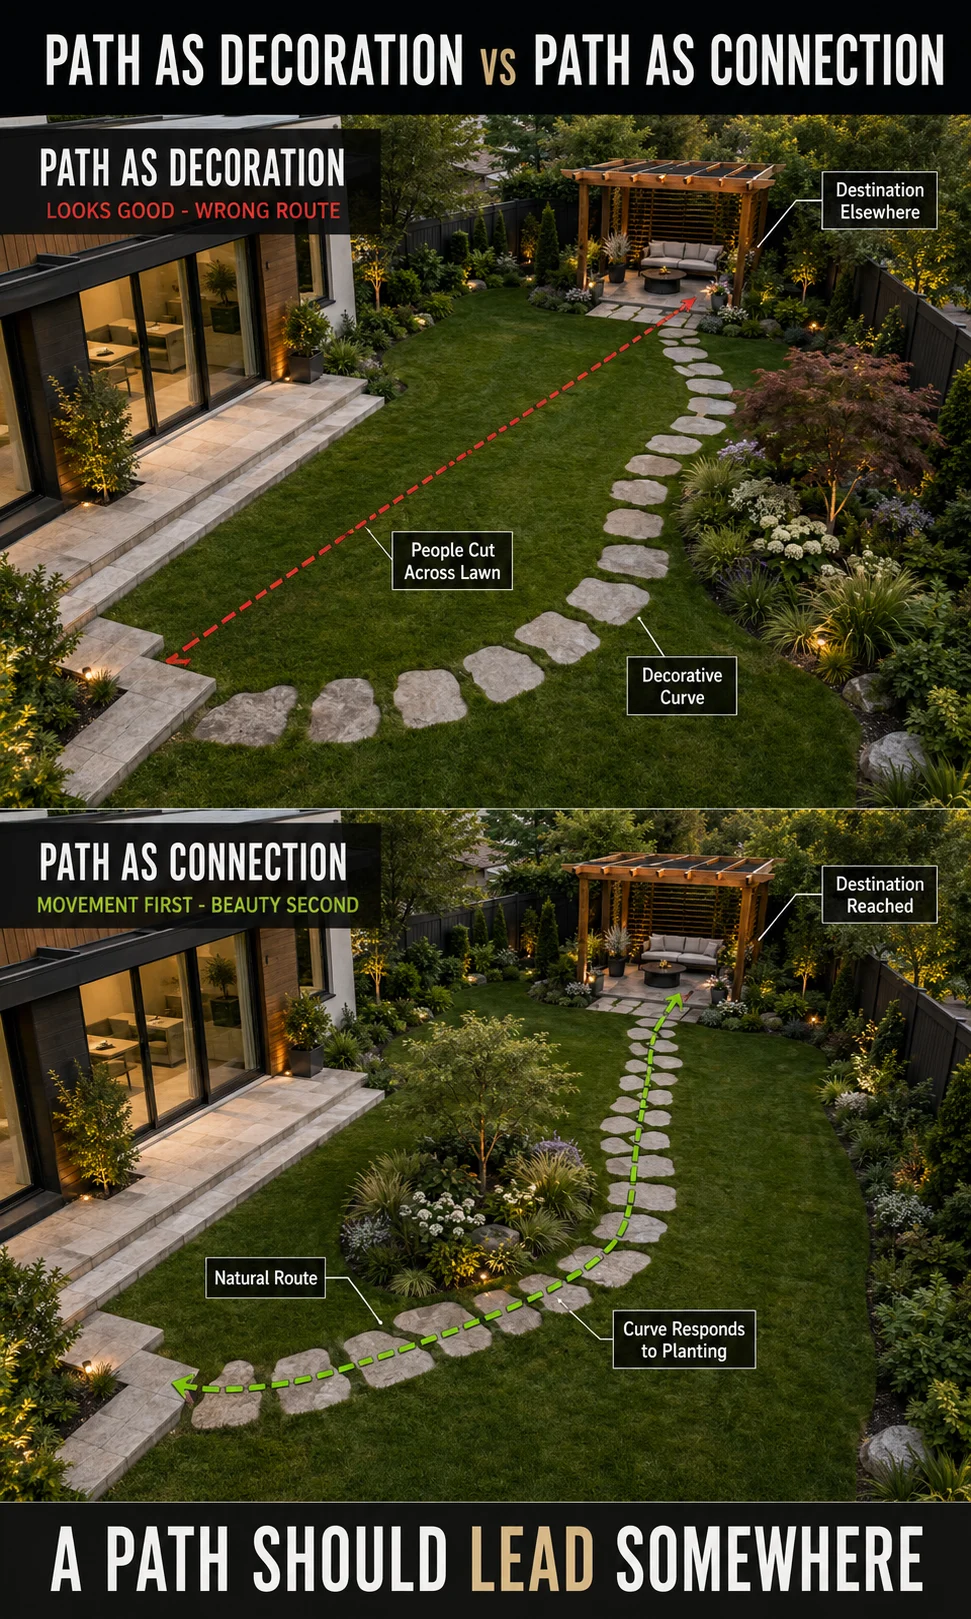
A decorative curve through the lawn can look appealing from above, but if the route adds unnecessary distance between the house and the destination, people may ignore it and take the shorter line instead.
The path should therefore begin with movement and then become beautiful.
This does not mean every route must be perfectly straight. A gentle change of direction can reveal planting gradually, avoid existing trees or create a more interesting approach toward a destination. The curve works when it responds to something rather than appearing simply because curved paths are associated with informal gardens.
A useful way to test a proposed route is to walk it before construction.
Mark the approximate line with a hose, rope, temporary stakes or another visible guide, then use the route for several days. Notice whether the turns feel natural and whether people continue following it when they are carrying something or moving quickly.
If everyone repeatedly cuts across one section, the path geometry probably needs another look.
Stepping Stones Work Best Where the Route Is Already Obvious
Stepping stones are particularly effective when the movement line is clear and the surrounding surface does not need to carry heavy continuous traffic.
They can connect a patio with lawn, create a route through gravel or planting and reduce the visual weight of a fully paved path.
Their spacing should feel natural for walking rather than being arranged according to how attractive the stones look from a distance. An irregular visual pattern can still support a comfortable step sequence when the placement has been tested physically.
The surrounding landscape matters as well.
Stones emerging through lawn create a different character from stones passing through gravel or low groundcover. The path can therefore become part of the planting composition rather than functioning only as hardscape.
The mistake is using stepping stones as decoration where nobody has a reason to walk. A series of stones that begins and ends without connecting meaningful destinations becomes an ornament shaped like infrastructure.
Do Not Make Every Route the Same Width or Visual Strength
The primary route from the house to the main outdoor activity deserves stronger visual and physical emphasis than a secondary path used occasionally for maintenance.
This hierarchy helps the garden feel understandable.
A main route may use a more generous width, a more continuous surface or stronger alignment. A route toward a secondary planting area can become narrower and more informal. A small path used only for gardening access may disappear partially into planting.
If every route is equally prominent, the landscape loses hierarchy because several directions appear equally important.
The garden becomes easier to read when the strongest route leads toward the strongest destination.
This principle also prevents excessive hardscaping. Not every line of movement needs the same construction intensity.
Create One Main Destination Before Adding Secondary Zones
A backyard benefits from one place that clearly functions as the primary outdoor destination.
This may be the dining terrace, lounge deck, shaded seating area or another activity that the household values most.
The main destination should receive the clearest connection from the house and the strongest relationship with shade, outlook, privacy and everyday convenience.
Secondary destinations can then provide something different.
A bench farther into the garden might support quieter individual use. A vegetable area provides productive activity. A play area serves children. A small fire zone may become more important in cooler evenings.
The distinction is important because several equally emphasized destinations can make a compact backyard feel fragmented.
One primary outdoor room establishes hierarchy, while the secondary areas extend the experience rather than competing with it.
Where the main destination is a compact paved area, the dimensions and furniture relationship should be resolved through small garden patio planning before surrounding landscaping begins to reduce the available footprint.
The Best Destination Is Not Always at the Largest Empty Area
A large open section of garden can appear to be the obvious place for seating simply because there is room.
Environmental conditions may tell a different story.
The center of the lawn may receive strong sun and little enclosure. A smaller area beside existing planting may offer better shade and a more attractive view. A corner farther from the house may provide excellent privacy but become inconvenient for frequent dining.
Destination placement should therefore respond to the activity.
Outdoor dining benefits from reasonable kitchen access. Reading may tolerate a slightly longer route in exchange for quieter surroundings. A play area may need better visibility from the house. Gardening should be positioned according to growing conditions and practical access rather than where an empty patch happens to remain.
Landscaping becomes stronger when the activity is matched to the location that naturally supports it.
Use Planting to Create Rooms Without Building Walls
Planting can organize a backyard spatially without requiring hard barriers.
A hedge behind seating can establish the back of an outdoor room. Taller grasses can soften the boundary between a patio and lawn. A small tree can create a canopy above a resting area. Medium shrubs can separate an active play space from a quieter garden without completely hiding either area.
The strongest planting arrangements create degrees of enclosure.
Some areas remain open. Others become partially screened. A few positions may receive stronger privacy.
This variation allows the garden to contain several different experiences while still feeling connected.
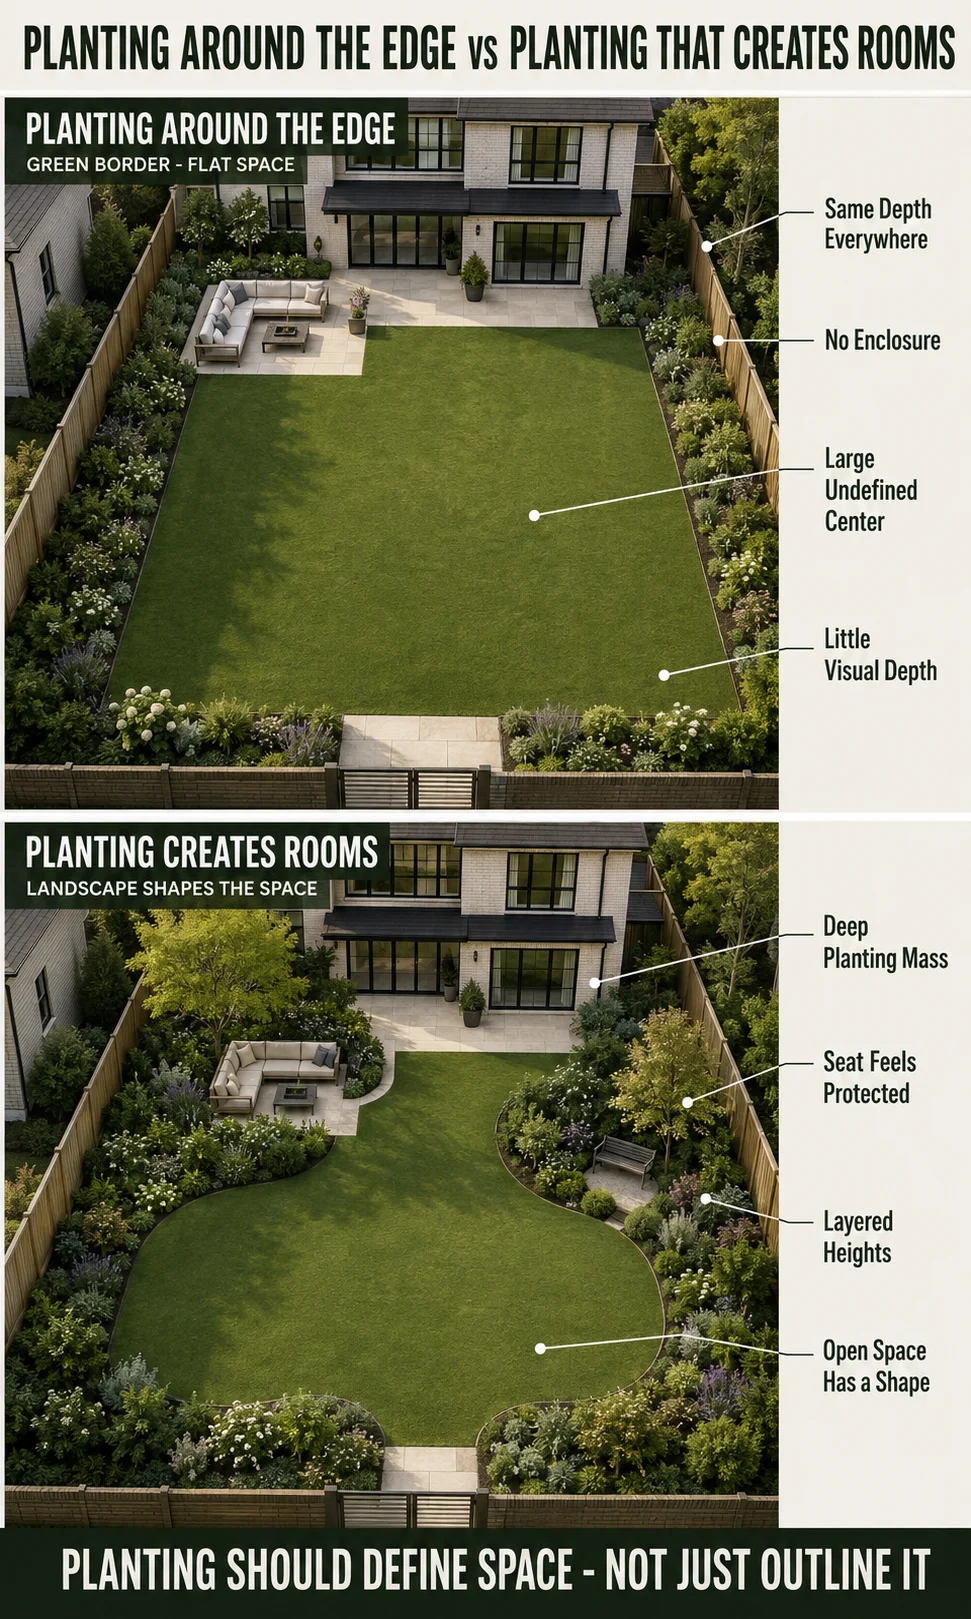
Continuous planting of the same height around every edge can provide privacy, although it often creates a single enclosed rectangle rather than a layered landscape.
The objective is to use vegetation as spatial structure rather than treating every plant as an independent specimen.
Plant in Masses Before Filling Individual Gaps
One of the easiest ways to make a backyard look visually fragmented is to plant every gap with a different species.
The resulting garden may contain considerable variety, yet the eye has to process each plant independently.
Repeated planting creates stronger visual mass.
Several plants of the same or related type can read as one shape. That mass can then contrast with another group elsewhere in the garden, creating a clearer composition than many isolated specimens.
This does not require a limited ecological garden with little diversity. Planting can remain species-rich while still organizing plants into understandable layers and repeated relationships.
The principle is visual hierarchy rather than botanical uniformity.
A strong shrub mass can create background. Repeated perennials can establish a middle layer. Groundcover can connect the planting to the path or lawn.
Once the larger relationships are established, individual accent plants become more powerful because they are exceptions rather than the default.
Use Height to Build Depth
A flat garden can feel visually shallow when most planting remains at approximately the same height.
Vertical variation creates depth.
Low planting keeps important foreground views open. Medium shrubs establish enclosure. Taller shrubs and small trees give the garden vertical structure and connect the ground plane visually with the surrounding buildings and sky.
The arrangement should not simply rise from short plants at the front to tall plants at the back like a stage set.
Different heights can move through the garden according to what each area needs.
A taller planting group near the foreground can partially conceal what lies beyond, creating curiosity and making the garden feel deeper. A lower area can preserve a long view. A tree canopy can visually connect several zones without filling the floor beneath it.
This manipulation of visibility becomes particularly useful when a small garden needs to feel more spacious, because perceived depth often matters as much as the physical dimensions.
Keep the Longest Useful View Open
Most gardens have at least one direction where the eye can travel farther than elsewhere.
That may be along the length of the lawn, diagonally toward a rear corner or through a gap between planting.
Protecting that view can make the property feel significantly more spacious.
Tall planting, storage structures or large furniture placed directly across the longest axis can shorten the garden visually. Moving those elements toward the sides can preserve the deeper view while still providing enclosure.
This does not mean the entire central axis must remain empty.
A focal tree, sculpture or another controlled feature can strengthen the view by giving it a destination. The important distinction is between ending the view intentionally and accidentally blocking it with unrelated objects.
The strongest landscape plans decide where the eye should travel rather than allowing leftover features to make that decision.
Create a Focal Point Where the View Naturally Ends
A focal point works best when it appears at the end of an important view or in a position where the eye naturally pauses.
It can be created through planting, a specimen tree, a simple sculpture, water, an architectural screen, a bench or another visually significant element.
The feature does not need to be elaborate.
In fact, a restrained focal point often works better because the surrounding planting has enough visual space to support it.
The problem begins when every zone receives its own competing focal object. Several sculptures, colorful containers, wall features and ornamental structures can leave the eye without a clear hierarchy.
One strong destination within the main view is usually more effective than numerous smaller features distributed equally around the garden.
The decorative layer can then be developed more carefully using the principles in cute backyard decorating ideas without asking decoration to organize a landscape that lacks basic structure.
Use a Pergola When the Garden Needs an Outdoor Room
A pergola can become one of the strongest structural elements in a backyard because it creates an overhead plane and establishes a clear destination.
Its value extends beyond appearance.
The structure can support shade, climbing planting, directional privacy and lighting while visually anchoring furniture that might otherwise appear exposed within a large open garden.
The pergola should still correspond to an activity.
Placing one in an empty corner without understanding what happens beneath it simply creates another object that needs furnishing later.
A dining pergola benefits from appropriate access to the house and enough clearance around the table. A lounge pergola can sit farther into the garden when the quieter location provides better outlook or enclosure.
Its position should also respond to sun direction rather than only to the geometry of the lawn.
A pergola centered beautifully on a patio can fail environmentally when its shadow falls beside the chairs during the period when people actually use the area.
A Trellis Should Support Either Planting, Privacy or Spatial Definition
Trellises are useful because they create vertical structure without the visual weight of a solid wall.
They can support climbing plants, interrupt an unwanted view, frame an entrance or define one side of a seating area.
The strongest trellis has a clear role.
A decorative trellis placed against a boundary where nothing grows and no view needs screening may add pattern but very little landscape structure.
When used with climbing plants, the mature weight and growth behavior of the plant should be considered when choosing the support.
When used for privacy, the trellis position should respond to the actual sightline rather than simply following the property boundary. The more detailed geometry behind this decision is covered in backyard privacy planning.
A trellis becomes much more useful when it performs two compatible jobs, such as supporting planting while creating partial enclosure around a seating area.
Trees Should Be Placed for Canopy, Not Only for Trunk Position
A young tree occupies very little visual space at ground level, which can make it easy to position according to the trunk alone.
The mature canopy is the more important landscape element.
A tree can eventually shade seating, interrupt an upper-level sightline, frame a view and create substantial visual enclosure. The same canopy can also block desirable light, extend over a roof, dominate a narrow path or conflict with neighboring space if its mature size was ignored.
Tree placement should therefore consider the future volume above the garden as carefully as the small footprint visible at planting.
This is particularly useful when designing vertical privacy. A canopy can block a high view while preserving more open space beneath than a continuous tall hedge.
The correct species and location depend on climate, soil, light, mature dimensions and maintenance requirements, so the design role should be established before selecting the tree itself.
Lawn Should Have a Purpose Too
Lawn can provide valuable open space for play, movement, visual relief and contrast with densely planted areas.
It does not need to occupy the default center of every backyard.
A narrow strip of lawn that is difficult to use and awkward to maintain may contribute less than a smaller, better-shaped open area. Conversely, replacing a useful family lawn with planting simply because more planting appears sophisticated can reduce the practical value of the garden.
The shape matters.
A clear lawn area tends to feel more intentional than several leftover grass fragments surrounding patios, paths and beds.
Where lawn remains, allow it to perform a recognizable role.
It might become the main open play space, a visual foreground to planting or a simple flexible area that can support temporary activities without permanent furniture.
Landscaping becomes stronger when open space is designed rather than merely preserved.
Do Not Fill Every Open Area With Planting
A garden with abundant planting can feel rich and immersive, but empty space is part of landscape composition.
Open lawn, gravel, paving and quiet gaps between planting masses give the eye somewhere to rest and provide practical room for movement.
The balance depends on the intended character.
A wildlife-oriented or immersive garden may use much more planting than a family backyard focused on flexible open use. A contemporary courtyard may rely on larger quiet surfaces with carefully placed planting masses.
The important point is that planting density should support the garden’s purpose rather than being treated as a measure of design quality.
More plants do not automatically create a better landscape.
Design Children’s Play Into the Garden Rather Than Isolating It Completely
A children’s area needs enough space for the intended activity, appropriate visibility and a relationship with the rest of family life.
Placing play equipment in the farthest unused corner can keep toys away from the main view, but it can also make supervision and shared outdoor use less convenient.
A stronger plan considers where adults are likely to spend time and whether the play area remains reasonably visible from those locations.
The play space does not need to dominate the garden.
Planting, changes in surface or a low boundary can distinguish it from the main seating while keeping visual connection.
As children grow, the landscape should ideally be capable of changing.
A dedicated sand area may later become planting. An open play lawn can continue supporting other activities. A strongly permanent structure occupying the best part of the property deserves more careful consideration because the household’s needs may change faster than the landscape itself.
Keep Play Circulation Away From Quiet Seating Where Possible
Children’s movement is naturally more energetic than movement associated with dining or reading.
Placing the main route between play equipment and the house directly through a quiet lounge area can create constant interruption.
Even in a small garden, shifting the route to one side can help the two activities coexist more comfortably.
Planting can provide partial separation without hiding the play space entirely.
The landscape does not need complete zoning. It needs enough structure that incompatible activities are not repeatedly placed on top of one another.
This is the same spatial logic used throughout the backyard cluster: activity works better when circulation supports it rather than cutting through it.
Hide Utilities Without Making Them Difficult to Reach
Air-conditioning equipment, meters, bins, pumps, storage and other practical elements rarely need to become visual focal points.
They still need appropriate access, ventilation, servicing and clearance according to the equipment involved.
The landscaping challenge is therefore to reduce visual dominance without pretending the equipment does not exist.
A planting group can redirect the view. A screen can conceal part of the equipment while preserving access. A change in orientation may move the utility out of the main sightline without enclosing it completely.
The mistake is building a beautiful permanent screen that needs to be removed whenever maintenance occurs.
Practical access should be treated as part of the design from the beginning.
Screen the View of Utilities, Not Necessarily the Utility Itself
A utility area may only be visible from one important seating position.
If so, the most efficient solution can be to interrupt that viewing angle rather than surrounding the equipment on every side.
One planter, shrub group or screen placed between the chair and the utility may be enough.
This is similar to privacy planning because the problem is fundamentally a sightline.
The screen can therefore remain smaller and more integrated with the landscape.
The equipment stays accessible while the main view becomes more attractive.
This approach is particularly useful in compact gardens where fully enclosing utility areas can consume valuable space.
Storage Should Sit Near the Activity That Creates the Clutter
Outdoor storage is usually treated as a utility decision, but its position has a strong effect on how easily a landscaped backyard remains organized.
Cushions stored at the opposite end of the property create extra preparation every time the seating is used. Children’s equipment stored far from the play area tends to remain where it was last used. Gardening tools kept behind outdoor furniture gradually encourage shortcuts through activity zones because the storage route was never considered when the layout was planned.
The strongest storage location is therefore usually close to the activity it serves while remaining outside the most important view.
A bench with integrated storage can work beside a seating area when its proportions and opening mechanism remain comfortable. A shed can occupy a less visually important corner while connecting directly to a maintenance path. Smaller garden tools can be stored close to productive planting rather than requiring repeated journeys across the lawn.
The structure should still be large enough for real requirements rather than being selected only because a very small shed looks less intrusive.
Good landscaping does not hide storage by making it inconvenient. It gives practical objects a logical place where they remain accessible without controlling the visual experience.
Sheds Should Not Automatically Occupy the Strongest Rear View
The back boundary often becomes the default position for a shed because it appears to keep the building away from the house.
In a long garden, however, the rear boundary may also be the point toward which the main view naturally travels.
Placing a large shed directly at the end of that axis can make the utility structure the garden’s strongest focal point whether the design intends it or not.
Moving the shed slightly toward one side may preserve the long view. Planting can soften part of the elevation while leaving the door accessible. A path can approach from an angle rather than becoming a straight visual line from the house to the storage door.
If the shed must remain directly ahead, its color, planting and surrounding composition deserve more attention because the structure has effectively become part of the focal view.
The objective is not necessarily to conceal the shed completely. It is to prevent a practical building from dominating the landscape simply because nothing else was planned around it.
Raised Beds Should Belong to the Garden Structure
Raised beds can organize productive planting, create comfortable working heights in some situations and introduce strong geometry into a backyard.
They are also substantial permanent objects.
Several raised beds added wherever sunlight happens to be available can fragment circulation and create narrow leftover paths between them. A more deliberate productive zone usually feels stronger because the beds share an orientation, access remains clear and storage or composting can sit nearby.
The route between beds should respond to the actual gardening tasks performed there.
Someone carrying watering equipment, harvesting produce or moving soil needs more practical movement than a decorative path would require. The surrounding surface should also suit the maintenance requirements rather than being selected only according to appearance.
Productive gardening can become one of the strongest reasons to spend time outdoors, which means it deserves genuine spatial planning rather than being treated as something hidden beyond the ornamental garden.
A Vegetable Garden Does Not Need to Be Visually Separated From the Rest of the Backyard
Edible planting can contribute substantial visual character through foliage, flowers, supports and seasonal change.
There is no requirement for the productive garden to sit behind a screen simply because it performs a practical function.
A well-organized herb bed can belong beside a patio where ingredients are easy to reach. Espaliered fruit can contribute to a boundary. Raised vegetable beds can become part of a structured side garden rather than a hidden utility zone.
The important distinction is between productive character and maintenance clutter.
Tools, empty pots, compost materials and temporary equipment still need organized storage. When those practical elements are controlled, edible planting can become part of the landscape rather than something the main garden has to hide.
Use Water Only When It Improves a Specific Part of the Garden
Water features can provide sound, reflection, movement, habitat and visual focus, but those benefits do not mean every backyard needs water.
A feature placed at the end of an important view can become a focal point. Moving water near seating can alter the local soundscape. A shallow reflective surface can introduce sky and light into a compact courtyard.
The design should begin with that intended effect.
A water feature installed simply because one empty corner needs interest can create maintenance without improving the wider structure. Its sound may be too distant from the seating to matter, while its visual position may compete with a stronger garden focal point elsewhere.
Scale should also correspond to the landscape.
A small garden may gain more from a restrained wall-mounted or bowl-type feature than from a large installation occupying valuable floor area. Larger properties can accommodate more substantial water when the surrounding landscape gives it enough visual space.
Maintenance requirements should be accepted before installation rather than discovered afterward.
Ponds Need to Belong to the Ecological and Spatial Plan
A pond can introduce a completely different landscape character because it supports aquatic planting, reflected light and potentially greater wildlife activity.
Its position should respond to more than where excavation appears convenient.
Views from the house and seating matter. Surrounding planting affects whether the pond feels integrated. Access is needed for maintenance. Nearby trees can influence debris. Site conditions, safety considerations and the intended ecological role all affect the design.
A pond intended primarily for wildlife may be structured differently from a formal reflective feature.
Where the goal is to create a garden with stronger ecological activity, why some gardens feel alive explores the broader relationship between habitat, planting diversity and the sense of life within a landscape.
Water should therefore become part of the backyard system rather than another isolated feature placed into whatever space remains.
Lighting Should Reveal the Landscape Structure After Dark
A backyard that feels organized in daylight can become visually confusing after sunset when lighting is added without reference to the original spatial hierarchy.
The strongest evening lighting preserves the garden’s important relationships.
The route from the house remains understandable. The primary destination is clearly identified. Important steps or level changes are visible. Selected planting gives the garden depth beyond the immediate patio.
Everything does not need equal brightness.
Illuminating the entire boundary can make the property feel smaller because the exact perimeter becomes continuously visible. Lighting one tree or planting group farther into the landscape can create more perceived depth while allowing other areas to remain darker.
This is the same reason a relaxing garden benefits from lighting hierarchy rather than treating every surface as equally important after dark.
The landscape plan should therefore inform the lighting plan instead of adding fixtures wherever electrical access happens to be convenient.
Light the Destination, the Route and One Layer Beyond
A simple lighting hierarchy can begin with three questions.
Can people understand how to reach the outdoor destination?
Can they comfortably perform the activity once they arrive?
Can they still perceive enough of the wider landscape that the garden does not disappear immediately beyond the patio?
The first question belongs to circulation. The second belongs to activity. The third belongs to depth.
A path may require restrained low-level illumination where appropriate. Dining or conversation may need local light around the activity. A tree, wall or planting group farther into the garden can then provide the final visual layer.
This approach can create a richer night landscape with fewer fixtures than attempting to light every plant individually.
Do Not Turn Every Tree Into a Night-Time Focal Point
Uplighting several trees can create dramatic effects, although multiple equally bright focal points weaken hierarchy.
Choose the landscape elements that genuinely deserve emphasis.
A mature tree terminating the main view may be a natural candidate. A second planting group can provide depth on another axis. Smaller supporting plants can remain largely unlit.
Darkness between features is useful because it allows the illuminated forms to read clearly.
The garden should still feel like one composition after dark rather than a collection of individually displayed specimens.
Maintenance Access Should Be Designed Into the Landscape
Landscaping is often drawn at its most attractive moment, when planting is established and every surface is clean.
Real gardens also need pruning, watering, sweeping, repairs, soil improvement, equipment access and seasonal work.
These activities require movement.
A planting bed that can only be reached by stepping through delicate plants will become difficult to maintain. A hedge with no access on the required side may be hard to prune properly. A filter, pump or utility component concealed behind permanent planting can create future servicing problems.
Maintenance routes do not always need to be visually prominent.
Narrow stepping areas, concealed access gaps or secondary paths can provide the necessary reach while remaining subordinate to the main garden circulation.
The important point is that maintenance should have a planned route rather than gradually creating one by damaging planting.
A Low-Maintenance Garden Still Needs a Maintenance Strategy
Low maintenance does not mean no maintenance.
A garden with fewer demanding plants may still require seasonal pruning, cleaning, irrigation checks, leaf removal and care of hardscape. Large paved areas can reduce planting work while increasing the amount of surface that needs cleaning. Artificially simplifying every part of the garden can also remove some of the qualities that make the landscape enjoyable.
The more useful objective is maintenance proportional to the household’s interest and available time.
Someone who enjoys gardening can reasonably support more intensive planting. Someone who primarily wants an outdoor place to sit may benefit from stronger structural planting and fewer high-maintenance elements around the main activity zone.
The design should concentrate effort where that effort is rewarding.
Maintenance that supports the activity can become part of the garden experience. Maintenance that repeatedly delays the activity becomes friction.
Simplify the Areas You See Most Often
If maintenance time is limited, prioritize the landscape visible from the house and the areas immediately surrounding the primary outdoor activity.
A poorly maintained corner beside the shed may matter relatively little. A constantly untidy planting edge directly opposite the dining table can dominate the whole experience.
This does not mean ignoring the rest of the property.
It means recognizing that visual maintenance has hierarchy just as landscape design does.
Choose robust planting and clear composition around the views experienced every day. More experimental or labor-intensive planting can occupy areas where working on it is part of the enjoyment.
Use Repetition to Make Maintenance Easier as Well as the Design Stronger
Repeated plant groups can simplify maintenance because several plants often share similar pruning, watering or seasonal requirements.
A garden containing many isolated species can demand a larger number of different care routines.
This does not require sacrificing diversity entirely.
Repeated structural plants can create the visual framework, while seasonal and ecological diversity appears within selected layers.
The result can feel richer than a monoculture while remaining easier to understand and maintain.
Landscaping a Sloping Backyard Requires a Level Strategy First
Sloping gardens can create beautiful changes in elevation, long views and naturally separated zones, but they become expensive and complicated when features are added without understanding how people will move between levels.
Begin with the essential usable areas.
The house may need a level terrace or deck. Another flatter area may support lawn, play or planting. The transitions between those levels then determine steps, paths, slopes and retaining conditions.
Trying to flatten the entire property is not always necessary or desirable.
Working with some of the existing terrain can create stronger landscape character while limiting the amount of major intervention. The technical feasibility depends on the site and any structural work should be appropriately designed for the conditions involved.
From a spatial perspective, each change in level should have a reason.
A terrace can establish an activity platform. A lower garden can create visual depth. A planted slope can become landscape rather than circulation.
The levels should form a sequence instead of several disconnected platforms.
Terracing Should Create Usable Areas, Not Narrow Leftover Strips
A common slope solution divides the backyard into several terraces.
If each terrace is too narrow for a meaningful activity or planting composition, the garden can become a series of horizontal leftovers connected by steps.
Fewer, more useful levels may work better.
One substantial terrace near the house can support seating. A second larger level can accommodate lawn or planting. The transition between them can then be designed clearly.
The correct number depends on the slope, dimensions and engineering requirements, but the landscape objective remains to create spaces large enough to perform real functions.
Level changes should generate usable landscape, not simply consume the slope.
Retaining Elements Should Participate in the Design
Where retaining walls or similar structures are necessary, their visual presence can be significant.
The wall can become the background to a seating area, support planting above, define a terrace or provide an opportunity for integrated steps.
Treating the retaining element as part of the composition can make the level change feel intentional.
Planting can soften the wall where appropriate, while repeated materials can connect it with other parts of the garden.
Structural requirements come first, but the finished element should still be considered from the views people experience most often.
A Narrow Backyard Needs Fewer Parallel Strips
Long narrow gardens often become divided into several parallel bands: fence, border, lawn, border and fence.
This arrangement is logical but can emphasize the narrowness because every line points directly toward the rear boundary.
Introducing controlled changes in width can create more spatial variation.
A planting group can project farther into the garden on one side while the path shifts slightly toward the other. A seating destination can occupy the full width at one point, temporarily breaking the corridor effect. A tree canopy can create vertical emphasis where the ground remains relatively narrow.
The key is to avoid producing a winding obstacle course.
The long axis should still remain understandable, but the edges do not need to remain perfectly parallel from house to boundary.
A Wide Shallow Backyard Needs Strong Side-to-Side Organization
Some gardens are much wider than they are deep.
In these properties, emphasizing the rear boundary can make the space feel even shallower.
A diagonal or lateral composition can be more successful.
One activity can occupy a side rather than the center. Planting masses can create overlapping foreground layers. A focal element can sit off-axis so the eye travels diagonally across the property instead of stopping immediately at the rear fence.
The house-to-garden relationship remains important, but the strongest visual depth may come from corner to corner rather than straight ahead.
This is why generic backyard layouts should never be copied without considering the actual proportions of the site.
Small Backyards Need Stronger Priorities, Not Smaller Versions of Everything
A compact backyard cannot usually support miniature versions of every feature found in a larger garden.
Tiny dining zone, tiny fire area, tiny pond, tiny play space, tiny lawn and several tiny planting beds can produce a garden where every component exists but none feels convincing.
Choose the activities that matter most and give them enough room.
Other functions can become flexible, seasonal or disappear entirely.
A compact garden often feels larger when one strong activity and one clear landscape composition replace numerous undersized zones.
This is the same principle behind successful small patio layouts: usable space depends on prioritization rather than on fitting the largest possible list of features into the available dimensions.
Large Backyards Need Hierarchy or They Can Feel Empty
More land does not automatically make landscape planning easier.
Large backyards can feel undefined when features are distributed too evenly and every destination sits far from another.
One primary outdoor area near the house usually provides a useful anchor. Secondary destinations can then extend into the property through paths, planting and changes in character.
Large planting masses become especially important because numerous small beds can disappear visually within a generous site.
Trees can establish vertical structure, while larger open areas can preserve breathing room between destinations.
The objective is to give the garden enough hierarchy that distance feels intentional rather than empty.
Before and After Example – The Backyard With Features but No Structure
Imagine a rectangular backyard containing a small pergola in one corner, a bench near another boundary, stepping stones across the lawn, several isolated planting beds and a shed at the rear.
Every feature appears reasonable individually.
The problem is that the path does not lead naturally to the pergola, the bench faces a utility area, planting does not create any enclosure around the activity and the shed terminates the strongest view.
The revised plan keeps most of the existing features but changes their relationships.
The main route now connects the house with the pergola. The bench moves toward planting where it overlooks the deepest garden view. Several small beds merge into larger planting masses, and a tree partially screens the shed while creating a stronger focal layer.
The improvement comes less from purchasing additional features than from giving the existing features a spatial hierarchy.
Before and After Example – Path as Decoration vs Path as Connection
A curved stepping-stone path crosses the lawn attractively but ends at a planting bed.
People heading toward the shed ignore it and walk directly across the grass.
The revised route follows the actual movement line while still using a gentle curve to pass around a planting group.
The new path remains visually interesting because its direction responds to something in the landscape.
The difference is subtle but important.
The path has changed from decoration into infrastructure that also happens to look attractive.
Before and After Example – Planting Around the Edge vs Planting That Creates Rooms
A backyard begins with narrow borders of similar depth around every fence, leaving one large rectangular lawn in the center.
The garden looks tidy but feels flat because all planting remains at the perimeter.
The revised plan allows planting to move farther into the garden in selected places.
One deeper mass creates enclosure behind the main seating. Another projection partially separates a quieter secondary area. The central open space becomes smaller but more intentional because the planting now shapes it.
The amount of planting may not increase dramatically.
Its position has changed from boundary decoration to spatial structure.
Before and After Example – Utility Screen vs Sightline Screen
A large equipment area sits near one side of the property.
The original solution encloses it on all sides with tall screening, creating a visually heavy box and making servicing inconvenient.
From the main patio, however, only one narrow angle reveals the equipment.
The revised solution places a smaller planted screen along that specific sightline, leaving the equipment accessible from the other directions.
The main view improves while less material and floor area are consumed.
Again, the design improves because it responds to what people actually see.
Before and After Example – Too Many Small Zones vs One Primary Landscape Sequence
A compact backyard contains separate dining, lounge, play, fire and decorative garden zones.
None has enough space.
The revised plan keeps dining as the primary permanent activity near the house, preserves one open flexible lawn and creates a planted edge containing a quiet bench.
Movable furniture allows the lawn to support occasional social use without constructing a permanent fifth zone.
The garden contains fewer named areas yet supports more comfortable activity because each remaining space has enough room to work.
The Whole-Backyard Planning Sequence
A landscape becomes easier to design when the major structural decisions are made before decorative details and individual plant purchases.
Step 1 – Record the Fixed Conditions
Map the house, doors, boundaries, levels, major existing trees, utilities, structures and other elements that cannot easily move.
Step 2 – Identify the Household’s Real Outdoor Priorities
Decide which activities happen frequently enough to deserve permanent space.
Step 3 – Map the Main Circulation
Protect the routes between the house, primary destination, gate, storage and other frequently used areas.
Step 4 – Establish the Primary Outdoor Destination
Give the most important activity the strongest combination of access, comfort and environmental conditions.
Step 5 – Protect the Longest Useful View
Decide where the eye should travel and avoid blocking that direction accidentally.
Step 6 – Position Secondary Activities
Add only the zones that provide genuinely different functions from the primary destination.
Step 7 – Build Planting Masses Around the Spaces
Use planting to create enclosure, depth, privacy and transitions rather than simply outlining the property.
Step 8 – Establish Vertical Structure
Position trees, tall shrubs, pergolas or other elements according to canopy, shade and sightlines.
Step 9 – Integrate Utilities and Storage
Keep practical elements accessible while controlling their visibility from important viewpoints.
Step 10 – Refine Paths and Surface Changes
Choose paving, stepping stones, gravel, decking or other suitable surfaces according to the movement and activities already established.
Step 11 – Plan the Evening Landscape
Light routes, destinations and selected depth rather than treating every element equally.
Step 12 – Add Decoration Last
Use backyard decorating to add personality once the landscape already has a clear spatial structure.
Following this order makes it much harder for individual attractive ideas to undermine the garden as a whole.
Frequently Asked Questions
How do I start planning my backyard landscaping?
Begin by mapping the fixed conditions, then identify the outdoor activities the household actually uses most often. Protect the main circulation routes, choose one primary destination and preserve the strongest useful view before deciding on individual plants, paths or decorative features.
What should every backyard landscape include?
There is no universal feature list because households and properties differ. Most successful gardens need understandable movement, at least one useful destination, landscape or planting space, practical access and a relationship between the house and outdoor activities. Features such as pergolas, lawns, ponds or fire areas should be included only when they support the intended use.
How do I make backyard landscaping look more professional?
Create stronger hierarchy rather than adding more features. Use repeated planting masses, protect clear views, give paths meaningful destinations and establish one primary outdoor area. Fewer larger landscape relationships usually create a more composed result than many small unrelated planting and decorating decisions.
Should landscaping go around the edges of the backyard?
Planting can soften boundaries, but keeping all landscaping in narrow perimeter beds can make a garden feel flat. Allow selected planting masses to move farther into the backyard where they can create enclosure, separate activities, frame views and give open areas more intentional shapes.
How many zones should a small backyard have?
A small backyard usually benefits from fewer stronger zones rather than miniature versions of many activities. Give the most frequent activity enough permanent space, preserve necessary circulation and use flexible areas for occasional secondary uses instead of permanently dividing every part of the garden.
How can I make a backyard feel larger with landscaping?
Protect the longest useful view, avoid blocking every boundary with equally tall planting, create overlapping landscape layers and keep some open negative space. Strategic planting can partially conceal parts of the garden and create depth without requiring the entire center to remain empty.
Where should I put a pergola in my backyard?
Position a pergola according to the activity it supports, the route from the house, sun direction, privacy and the view from beneath it. A pergola should create a useful outdoor room rather than occupying an empty corner simply because enough physical space is available.
Should a backyard path be straight or curved?
Either can work when the shape responds to the site. Straight paths suit direct movement and stronger formal geometry, while curves can reveal planting gradually or move around existing landscape elements. A path should first connect useful destinations naturally, then its geometry can be refined for visual character.
How do I hide a shed or utilities in backyard landscaping?
Identify the important views from the house and outdoor seating, then interrupt those sightlines with planting or appropriate screening while preserving access, ventilation and maintenance requirements. Complete enclosure is often unnecessary when only one or two viewing angles reveal the utility area.
A Better Backyard Comes From Stronger Relationships, Not More Features
A successful landscape does not need to contain every idea associated with a beautiful backyard.
It needs a clear relationship between the house, movement, activities, planting and the views people experience while using the property.
The path should lead somewhere worth reaching. The main destination should sit where access and environmental conditions support it. Planting should create structure rather than merely filling the boundaries. Open space should have a purpose, while storage and utilities should remain practical without becoming focal points.
Once those relationships are established, individual features become much easier to judge.
A pergola either strengthens the main destination or it does not. A new path either improves movement or it does not. A tree either contributes shade, privacy, structure or visual depth, rather than being added only because the garden seems to need another object.
That is the difference between collecting landscaping ideas and designing a landscape.
The first produces a backyard containing attractive features. The second produces a backyard where those features work together as one garden.
Landscaping Ideas For A Beautiful Backyard Garden.
No matter the size or layout of your backyard, landscaping ideas can help enhance its outdoor living space. From adding a trellis or children’s play area, these landscaping suggestions will surely transform it.
If your home doesn’t feature a front yard, decorate its entryway with lush green plants like this design by Terremoto Landscape.
1. Stepping Stones
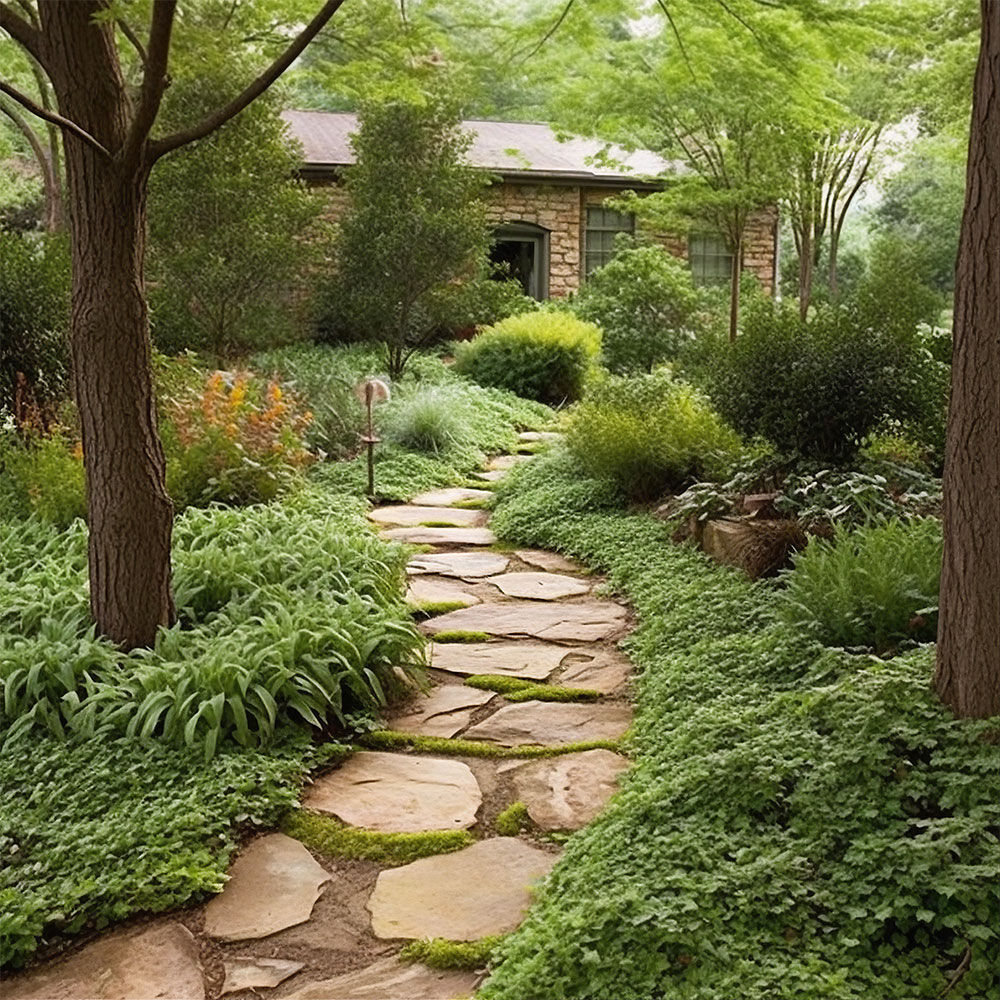
Stepping stones are an inexpensive, versatile hardscaping idea that can go far in helping define garden areas and lead guests towards special features, like patios or trees. Their ease of use also allows you to design walkways and paths in ways that fit with your design style; elegant pathways such as this stone one lead guests directly into a seating area while more organic pathways like this one feature pebbles for texture and color accents.
Stepping stones differ from grass in that they do not need to be watered or cut regularly; you can even place them in wet spots to help avoid puddles since water drains much quicker through gravel and stone than through soil. Plus, they look great year-round and don’t require refreshing or replacement like mulch or flowerbeds do.
Backyard landscaping ideas that make use of stepping stones are ideal for creating pathways between various parts of your garden. In this example, a stone path connects a cozy dining space, Adirondack chairs and firepit to the rest of its low maintenance landscape filled with low care plants and shrubs.
Add color and interest to your rock garden by lining its walkway with colorful pebbles like turquoise. Doing this will highlight the stones while also complementing any flowers in beds or window boxes. For an ordered walkway, consider using concrete pavers; flagstone, tan rock, or brick could all work too to create an eye-catching yet budget-friendly path that’s sure to enhance any landscape.
2. Pergola
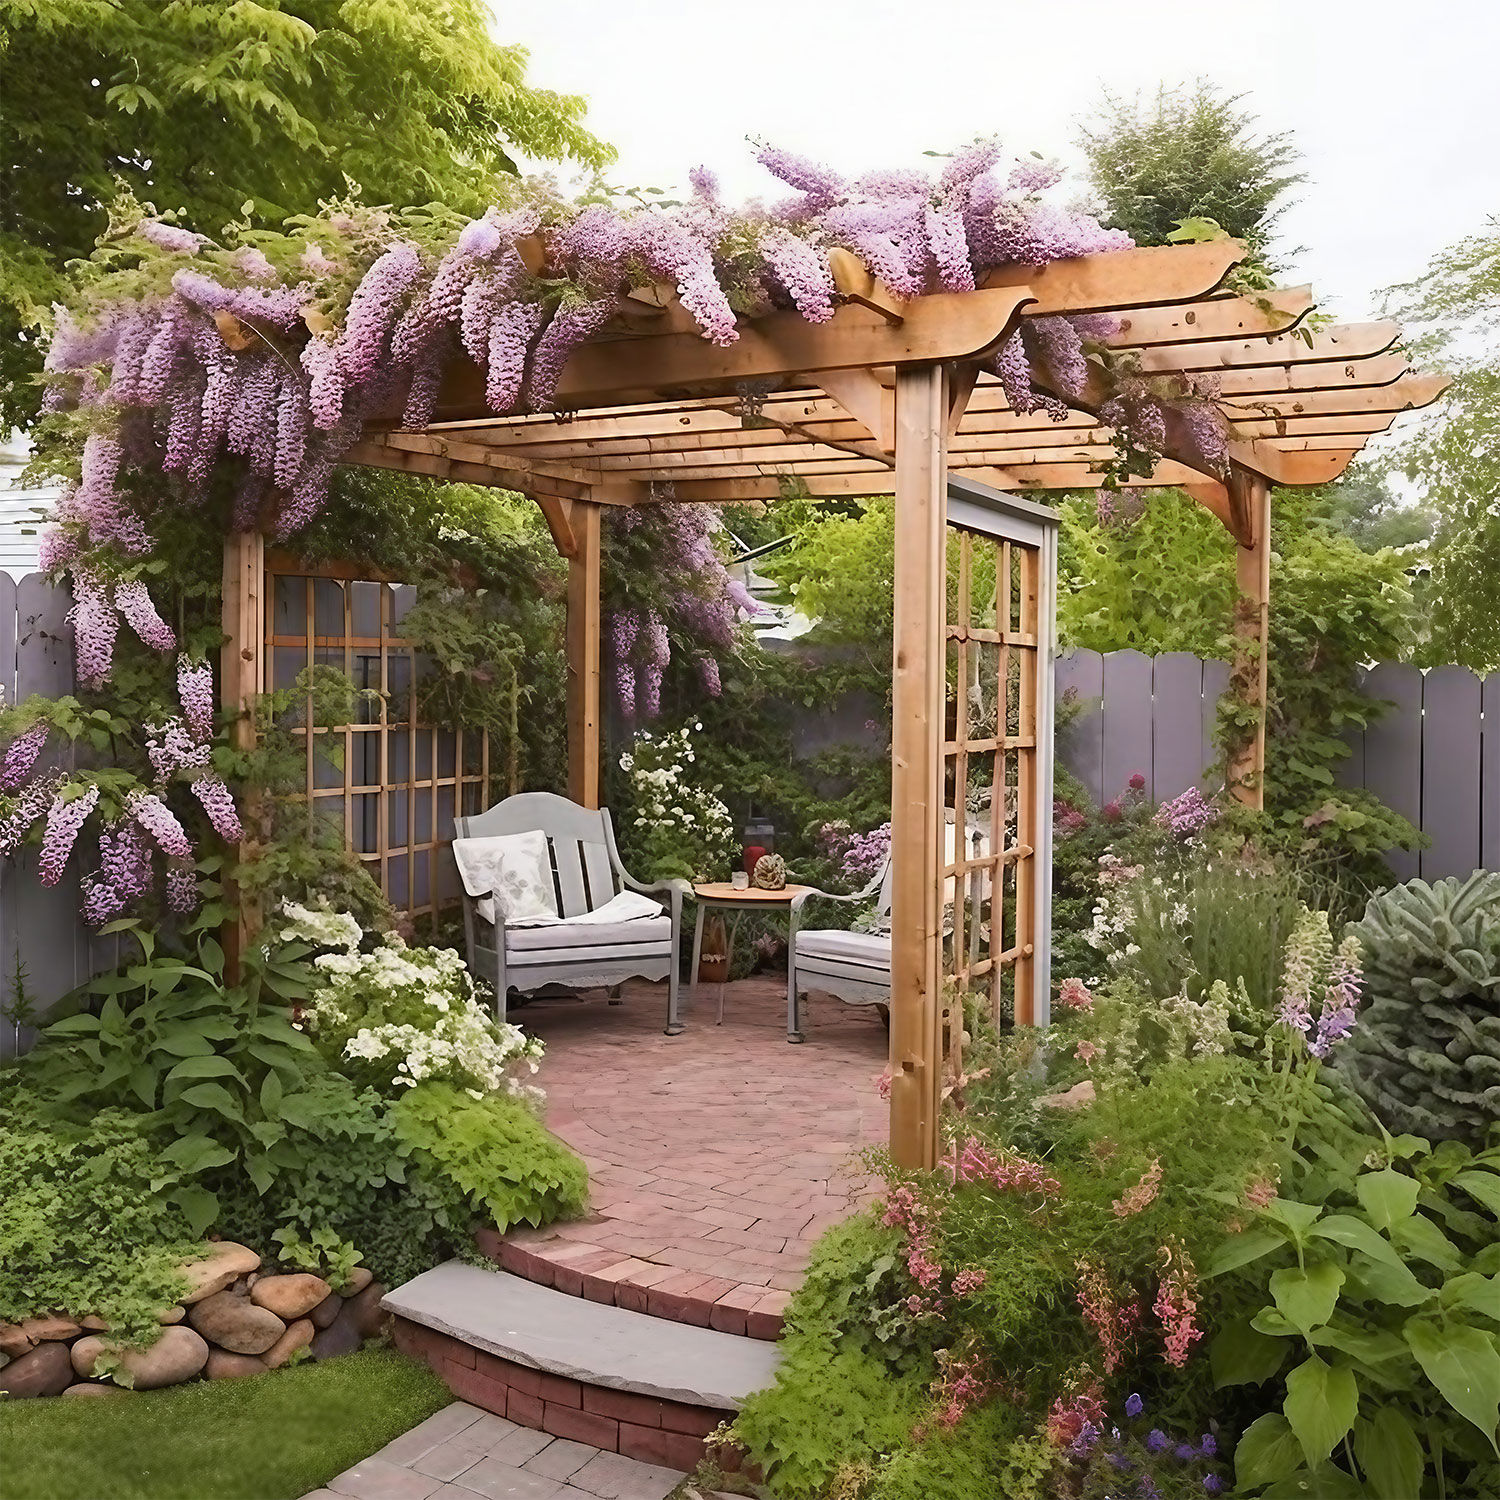
A pergola is a freestanding garden structure that provides partial shade and shelter from the elements. Similar to arbors and gazebos, but typically more substantial walls on three or more sides make up a pergola than their counterparts.
A wooden pergola adds visual interest and shapely architecture to a backyard when adorned with fast-growing climbing plants such as wisteria, roses, jasmine, morning glory or clematis. Plus, this structure makes an excellent seating area as its enclosed nature keeps visitors away.
Garden designer Fi Boyle recommends surrounding a pergola with planting to blend it in seamlessly into its environment, such as pleached trees or multi-stemmed shrubs. Lighting up a string is another simple way to enhance its atmosphere – particularly at nighttime.
Some backyards may not be ideal for entertaining and may be better suited for relaxation; in such an instance, pergolas can be utilized to create an outdoor lounge area. A coffee table, some chairs and decorative lanterns can transform this shaded spot into more of an intimate escape than simply providing shade while gardening.
For a casual atmosphere, opt for a vine-covered wooden pergola in its natural wood color; for more contemporary settings consider choosing an aluminum or concrete trellis-like structure as shown here. If your pergola has seen better days, paint it a neutral color such as gray – this will draw the eye away from any wear and tear as well as giving a fresh new look! To revive an old, weathered structure consider painting it in one or both contrasting colors (white/gray etc) which will draw it attention away from wear and tear while giving it new life – giving it new life as part of its new life cycle!
3. Trellis
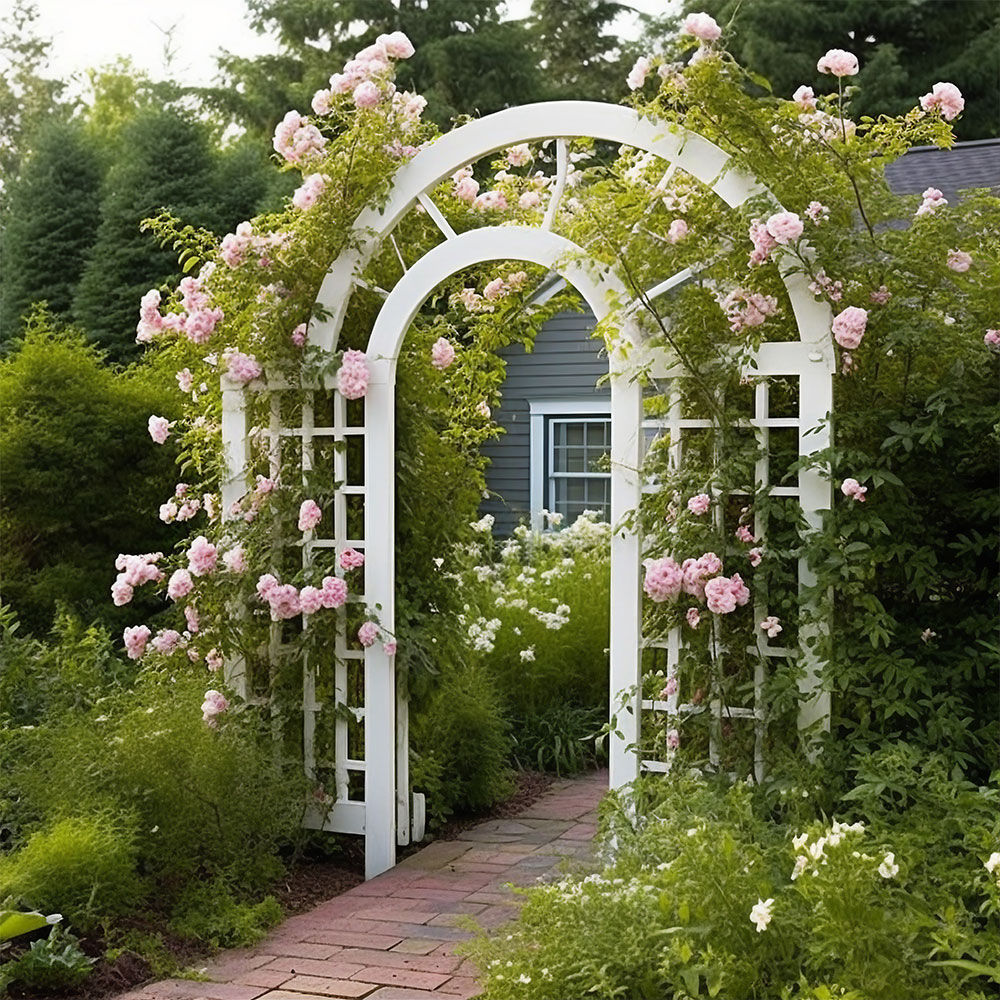
A trellis adds both structure and color to a garden, serving as the backbone for climbing vines or vegetables that run amok, providing visual relief in large spaces or serving as an aesthetic accent on walls or fences. There are various designs of trellises out there; here are some key principles you should remember when planning or building one for your backyard garden trellis:
Arch, tepee, grid, fan and ladder trellises are among the many different varieties of trellises available to gardeners today. An arch trellis features two flat sides connected by an arched top that acts to guide plants along a pathway or encourage scramblers to climb vertically instead of horizontally – ideal for use in flower gardens where delicate vines may otherwise damage structures nearby.
Other trellis designs are more structured, making an eye-catching statement in your landscape or serving as an entryway into your home. A tepee-style trellis made of wood or metal provides plants a place to grow while remaining open and airy – ideal for growing flowers!
Grid trellises are an excellent option for vegetable gardens as they can support heavy crops such as squash and cucumbers. A grid trellis may be constructed using wire mesh, wood, or aluminum materials – all great choices when it comes to selecting an effective garden structure!
Wood trellises topped with large grid panels can add a sophisticated touch to an outdoor seating space, such as this one. It provides the backdrop for lush green plants such as berries and peonies while ornamental grasses and shrubs add layers of texture that completes this garden design.
4. Children’s Play Area
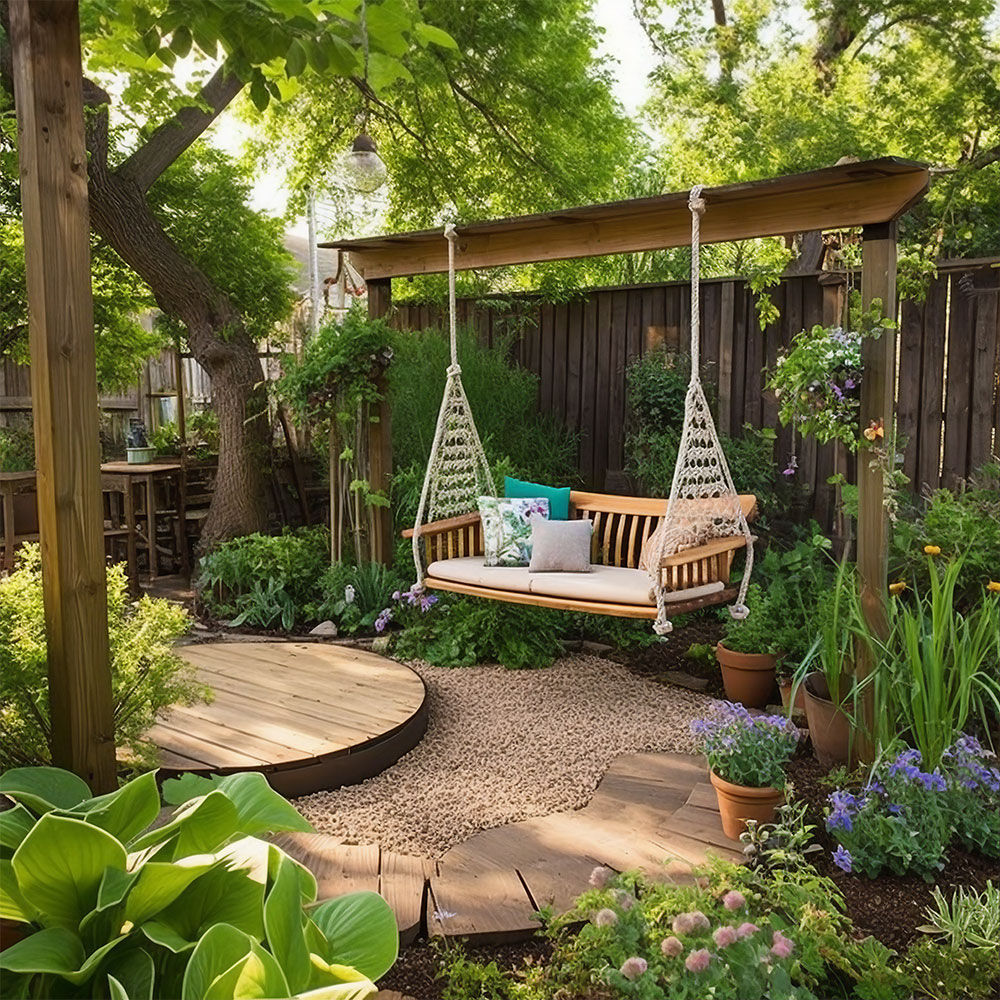
An idyllic backyard garden doesn’t need to be just for adults – even small yards have space for creative outdoor play spaces like this one complete with swing set, tire swing and sandbox. Kids will have hours of imaginative outdoor adventure here!
Children can be hard on landscape features, so when selecting surfaces for playground use it’s essential that they be durable yet forgiving of bumps, scrapes and jumps. Gravel, mulch and paving options all make suitable playground materials while fall risks should always be kept in mind when selecting surfaces for elevated decks and patios; fences or planters provide added safety for small jumps from falling off ledges or balconies.
Imagineering doesn’t require expensive equipment – just look at this charming fairy garden made by upcycling flowerpots, logs and old gumboots into enchanting homes for the fairies. Kids of all ages enjoy creating stories and adventures outside – giving them tools for this can help get them away from their screens and into nature!
When creating a children’s play area, make sure it can be seen easily from indoor and outdoor living spaces so all family members are encouraged to join the fun. Also ensure there are various spaces to cater to all types of play – here, kid-friendly sandbox and sprinkler are positioned close to a climbing wall, slide, basketweave path made out of natural boulders taking advantage of grade changes in the yard; while soft, round gravel helps prevent kids from getting splinters while concrete or pavement options could cause knee pain;
5. Hiding Structures

Many garden designs incorporate both plants and structures, which can make creating the desired atmosphere challenging. Eyesores such as power boxes or AC equipment that stand out can be particularly troublesome; fortunately there are creative solutions for disguising such unsightliness: one option is hiding it behind shrubs of various heights; this creates depth while simultaneously blocking your eyes from seeing unsightly equipment or machinery; alternatively feather reed grass can provide depth as a natural barrier while becoming an eye-catching focal point when blooming!
Raised garden beds can help hide unsightly equipment like water meters and electricity boxes from view, such as decorative trellis panels covered in evergreen climbers to make this space feel part of the garden, and you could use this space for tools, supplies or anything else you need out of sight.
Use plants to create a screen and secluded corner in your garden. This will help conceal any blemishes on the boundary of your yard while creating an inviting atmosphere for relaxing outside. Taller plants like bamboo, ornamental grasses and Carex pendula make great options as they will naturally provide privacy while their rustling in the breeze will add an element of tranquillity to the experience.
If you need further inspiration, other ways include covering these areas with trellis or lattice as well as adding decorative stonework, wall art and statues – these will all bring life to your garden while providing fun DIY projects for the whole family.