

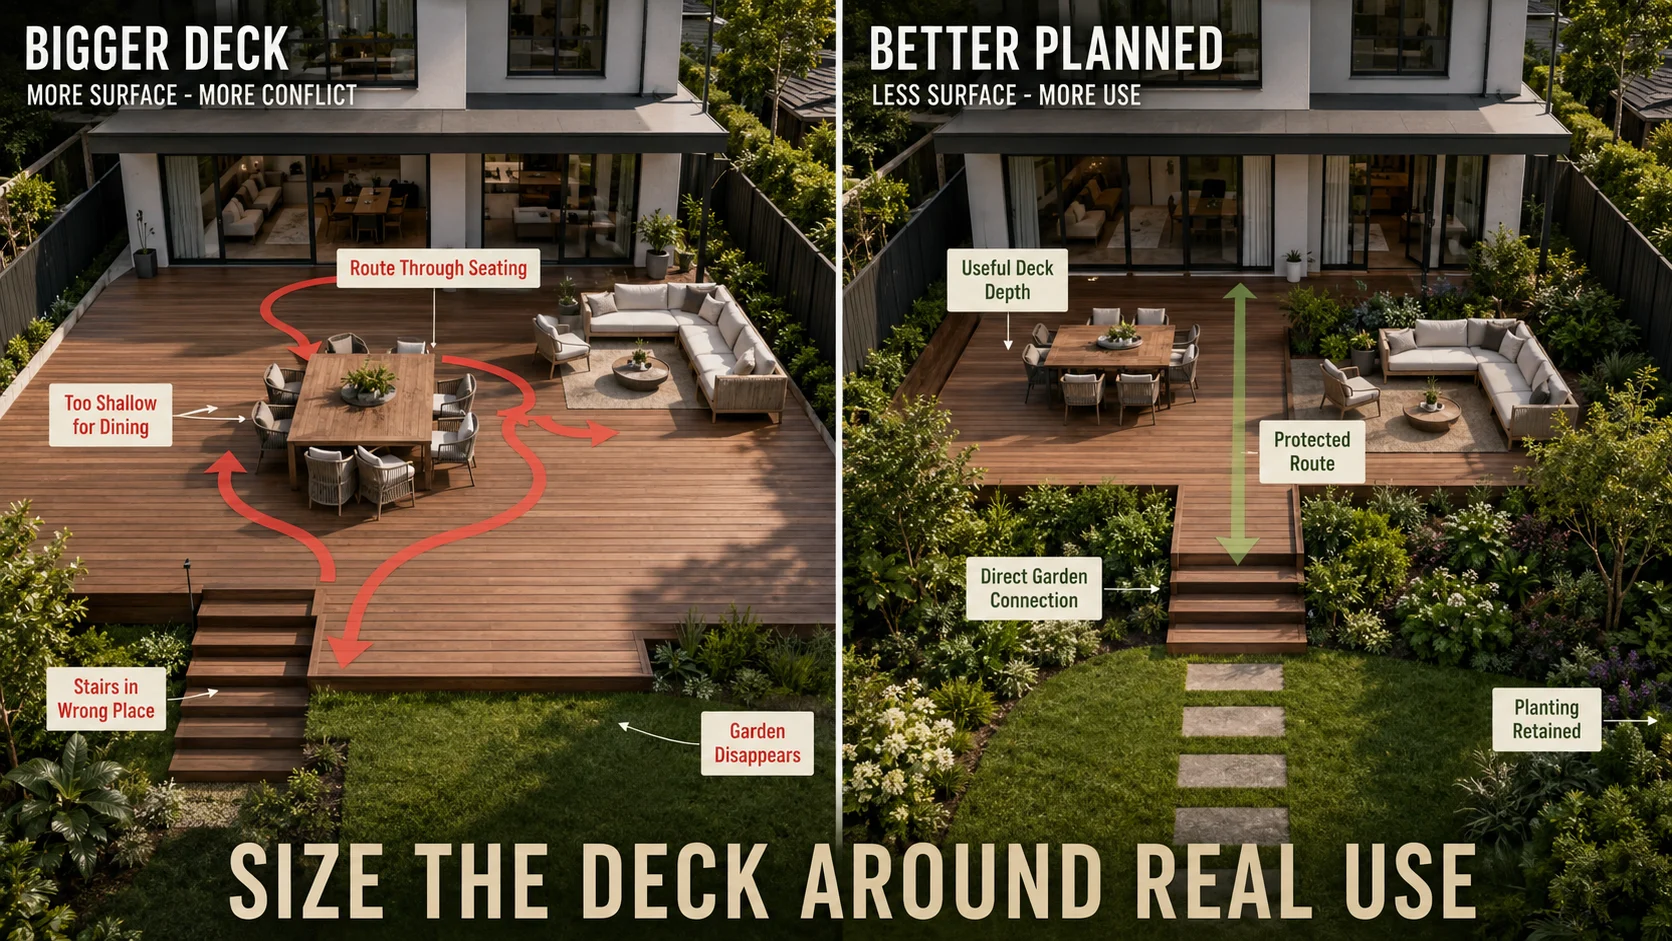

Garden decking can create one of the most useful outdoor areas around a home, particularly where the ground is uneven, the house sits above the garden or a clearly defined platform would make dining and seating more comfortable. The deck still has to do more than provide a flat surface. Its dimensions, position, level, access and relationship with furniture determine whether it becomes part of everyday life or a large structure that people mainly walk across.
Many disappointing decks begin with material selection before the activity has been planned. Timber species, composite colors, board patterns and railing styles receive attention while nobody has tested where chairs will move, how someone carrying food reaches the table, whether the afternoon sun makes the seating uncomfortable or how the deck connects to the lawn once several people are using it.
The more useful starting point is what the deck needs to make easier. A breakfast deck beside the kitchen has different priorities from an entertaining platform, a quiet reading terrace or an elevated deck overlooking a sloping garden. Once the primary behavior is clear, the dimensions and construction can be planned around a real purpose instead of asking a finished structure to accommodate whatever furniture happens to arrive later.
This also separates deck planning from decoration. If the broader problem is that the outdoor space already exists but people rarely choose to use it, why your backyard feels unused explains the behavioral barriers that should be understood before another major feature is built. This guide assumes decking is genuinely useful for the site and focuses on making the platform itself work properly.
Start With What the Deck Needs to Do
Before deciding how large the deck should be, identify the activity that will occupy it most frequently. This single decision affects furniture footprint, access, shade, lighting, privacy and how much of the platform needs to remain open.
A dining deck needs enough depth for the table, occupied chairs and movement behind those chairs. A lounge deck needs furniture close enough for conversation while preserving a clear route through or around the group. A small reading deck can be considerably more compact because one comfortable chair, side table and useful view may be enough. A deck intended for larger gatherings needs more flexible open space and several ways for people to move without constantly passing through seated groups.
The household’s actual habits should carry more weight than occasional maximum capacity. Designing an entire deck around twelve guests can make everyday use awkward when two or four people occupy the space most of the year. Additional movable furniture can accommodate occasional gatherings without forcing the permanent layout to behave like an event venue.
This is the same principle that makes small garden patio planning more effective: the surface should be sized around occupied activities and circulation, not simply around the dimensions of the furniture while everything is neatly stored.
A Deck Can Be Too Small Even When the Furniture Fits
One of the easiest deck-planning mistakes is measuring the table, chairs or sofa and treating those product dimensions as the required platform size.
Furniture expands during use.
Dining chairs move backward. People stand behind them. Someone carrying plates needs to pass while other diners remain seated. Lounge chairs may be angled rather than aligned neatly with the boards. Storage benches need room for lids or doors to open. Planters project beyond their base once foliage matures.
The deck therefore needs to accommodate the occupied footprint, not only the furniture footprint.
Imagine a rectangular dining table that fits comfortably on paper with equal space around every edge. Once the chairs are pulled out, the usable path to the garden disappears. The table still technically fits, but the deck does not support dining and circulation simultaneously.
This is why a slightly larger deck can sometimes be justified even when a smaller one appears adequate during planning. The additional area should have a clearly identifiable job, such as chair clearance or a protected route, rather than simply creating more empty surface.
Conversely, increasing the platform without understanding why more area is needed can produce a deck that feels oversized relative to the garden. More decking is not automatically more useful decking.
Draw the Circulation Before You Finalize the Deck Shape
Deck plans often begin as rectangles because rectangles are straightforward to construct and visually organize. The more important question is how people need to move across that rectangle.
Stand at the door that will connect the house to the deck and identify the main destinations beyond it. These might include the garden, side gate, steps, barbecue, shed, planting area or another terrace.
Now draw the shortest natural routes between those destinations.
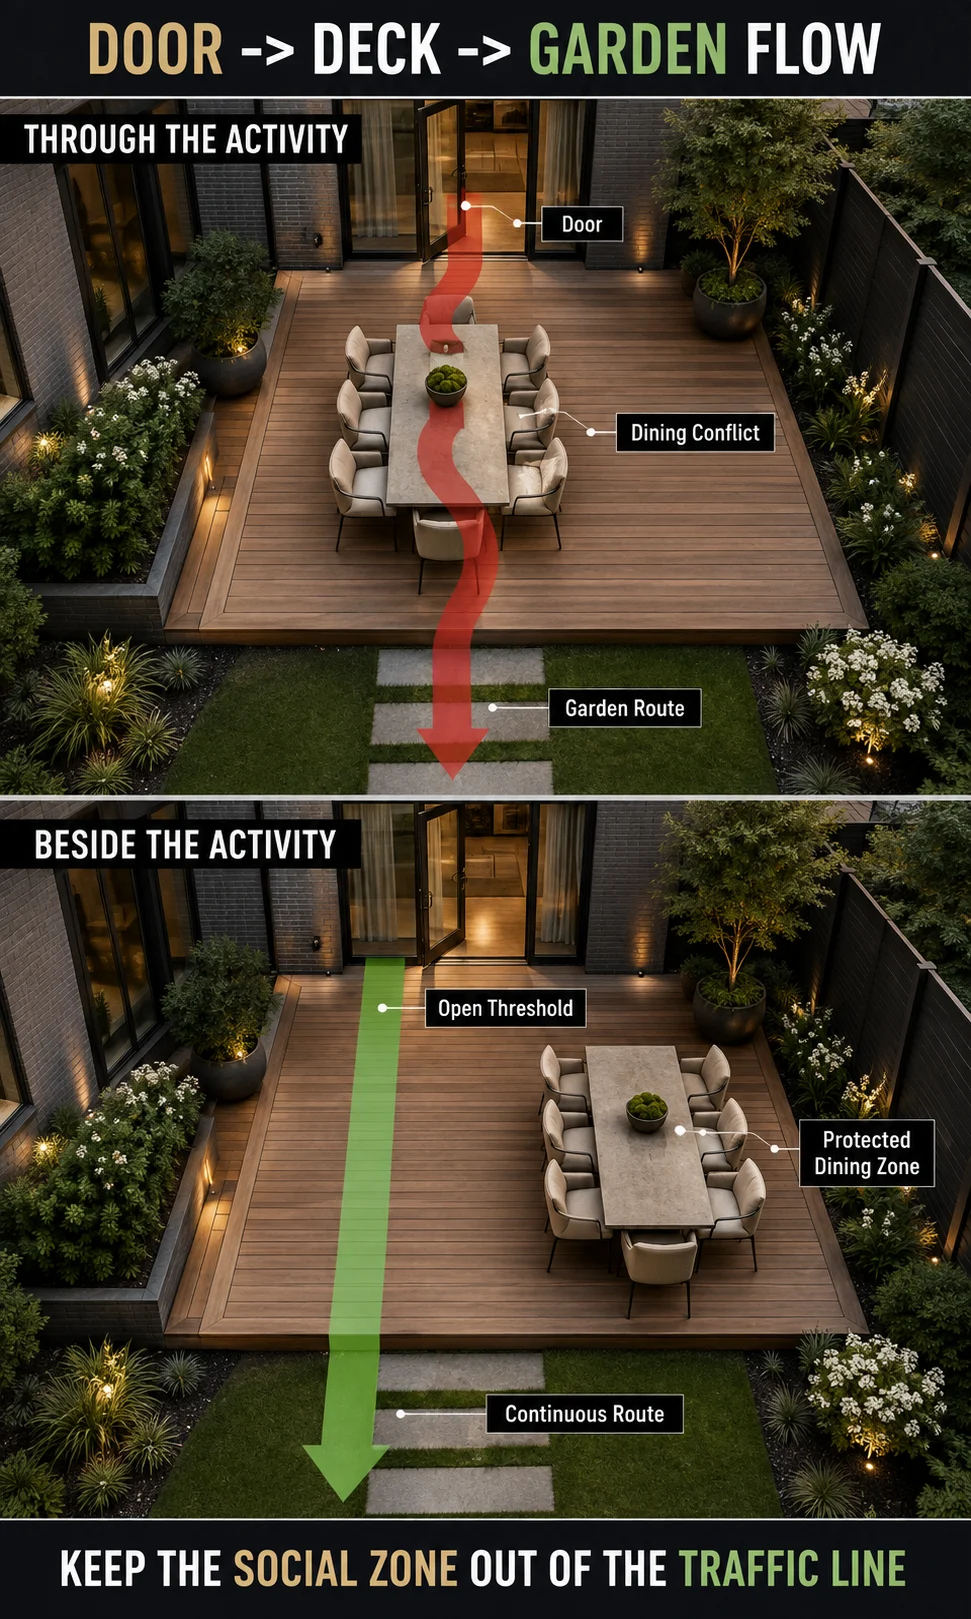
The main furniture zone should ideally sit beside those routes rather than directly across them.
This matters particularly when the deck acts as the transition between the house and the entire backyard. A dining table positioned in the middle may look impressive through the doors, while everyone going to the lawn has to walk between occupied chairs. The platform has effectively turned the social zone into a corridor.
Where space allows, one clearly protected circulation edge can solve this problem. The deck still supports furniture, but ordinary movement remains predictable and does not repeatedly interrupt the activity.
If the deck connects several backyard areas and the wider garden already suffers from conflicting routes, the flow principles in why your backyard feels unused are worth resolving before permanent deck edges, stairs and railings lock those routes into place.
The House-to-Deck Transition Needs More Space Than It Appears To
The portion of the deck immediately outside the house is rarely just another furniture location.
People step through the door, pause, turn, carry food, manage children or pets and decide where they are going next. Wide sliding or folding doors can make this transition particularly active because several people may move through the opening at once.
Placing a dining chair or sofa directly against this transition can make the entire deck feel tighter even when there is substantial space elsewhere.
A better arrangement often leaves the immediate doorway relatively open, then begins the primary seating or dining zone slightly farther onto the platform. The exact depth depends on the door configuration, furniture and circulation, but the principle remains consistent: give the transition enough room to operate before asking it to become part of another activity.
This open threshold can also strengthen the visual relationship between interior and exterior because the view through the doors does not terminate immediately against chair backs or bulky furniture.
Deck Depth Often Matters More Than Deck Width
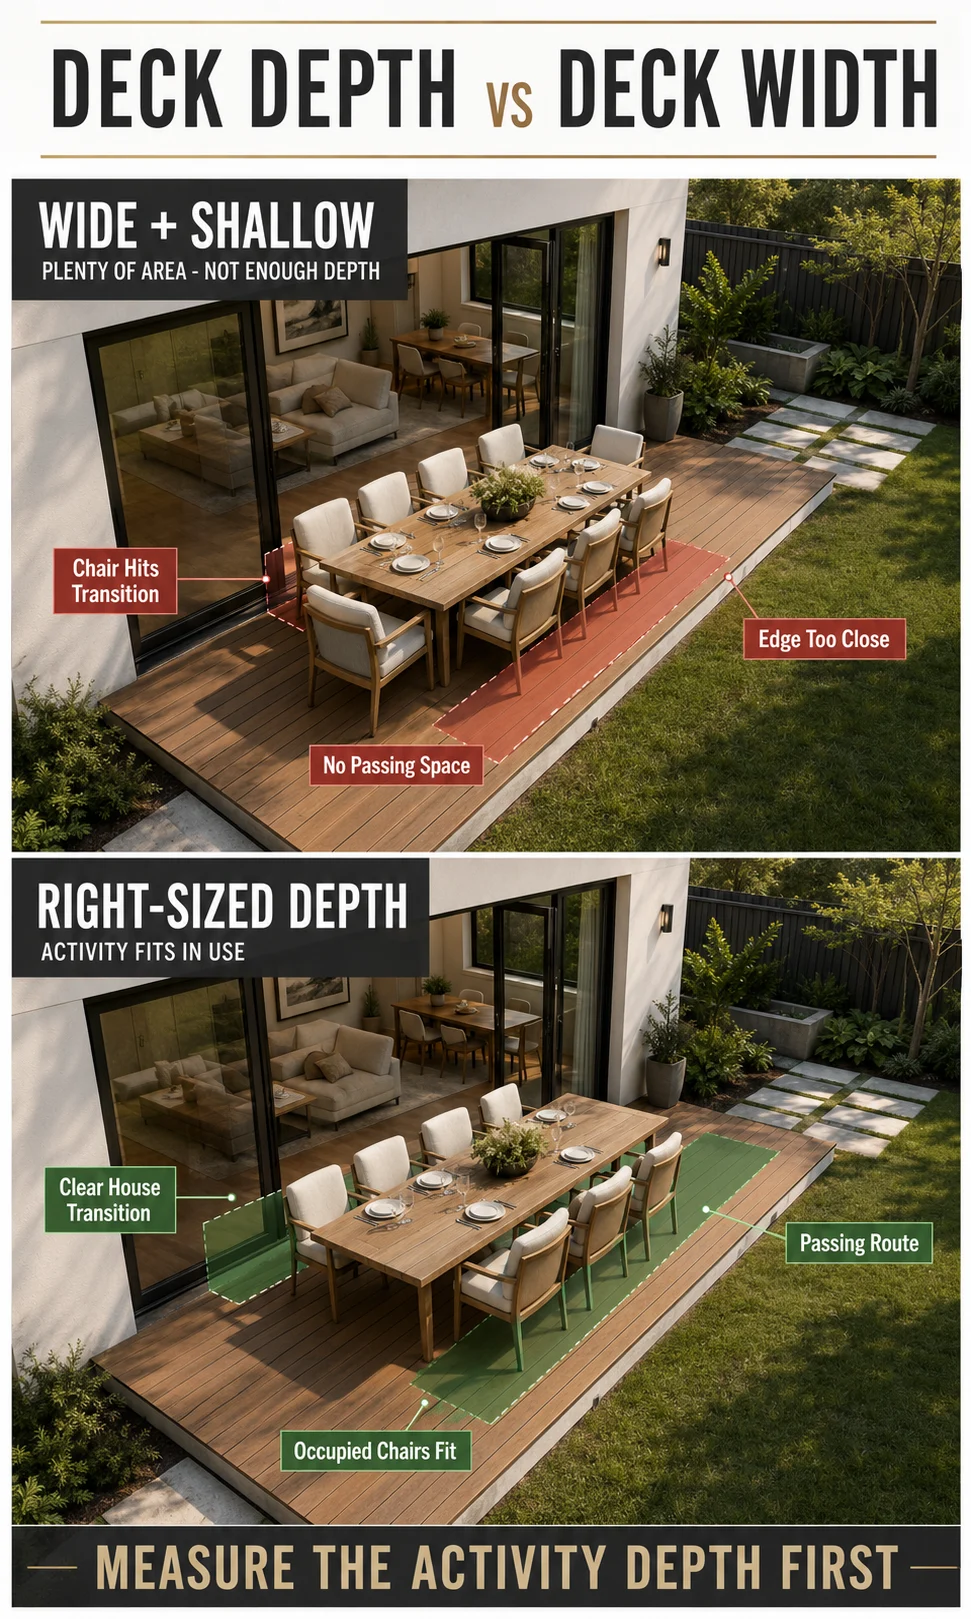
Homeowners sometimes extend a deck along the entire rear elevation because the long horizontal shape appears naturally connected to the house. The resulting platform may have plenty of total area while remaining too shallow for comfortable furniture use.
Depth is especially important for dining because the table, occupied chairs and circulation all extend away from the house.
A long shallow deck can therefore perform worse than a shorter deck with more useful depth.
This does not mean every deck should project deeply into the garden. The design has to consider how much lawn or planting area is being sacrificed, whether the platform begins to dominate the property and how the resulting proportions relate to the building.
The useful approach is to work from the required activity depth first, then decide how far the deck needs to extend along the house.
This avoids spending money on square metres that contribute little to the main behavior while under-sizing the dimension that people actually need.
Do Not Center the Furniture Automatically
Centered furniture often looks balanced on a plan, but the center of the deck is also frequently where the most convenient route crosses the platform.
Moving furniture toward one side can create a stronger activity zone while releasing the opposite side for circulation.
This asymmetry can also improve views and environmental comfort. A dining set shifted slightly away from the hottest afternoon exposure may become more usable. Lounge seating positioned against a protected edge can gain a stronger sense of enclosure. Moving the table away from the doorway can create a generous arrival zone without increasing the deck size at all.
The deck should therefore be composed around useful relationships rather than equal margins.
A deck can still look highly ordered without every object being centered. Strong alignment, repeated materials and clearly defined zones provide enough visual structure while allowing the furniture to occupy the position that works best.
One Large Deck or Several Smaller Deck Zones?
A single large platform is straightforward and can provide flexible furniture arrangements, although dividing decking into smaller connected areas can make sense on some properties.
A sloping garden may naturally support one deck near the house and another lower platform farther into the landscape. A long backyard may benefit from a compact dining deck near the kitchen and a more sheltered reading platform under planting. Different sun conditions can also justify separate locations when no single area remains comfortable through the periods when the garden is normally used.
The important condition is that each platform needs a distinct purpose.
Creating several deck levels simply to make the design appear more elaborate introduces extra edges, steps, construction and maintenance without necessarily improving the experience.
Similarly, breaking a modest garden into numerous platforms can fragment the landscape and leave each area too small to support furniture comfortably.
A second deck earns its place when it provides something meaningfully different from the first: a different activity, environmental condition, outlook or relationship with the terrain.
Elevated Decking Changes the View and the Privacy Problem
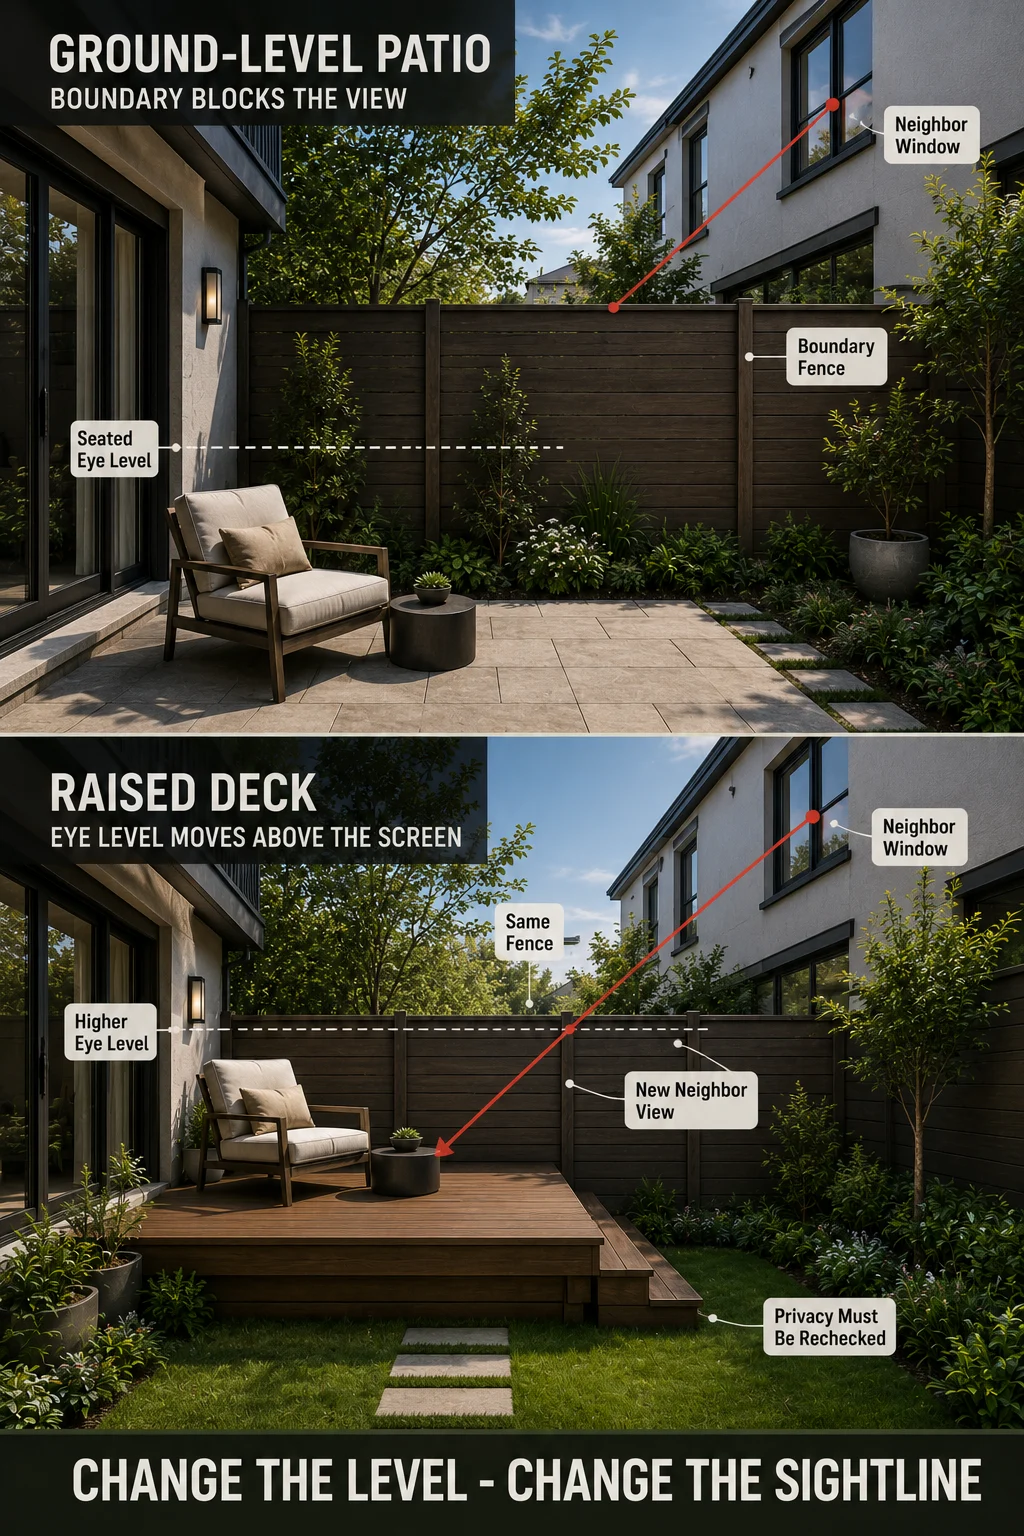
Raising the deck can solve difficult level changes and improve access from a raised ground floor, but elevation changes much more than the construction.
The higher platform can see farther across the garden and may gain a stronger outlook. The same elevation can expose the deck to neighboring properties that were previously screened by ordinary boundary treatment.
A fence that provides excellent privacy at ground level may sit well below seated eye level once people move onto an elevated platform.
This is why privacy should be studied after the deck height is established, not copied from the existing garden conditions.
Sit or stand at the proposed finished deck level using a temporary platform, step, ladder position used safely for observation, or an accurately drawn sectional study before finalizing screens and railings. Identify which neighboring windows, balconies or gardens become newly visible.
The sightline principles in backyard privacy planning become particularly important here because an elevated deck can create diagonal viewing relationships in both directions. A privacy element may need to protect the household from overlooking while also considering how the new raised platform affects neighboring privacy.
The Deck Should Connect With the Garden Rather Than Hover Above It
An elevated deck can feel disconnected from the landscape when the platform ends abruptly at a strong edge and the garden begins several steps below.
The transition can be improved through stair placement, planting, changes in level and how the deck edge is detailed.
Wide steps can sometimes behave like a gradual transition rather than a narrow access point. Planting near the deck can soften the visual drop and bring foliage closer to the seating. A lower secondary platform may make sense on a steep property where one large staircase would otherwise dominate the connection.
The goal is to make the deck feel like part of a sequence from house to garden.
This matters behaviorally because a deck that feels separate from the lawn can divide outdoor life into two unrelated areas. Children play below while adults remain above, gardening happens beyond the platform, and every journey into the wider yard passes through one narrow staircase.
A well-positioned connection allows the deck to remain a destination while still functioning as part of the garden.
Where Should the Deck Stairs Go?
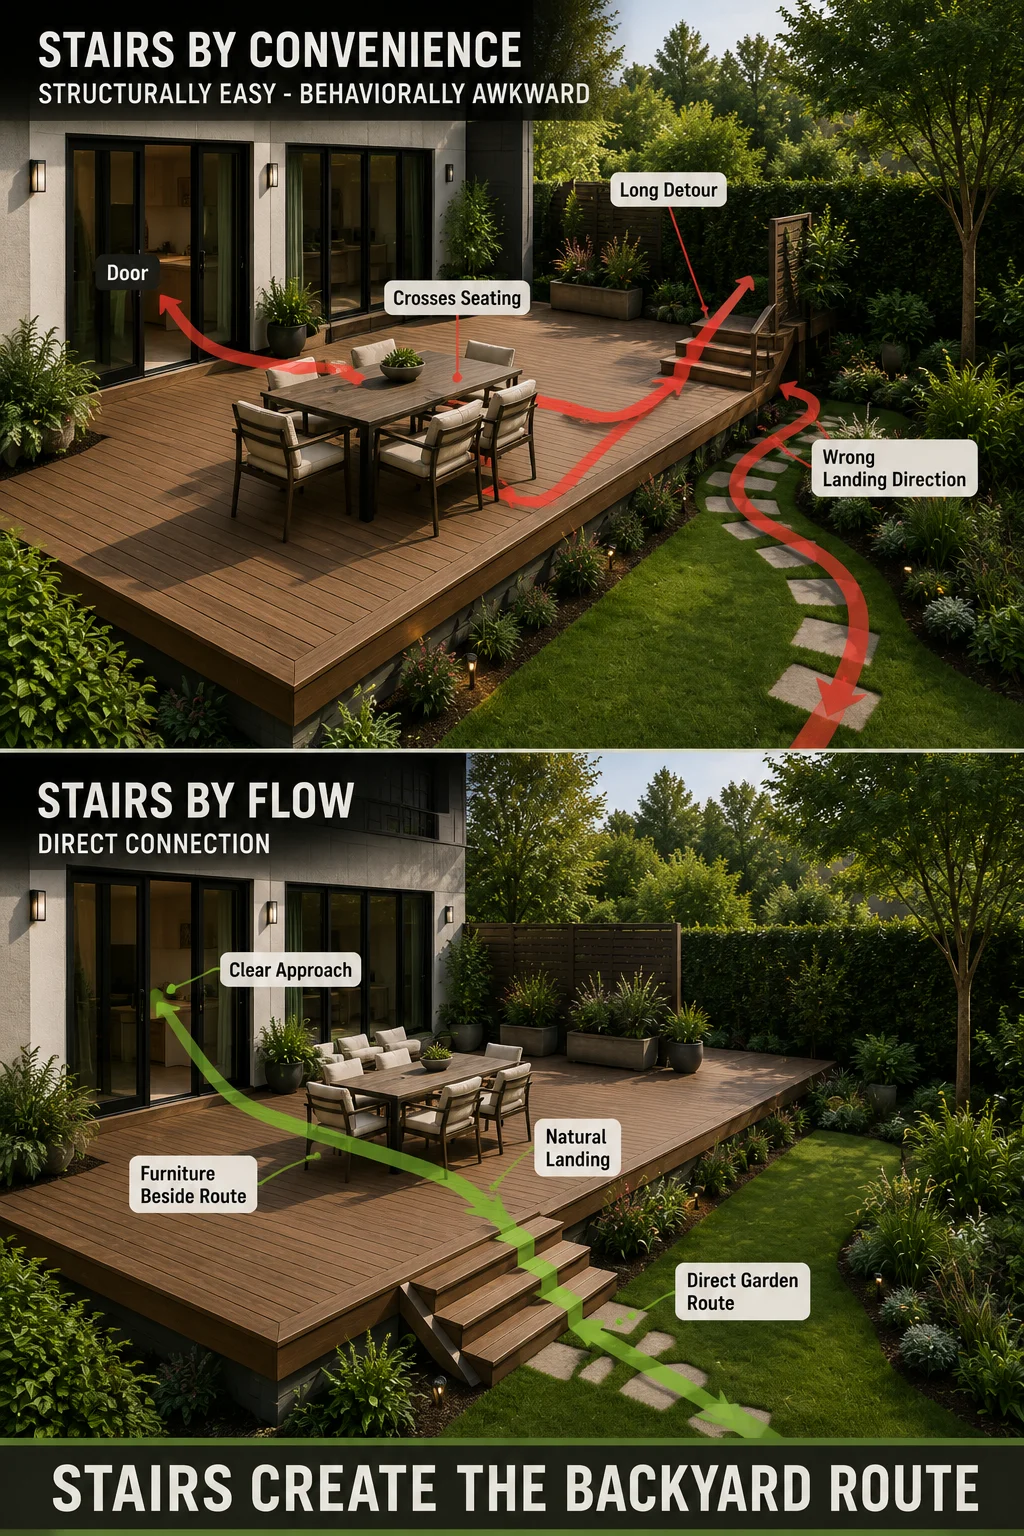
Stairs are often positioned wherever construction appears easiest, but they establish one of the strongest movement lines in the entire backyard.
Before deciding where the stairs belong, observe where people need to go after leaving the deck.
If the main destination is the lawn, the stairs should connect naturally toward it. If the garden has a side gate, shed or vegetable area used frequently, the stair position should not force a long detour or direct everyone through the middle of the seating zone first.
The top of the stairs also needs enough clear space that someone can approach them without navigating around furniture.
This is particularly important when entertaining because several people may move between the house, deck and garden while others remain seated.
The stair route should therefore be treated as part of the overall circulation plan rather than as a structural detail added after the deck rectangle has already been decided.
Multiple Deck Levels Need a Strong Reason
Changes in level can create visually interesting outdoor spaces, define activities and respond naturally to sloping ground. They also introduce more edges, steps and transitions that people need to navigate.
A dining zone raised one step above a lounge zone may look sophisticated in an architectural rendering, but the change needs to provide enough spatial benefit to justify the added complexity.
Where the site itself already changes level, stepping the deck can reduce excessive excavation or structural height. In those cases, multiple levels respond to real terrain.
Where the ground is relatively level, adding several platform heights purely for visual drama should be considered more carefully.
Every level change needs to remain obvious, safely detailed and logically positioned relative to circulation. The stronger deck design usually uses changes in elevation to solve a physical or functional condition rather than treating steps as decoration.
A Deck Does Not Need to Cover Every Difficult Part of the Garden
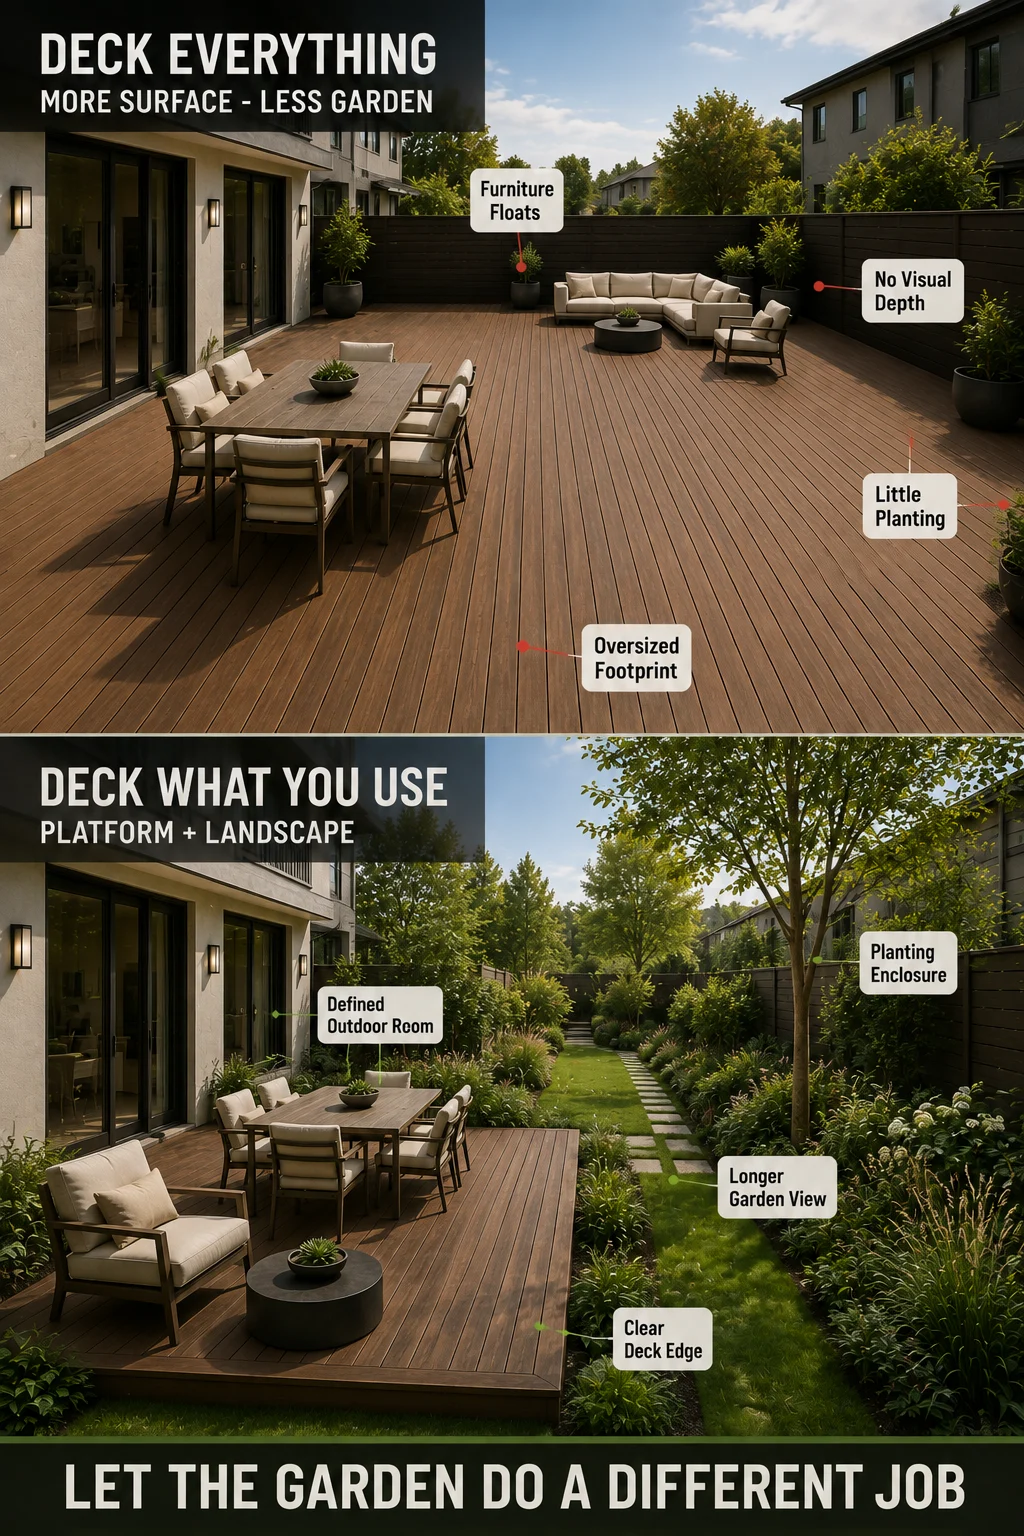
Decking can be an efficient way to create a usable surface over uneven or awkward ground, which sometimes encourages the idea that the easiest solution is simply to deck most of the area.
That can replace one planning problem with another.
A very large deck can reduce planting opportunities, alter drainage relationships, create a large maintenance or cleaning surface and visually overpower a small garden. It may also provide far more platform than the household has activities to occupy.
Instead, identify the amount of deck genuinely needed for the primary use and circulation, then allow the remaining garden to perform different functions.
Planting, lawn, gravel, paths or other appropriate landscape surfaces can provide contrast and help the deck feel like one intentional outdoor room rather than the default covering for everything that was difficult to resolve.
Shade Needs to Follow the Occupied Furniture
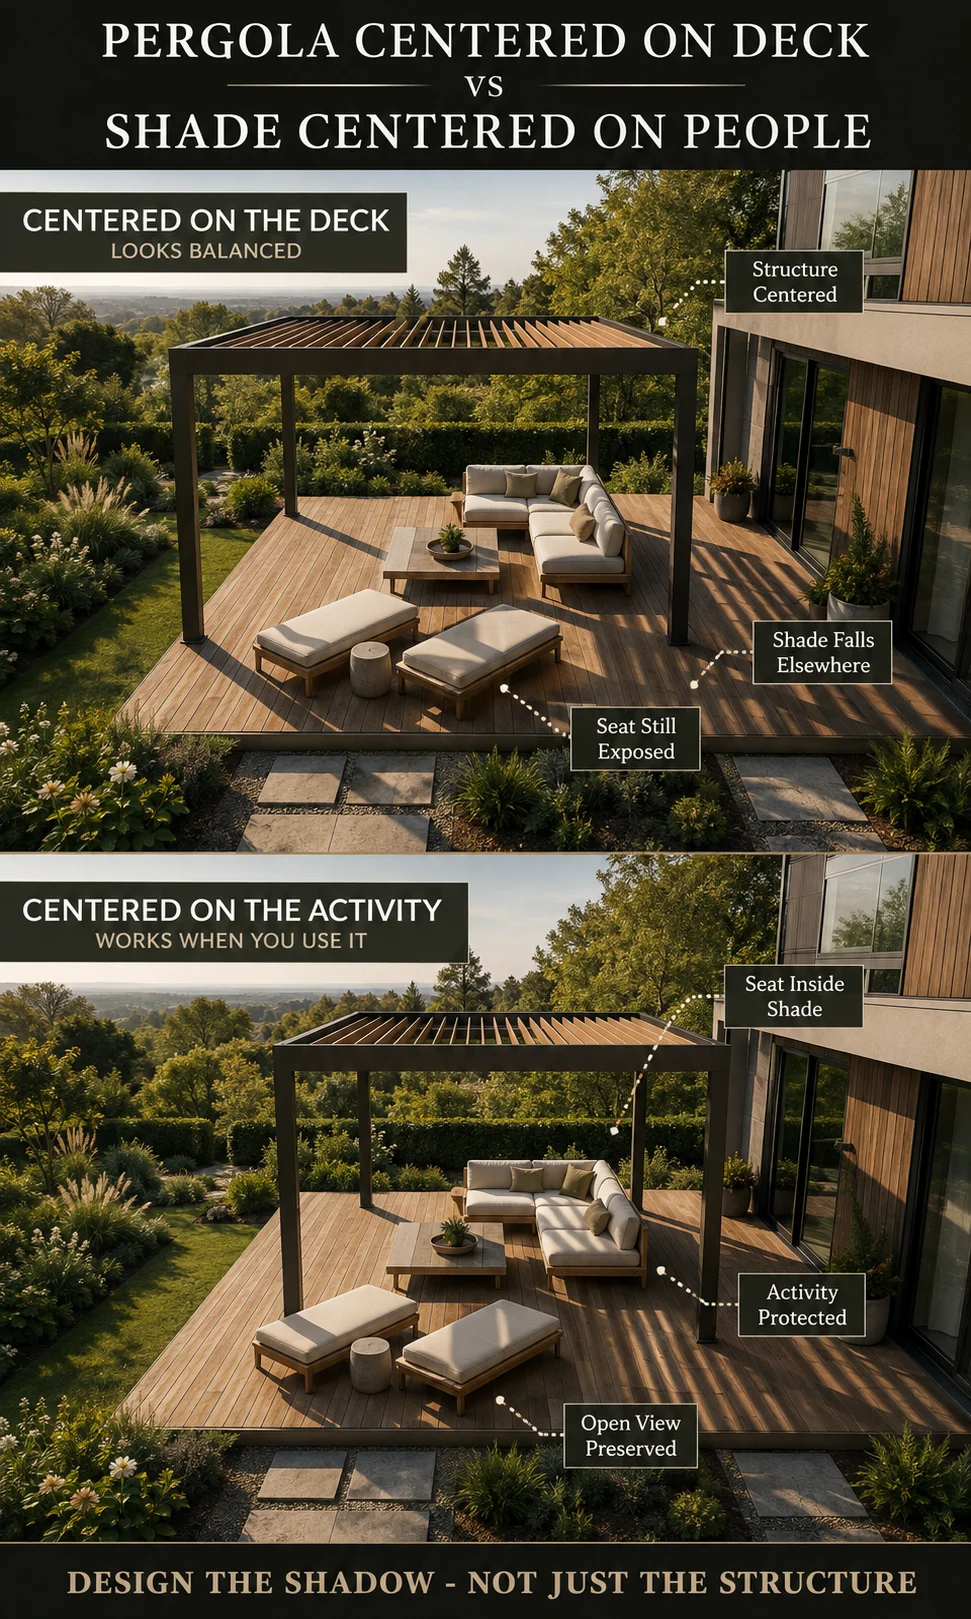
A pergola, umbrella or canopy can look properly centered over a deck and still provide poor shade when people are actually sitting underneath it.
Sun angles change through the day, and the shadow cast by an overhead feature can move significantly away from the structure itself.
This means shade should be evaluated from the occupied chair position at the time when the deck is normally used.
Dining decks often need shade through a predictable meal period. A lounge deck may be used later in the afternoon. A breakfast deck may benefit from morning light while needing very little protection later because the household has already moved indoors.
The right strategy follows those behavioral patterns.
If the entire garden feels difficult to settle in even when shade is technically present, why some gardens never feel relaxing examines the broader relationship between exposure, glare, movement, sound and sensory comfort.
Pergolas Can Organize the Deck Even When Shade Is Not Their Only Job
A pergola can give a deck stronger spatial definition because overhead structure establishes a recognizable outdoor room.
This can be particularly useful on a large platform where furniture otherwise appears to float within an undefined open surface.
The pergola still needs a clear purpose. It may support shade, climbing planting, privacy screening or lighting in addition to defining the activity zone.
Its position should correspond to the furniture rather than simply centering on the deck.
A pergola that is too small can create awkward partial coverage. One that is substantially larger than the activity can dominate the building or make the deck feel heavier than necessary.
The structure should therefore be planned alongside the occupied furniture footprint and the sun or privacy problem it is expected to solve.
Privacy Screens Should Belong to the Deck Layout
Deck privacy is most effective when screens form part of the activity zone instead of appearing as barriers added later.
A screen behind lounge seating can create a protected back and make the furniture feel anchored. A partial side screen can block a neighboring patio while leaving the garden view open. Slatted screening can support directional privacy when the viewing angle is known.
The key is to avoid enclosing every edge automatically.
An open deck benefits from some connection to the wider landscape. If every side receives tall solid screening, the platform can begin to resemble an exterior box rather than a garden room.
Use privacy where it changes comfort and preserve openness where the view is useful.
Board Direction Can Reinforce the Deck’s Geometry
Deck board direction changes how the surface is perceived and can visually reinforce the strongest axis of the space.
Boards running toward the garden can emphasize the connection from house to landscape. Boards following the long dimension of a narrow deck can strengthen its length. A change in direction can sometimes distinguish one activity zone from another.
These visual effects remain secondary to proper structural design and installation requirements.
Board orientation should not be chosen in isolation from joist direction, fastening systems, manufacturer requirements or the way water and debris behave around the finished structure.
Once those technical conditions are resolved, the visible board direction can be used intentionally to support the spatial concept instead of being treated as an arbitrary finish detail.
Do You Need a Decorative Border Around the Deck?
A contrasting perimeter or picture-frame board can give the deck a finished edge and clarify its shape.
It can also emphasize an awkward outline.
If the deck geometry is strong, a border can reinforce it. If several unnecessary projections, notches and steps already fragment the plan, highlighting every edge may make the surface look busier.
Borders are therefore most effective when they support a deliberate geometry rather than attempting to add interest to a shape that has not been simplified.
The same principle applies to multiple board colors and decorative patterns. Complexity should earn its place by clarifying zones or relationships rather than being added simply because decking materials make many combinations possible.
Timber or Composite Decking – Decide After the Layout Works
Timber and composite decking can both create attractive and highly usable garden platforms, but material choice should come after the deck’s purpose, dimensions and circulation have been established. A premium finish cannot compensate for a platform that is too shallow for occupied dining chairs, blocks the route into the garden or creates a level change in the wrong position.
Timber provides a natural material character that can connect particularly well with planting and traditional or contemporary architecture. Different timber species and treatments vary substantially in appearance, durability, weathering and maintenance, so the material should be selected according to the climate, exposure and level of upkeep the household is prepared to provide.
Composite decking can reduce some recurring maintenance associated with natural timber and offers more predictable color and board consistency. It is still an exterior material exposed to sun, moisture, temperature changes and everyday wear, which means product specifications, installation requirements and surface characteristics remain important.
Neither material should be selected from appearance alone. Samples should be viewed outdoors because color and texture can look very different under direct sun, shade and artificial evening light compared with an indoor showroom.
Surface temperature also deserves practical consideration where decking receives strong sunlight. Darker materials can behave differently from lighter finishes under intense exposure, and the experience should be evaluated according to the local climate and where bare feet are likely to occur.
The better question is therefore not simply whether timber or composite is “best.” It is which material fits the site’s environmental conditions, desired appearance, maintenance expectations, construction system and long-term use.
Deck Color Can Change How Large the Platform Feels
Decking color affects more than style because the surface occupies a significant portion of the visual field.
Very dark boards can create strong contrast against pale walls and green planting, which may suit contemporary architecture but can make the deck itself visually dominant. Mid-tone timber colors often integrate more softly with planting because they sit closer to natural landscape tones. Pale boards can create a lighter visual impression, although staining, weathering and maintenance appearance should be considered in relation to the specific product.
A small deck usually benefits from a relatively controlled palette.
Combining several board colors, contrasting borders, patterned inserts and multiple furniture finishes can make a limited platform feel more fragmented. One primary decking tone with restrained variation often creates enough visual continuity that furniture and planting can carry the personality.
Where the house already has a strong material language, the deck can either continue that relationship or create a deliberate contrast. The choice should feel intentional rather than becoming another unrelated finish added between the architecture and the garden.
The Deck Surface Should Not Become the Only Thing You See
A deck can occupy too much visual attention when the entire garden becomes one large uninterrupted platform.
This is particularly common in small properties where extending decking seems like the easiest way to create usable ground. The finished surface may be practical, but the loss of planting, lawn and visual depth can make the garden feel flatter.
Contrast helps the deck feel more like an outdoor room.
Planting beds beside the platform, a lawn beyond it, gravel around a secondary path or even a visible change in level can make the deck edge meaningful. The garden begins to contain several spatial layers rather than reading as one continuous surface from the house to the boundary.
The deck should therefore be large enough to support its activity but small enough that the wider garden still has something different to contribute.
Planting Around a Deck Should Soften the Edge Without Blocking It
Planting can transform a deck from an isolated platform into part of the landscape, especially where the structure sits slightly above the surrounding ground.
Low planting near the edge can soften the transition without hiding the garden. Medium shrubs can create enclosure behind seating. Taller planting can filter neighboring views or provide shade where the site allows.
The mature size of the planting needs to be considered alongside furniture and circulation.
A shrub that occupies a narrow strip beside a new deck may eventually project over the platform and reduce usable width. Climbing plants around pergolas can create beautiful overhead structure but may require pruning, support and maintenance to prevent foliage from overwhelming the seating.
Planting should therefore be assigned a job before it is added. Screening, shade, edge softening, seasonal interest and habitat are all useful functions, while plants placed only because an empty deck corner feels unfinished can gradually create clutter.
If ecological richness is one of the household’s priorities, why some gardens feel alive explores how planting relationships can contribute to a garden that feels more dynamic and connected to seasonal life.
Built-In Planters Can Define the Deck, but They Permanently Consume Space
Integrated planters can make decking feel architecturally resolved because the planting becomes part of the structure rather than a collection of containers added afterward.
They can also define the back of a bench, soften a railing or establish separation between dining and circulation.
The disadvantage is permanence.
Once a built-in planter occupies part of the deck, its footprint cannot be recovered easily when furniture needs change. The planting also introduces soil, irrigation, drainage and maintenance requirements immediately beside the structure.
Before incorporating large planters, temporarily mark their full footprint and test the deck with occupied furniture. The planter should earn its area by solving a real spatial or planting requirement.
In compact decks, one carefully positioned planter can provide more value than a continuous series around every edge.
Built-In Deck Seating Saves Clearance but Fixes the Orientation
Built-in benches can use perimeter space efficiently because they remove the clearance that freestanding chairs normally need behind them.
This makes them especially useful on narrow decks or where a railing already creates a logical back to the seating.
The trade-off is that the orientation becomes permanent.
A bench facing strong afternoon sun, an uninteresting wall or a neighboring sightline cannot be rotated later. Seat depth, back support and the relationship with tables also need to be tested carefully because architectural neatness does not guarantee physical comfort.
Where storage is incorporated under the bench, the opening mechanism should be tested with the surrounding furniture in place. A storage lid that cannot open unless the table is moved creates another layer of preparation friction.
Built-in seating works best when the view, shade and activity relationship have already been proven with temporary furniture.
Outdoor Kitchens Need More Deck Than the Cabinets Occupy
An outdoor kitchen can be a valuable addition where cooking outside is a frequent part of household life, but the cabinetry footprint represents only part of the required space.
The cook needs working room in front of the equipment. Other people need a route that does not repeatedly cross that work zone. Doors and drawers need clearance. Dining furniture should remain far enough away that movement around the cooking area does not conflict with seated guests.
This is where small decks can become overloaded quickly.
A grill or compact preparation station may support the actual behavior better than a full kitchen if the available platform cannot comfortably accommodate cooking, circulation and dining simultaneously.
The deck should therefore be planned around the operating kitchen, not the line of cabinetry shown in an elevation drawing.
Any cooking equipment, heat source or fuel system should also follow the manufacturer’s installation requirements and any applicable local safety or construction rules rather than being positioned only according to visual convenience.
Fire Features Need Their Own Spatial Allowance
Fire tables and other outdoor fire features can create a strong social anchor, but their presence changes how surrounding furniture needs to be arranged.
The feature itself occupies space, and the seating cannot simply be pulled close because the social layout looks better that way. Appropriate installation, surrounding materials and clearances depend on the specific product and local requirements.
For that reason, the fire feature should be selected early enough that its real installation requirements can be included in the deck layout.
On a compact platform, this may reveal that dining and a permanent fire zone cannot comfortably coexist. A household then has a genuine decision to make about which activity deserves priority rather than forcing both into insufficient space.
The strongest deck plan does not contain every desirable outdoor feature. It contains the features that can operate safely and comfortably within the available footprint.
Railings Should Protect the Edge Without Destroying the View
Where a deck’s height or site conditions require edge protection, the railing becomes one of the most visually important parts of the platform.
A solid railing can create enclosure and privacy but may block valuable views from the seated position. More visually open systems can preserve outlook, although privacy and maintenance requirements may differ.
The seated perspective matters again.
A railing that appears low and unobtrusive while standing can align directly with the horizon when someone sits down. A transparent or open design may preserve the garden connection, while a more solid treatment may be desirable where the same edge faces a neighboring property.
Different sides of the same deck do not always need identical visual treatment if regulations and construction allow an appropriate solution. One edge may need stronger privacy, while another benefits from openness toward the garden.
Any required guard or railing should be designed to meet applicable local building requirements and structural standards. Its aesthetic role should be resolved within those constraints rather than replacing them.
Do Not Let the Railing Become a Furniture Boundary by Accident
Furniture is often pushed directly against deck railings because the edge appears to be wasted space.
That can work when the furniture orientation, railing design and circulation genuinely support it. It can also create awkward relationships if chair backs interfere with the railing, the view becomes blocked or access for inspection and maintenance disappears.
A better approach is to decide deliberately whether the railing forms the back of the activity zone or remains visually separate from it.
Where a bench is integrated with the edge, the relationship can be designed as one system. Where freestanding lounge furniture is used, allowing a small amount of breathing space may improve both maintenance and visual depth.
The important point is that the deck perimeter should not automatically determine furniture placement simply because it is the edge of the platform.
Deck Lighting Should Explain the Space After Dark
Good deck lighting does more than illuminate the boards.
It should make changes in level understandable, reveal the route between the house and garden and provide enough local light for the activity taking place. Additional accent lighting can then emphasize planting, structure or architectural details.
One of the least comfortable approaches is to illuminate the entire platform equally.
Uniform brightness can flatten depth and make the deck feel visually exposed, particularly where neighboring properties remain darker. More selective lighting allows circulation to remain readable while the seating sits within a layered night environment.
Step changes deserve particular attention because they need to remain visually clear after dark. The specific installation should comply with appropriate electrical, product and local requirements, especially because outdoor lighting is exposed to weather.
The design principle remains simple: light movement, activity and important edges first, then use decorative lighting to support the atmosphere.
Lighting Under Railings and Benches Can Reduce Visual Clutter
Integrated lighting can be useful where the deck needs illumination without adding many visible fixtures.
Light beneath a bench, handrail or structural edge can reveal the form of the deck and create a softer visual effect than several bright sources positioned at eye level.
The light source should remain concealed enough that occupants are not looking directly into intense glare from the seating position.
Integrated lighting also works best when considered before construction, because wiring, access and future maintenance can be planned as part of the structure instead of being added visibly afterward.
The more permanent the lighting system becomes, the more important serviceability is. A beautiful detail loses value when routine maintenance requires dismantling major parts of the deck.
A Deck Should Still Work When the Furniture Changes
Outdoor furniture rarely lasts as long as a well-built permanent deck.
Tables are replaced, households change and the way the garden is used can evolve over time. A platform designed around one highly specific furniture set may become difficult to reuse when those pieces eventually disappear.
This is another reason to keep the underlying deck geometry relatively clear.
Built-in features should be concentrated where they solve permanent conditions such as levels, privacy or structure. Freestanding furniture can then respond to shorter-term changes.
Electrical outlets, lighting, planters and pergola positions should also avoid creating a platform that only works with one exact arrangement unless the household has a strong reason for that level of specialization.
A resilient deck provides enough structure to organize the space without removing every possibility of future adjustment.
Common Garden Decking Mistakes
Many deck problems begin long before the boards are installed because the platform is sized or positioned around an incomplete idea of how it will be used.
Mistake 1: Choosing the Deck Size From the Furniture Dimensions
Furniture in use occupies more space than furniture shown neatly arranged.
Plan for pulled-out chairs, standing people and circulation before finalizing the platform edge.
Mistake 2: Making the Deck Long but Too Shallow
A deck extending across the entire house can contain plenty of area while remaining uncomfortable for dining because the dimension away from the building is insufficient.
Prioritize activity depth before automatically maximizing width.
Mistake 3: Putting the Table Directly Outside the Main Door
The doorway needs room for arrival, turning and carrying items between indoors and outdoors.
Moving the table slightly away can improve the whole transition without changing the deck size.
Mistake 4: Allowing the Main Route to Cut Through the Seating
Movement between the house and garden should ideally pass beside the primary activity.
Repeated through-traffic makes a resting or dining area feel less settled.
Mistake 5: Raising the Deck Without Rechecking Privacy
Elevation can expose neighboring windows and gardens that were hidden from ground level.
Privacy should be evaluated from the proposed finished deck height.
Mistake 6: Adding Multiple Levels Without a Functional Reason
Extra steps can create complexity, reduce flexibility and interrupt movement.
Use level changes where the site or activity benefits from them rather than simply for visual drama.
Mistake 7: Covering Too Much of the Garden With Decking
A large platform may reduce planting, visual depth and landscape variety without creating equivalent additional use.
Size the deck around real activities instead of treating it as the default surface for the entire backyard.
Mistake 8: Centering Shade Over the Structure Instead of the People
The pergola or umbrella can appear properly positioned while its shadow falls away from the occupied seating.
Assess the shade at the time the deck is actually used.
Mistake 9: Choosing Privacy Before Understanding the View
Tall screens can block daylight and desirable outlook while leaving an elevated sightline unresolved.
Plan privacy from the actual viewing geometry.
Mistake 10: Making Every Feature Permanent
Built-in seating, kitchens, planters and screens can consume flexibility quickly.
Permanent elements should solve permanent problems.
Before and After Example – Dining Deck With No Passing Space
Consider a deck directly outside a kitchen with a six-seat rectangular table centered on the platform.
When all chairs are tucked in, the arrangement appears generous. Once people sit down, the chair backs occupy most of the remaining depth and anyone heading toward the garden has to squeeze behind diners.
The first instinct might be to enlarge the entire deck.
A more efficient revision moves the dining area toward one side, rotates the table to follow the long axis and protects a continuous circulation strip along the opposite edge.
The same activity now works with fewer conflicts, while the deck may need little or no additional area.
The strongest visual for this example should compare the same deck footprint, showing red circulation conflict in the first arrangement and one uninterrupted route in the corrected version.
Before and After Example – Elevated Deck With Unexpected Overlooking
A raised deck replaces an old ground-level patio and creates a much easier transition from the home’s rear doors.
After construction, the owners discover that the new seating position can see directly into a neighboring upper-floor room, while that neighbor also has a clearer view onto the deck.
The original privacy fence has not changed. The eye level has.
The corrected design adds directional screening behind one side of the deck and a carefully positioned small tree in the garden below. The main view toward the landscape remains open while the new diagonal sightline is intercepted.
The example demonstrates why deck privacy cannot be copied from the conditions that existed before the platform was raised.
Before and After Example – Oversized Deck vs Deck Plus Garden
A small backyard is almost completely covered with decking because the owners want a low-maintenance entertaining space.
The finished platform provides abundant floor area but very little spatial variation. Furniture floats within a large exposed surface, the garden feels shorter and the remaining planting is confined to a few containers.
The revised layout reduces the deck to the area genuinely required for dining, circulation and a small lounge position. Part of the former platform becomes layered planting with a simple path leading toward the rear garden.
The usable entertaining area remains substantial, but the deck now has a visible edge, planting provides enclosure and the longer garden view becomes stronger.
Removing decking has increased the sense of space because the platform is no longer expected to perform the role of the entire landscape.
Before and After Example – Pergola Centered on the Deck but Missing the Seat
A pergola is positioned symmetrically over a rectangular deck because the centered arrangement looks balanced from the house.
During the late afternoon, the shadow moves away from the lounge furniture and the main seats remain exposed to strong sun.
The corrected plan shifts the pergola relationship toward the actual seating and adjusts the furniture beneath it. The deck becomes slightly less symmetrical on plan but significantly more comfortable at the time when it is most frequently used.
The lesson is broader than pergola placement: environmental performance should be assessed from the activity rather than from the geometric center of the structure.
The Garden Deck Planning Sequence
Deck design becomes more reliable when permanent decisions happen after the behavior and movement patterns have been tested.
Step 1 – Define the Primary Activity
Decide whether the deck mainly supports dining, lounging, entertaining, cooking, quiet individual use or another repeated activity.
Step 2 – Establish the House Connection
Identify which door or internal room connects most naturally with that activity and protect enough space around the transition.
Step 3 – Map the Garden Routes
Draw movement toward the lawn, gate, shed, planting and other outdoor destinations before fixing furniture.
Step 4 – Test the Occupied Furniture Footprint
Use chairs in their pulled-out positions, include standing space and preserve the routes people need while the activity is happening.
Step 5 – Determine the Necessary Deck Depth
Work outward from the house according to the activity rather than deciding the deck width first.
Step 6 – Establish the Finished Level
Resolve how the deck meets the house and garden, then reconsider privacy and outlook from that elevation.
Step 7 – Position Steps and Garden Connections
Make the transition toward the wider garden follow the routes people naturally want to take.
Step 8 – Solve Shade and Privacy
Test sun angles, neighboring views and wind around the occupied furniture before designing pergolas or screens.
Step 9 – Add Permanent Built-In Elements Selectively
Incorporate benches, planters, kitchens or other structures only where the benefit outweighs the loss of flexibility.
Step 10 – Select the Decking Material and Visual Details
Choose boards, colors, borders and patterns after the spatial and construction requirements are understood.
Step 11 – Plan Lighting Around Movement and Activity
Keep routes, level changes and the primary use legible after dark without illuminating every part of the platform equally.
Step 12 – Review the Entire Deck From a Seated Position
The final check should include what occupants see, where movement occurs, whether the seat feels sheltered and how the deck connects visually with the garden.
This sequence keeps material decisions important without allowing them to dominate the planning before the platform’s real function has been proven.
Seasonal Decorating Works Best When the Permanent Layer Stays Calm
A backyard does not need a complete decorative reset every season. In fact, constant replacement can make the space feel inconsistent and create unnecessary storage, maintenance and purchasing. A stronger approach is to keep the permanent layer relatively stable, then use a smaller removable layer to respond to changing weather, planting and how the garden is used throughout the year.
The permanent layer might include the main furniture, larger planters, outdoor rug, primary lighting and one or two durable decorative features. These elements should work visually for most of the year because replacing them frequently is expensive and inconvenient.
Seasonal personality can then come from cushion covers, table accessories, flowering containers, temporary textiles and small decorative details that are easy to store or replace.
During warmer months, the space may feel lighter with fewer textiles and more emphasis on planting. Cooler periods can support deeper color, heavier texture and additional soft furnishings where the climate makes outdoor use comfortable. The basic backyard remains recognizable while the atmosphere shifts gradually.
This strategy also reduces clutter because seasonal additions have to compete for a limited number of decorative positions rather than accumulating permanently.
Do Not Leave Every Seasonal Decoration Out at the Same Time
Outdoor decorating can become crowded when new seasonal objects are added without removing the previous layer.
A lantern introduced for autumn remains beside the summer planter. Holiday lighting arrives while the existing string lights stay in place. New cushions join rather than replace earlier cushions, and small ornaments accumulate because each one still seems attractive individually.
The result is decoration by accumulation.
A simple editing rule can prevent this: when a strong new seasonal element enters, decide what temporarily leaves.
This keeps the number of visual focal points relatively stable even while the character of the backyard changes.
Storage therefore becomes part of decorating. If there is nowhere practical to keep seasonal textiles, lanterns or small accessories, the garden is more likely to become a permanent display of every object owned.
Nearby weather-protected storage can make seasonal editing much easier, although the storage itself should not consume the circulation or seating area that the decoration is supposed to improve.
Decorate for the Weather You Actually Have
Outdoor images often show perfectly arranged textiles, candles, rugs and delicate accessories under ideal conditions. Real backyards experience sun, wind, rain, humidity, dust, pollen, falling leaves and temperature changes.
Decoration that constantly needs rescuing from ordinary weather can become a source of friction.
This does not mean every outdoor item needs to remain outside permanently. It means the effort required to protect the decorative layer should be proportionate to how frequently the item is used.
A cushion that can be stored in seconds may be completely reasonable. An arrangement requiring fifteen minutes of setup every time someone wants to sit outside can gradually reduce spontaneous use.
If this preparation problem already affects the wider backyard, why your backyard feels unused explains why seemingly small setup requirements can accumulate into enough friction that people begin staying indoors.
Decorating should make outdoor life feel more inviting rather than creating another list of tasks before it can begin.
Wind Changes Which Decorations Are Practical
Wind is easy to underestimate when decorating because many accessories are selected indoors.
Lightweight lanterns, small table decorations, loose textiles and narrow decorative objects may shift or fall in exposed locations. Hanging decor can create unwanted noise or movement when wind is frequent.
The solution is not to eliminate all lightweight elements. It is to assign them according to exposure.
A sheltered patio beneath a pergola may accommodate decorative textiles that would be frustrating on an exposed rooftop or open lawn. A heavier ceramic planter may work better than a lightweight decorative pot where wind is persistent. Wall-mounted features need appropriate secure installation rather than relying on styling alone.
Observing the garden during ordinary windy conditions before purchasing large quantities of accessories can prevent a great deal of unnecessary maintenance.
Rain and Drainage Matter Around Decorative Objects
Decorative arrangements should not create places where water remains trapped against furniture, walls or the patio surface.
Containers need appropriate drainage for the plants and setting. Outdoor rugs should be suitable for exterior exposure and should not create persistent moisture problems beneath them. Storage boxes should be positioned so they remain practical without obstructing existing drainage routes.
Objects placed tightly against walls can also collect leaves and moisture in areas that become difficult to clean.
This is another reason not to decorate every perimeter continuously.
Leaving some edges open improves access for cleaning and allows the original landscape construction to continue performing as intended.
Small Backyards Benefit From Decorating Vertically, but Only Selectively
Vertical surfaces offer valuable decorative opportunities because they do not consume as much floor area as freestanding furniture and containers.
A climbing plant, one wall feature, a narrow shelf or a controlled lighting arrangement can add character to a blank boundary without narrowing the patio.
The mistake is treating every vertical surface as available display space.
If one fence already carries climbing planting, a decorative panel, several small pots and string lights, adding another shelf may make the surface visually heavier than the floor area can support.
Choose one dominant vertical treatment and allow neighboring surfaces to remain quieter.
A blank section of fence can provide visual relief in exactly the same way that negative floor space helps furniture breathe.
Use Mirrors Carefully in Outdoor Spaces
Outdoor mirrors can create visual depth by reflecting planting, sky or another attractive portion of the garden. In small enclosed spaces, they can make a boundary feel less immediate when positioned thoughtfully.
The reflected view needs to be worth repeating.
A mirror aimed toward storage, a neighbor’s window or a cluttered utility zone duplicates the least attractive part of the garden. Its orientation should therefore be tested from the main viewing positions rather than selected only according to the empty wall available for installation.
The mirror should also be designed and installed appropriately for exterior conditions.
Another consideration is reflection intensity. Strong sun or bright artificial light reflected directly toward a seating position can create glare, undermining the relaxing atmosphere the mirror was supposed to support.
The feature works best as a subtle extension of the garden rather than as a decorative trick demanding attention.
Decorative Screens Can Provide Character and Privacy at the Same Time
A screen does not have to perform only one function.
Where a seating area needs partial privacy, an attractive slatted panel, patterned exterior screen or planting support can become part of the decorative composition while blocking an unwanted view.
The privacy requirement should still determine the position.
Installing a beautiful screen on the wrong boundary does not become more useful because the pattern is attractive. The sightline principles in backyard privacy planning should establish where the screen belongs, after which color, texture and planting can help it integrate with the decorative scheme.
This is a useful example of the difference between decoration supporting function and decoration being asked to substitute for function.
The strongest backyard details often do both.
A Small Water Feature Can Become a Focal Detail, but It Should Not Be Automatic
Water can add reflected light, movement and sound, making it attractive as both a decorative and sensory feature.
Its scale should correspond to the backyard.
A compact wall fountain, bowl or subtle moving-water feature can become a strong focal point without consuming the same floor area as a large ornamental installation. The position should be chosen according to where it can be seen and heard from the main seating area.
Maintenance deserves equal attention.
Water quality, debris, pumps, evaporation and seasonal conditions can turn an initially charming feature into another chore. If the household does not want that maintenance, a planter, sculpture or lighting feature may provide a better focal point.
The decision should begin with what the garden needs rather than with the assumption that every cozy backyard requires water.
Decorating Around a Fire Feature Requires Restraint
A fire feature already creates a strong visual and social focal point.
Adding numerous lanterns, decorative objects and dense accessories immediately around it can compete with that focal role and may create practical or safety conflicts depending on the installation.
Keep the surrounding decorative layer comparatively controlled.
Comfortable seating, one coherent textile palette and planting at an appropriate distance can usually provide enough atmosphere without surrounding the fire with multiple unrelated objects.
Any placement of furniture, screening, overhead structures or decorative materials around a fire feature should follow the specific manufacturer’s instructions and applicable local requirements rather than being decided only according to styling.
When the fire is already the visual anchor, decoration should support it rather than trying to become another anchor.
Tables Need Less Decoration Than Indoor Dining Tables
Outdoor tables often look attractive with very little on them because the surrounding garden already provides visual information.
A small planter, one lantern, a bowl or another low centerpiece may be enough.
Large arrangements can interfere with conversation, occupy space needed for food and increase the amount of setup required before the table becomes usable.
For everyday use, consider whether the centerpiece can remain outside safely and whether people can still use the table without moving it.
This is one of the easiest places to apply the broader rule of the article: the decorative element should improve the activity without becoming another preparation step.
Keep Decorative Objects Away From the Main Circulation Route
A lantern, planter or decorative stool can look perfectly positioned in a photograph while sitting directly in the place where people naturally turn or pass.
Outdoor routes often carry trays, gardening equipment, toys and other objects larger than the person walking through them.
This makes circulation particularly sensitive to decoration placed at corners.
Before finalizing an accessory, walk the route several times and approach it from both directions. Pay attention to the places where the body turns rather than only the straight portions of the path.
If an object repeatedly feels as though it needs to be avoided, the garden is telling you that the decorative position is wrong.
The Most Useful Decorative Storage Is the Storage You Can Reach Quickly
Outdoor decoration creates storage requirements even when the overall scheme is restrained.
Cushions, throws, small lights, table accessories and occasional entertaining pieces need somewhere to go when weather or season changes.
A distant indoor cupboard can work for items used only occasionally. Everyday accessories benefit more from nearby protected storage because retrieval remains easy.
Storage benches can serve this role in compact patios, provided the bench itself is comfortable and the lid can open without moving the entire furniture arrangement.
A dedicated weather-resistant storage box may also work, although it should be integrated visually rather than becoming a large utility object occupying the best position in the garden.
The storage strategy should be planned before the decorative collection grows, because a backyard without an editing and storage system tends to become visually crowded over time.
Low-Budget Backyard Decorating Should Concentrate on High-Impact Surfaces
A backyard does not need a large decorating budget to feel more intentional.
The most efficient changes usually affect surfaces that are noticed immediately from the main seating position.
Updating cushion covers can change a large portion of the visible seating. Painting or refinishing an appropriate existing piece can create stronger cohesion. Grouping containers differently can improve composition without purchasing any new pots. Removing several unnecessary objects can make the remaining items appear more deliberate.
Lighting can also create significant evening change with a relatively limited number of well-positioned fixtures, depending on the installation required.
The mistake is spreading a limited budget across many small accessories.
Ten inexpensive decorative objects can still cost more collectively than one substantial planter, textile upgrade or lighting improvement that changes the space more clearly.
Spend first where the eye naturally lands.
Use What You Already Own Before Buying More
A useful decorating exercise is to remove movable accessories temporarily, then rebuild the space using only the strongest existing pieces.
Start with the furniture.
Add the necessary cushions.
Return the largest planter or planting group.
Add the most useful lighting.
Then stop and look at the space before returning anything else.
Many backyards already contain enough decorative material. The problem is distribution rather than shortage.
An object that feels unnecessary in the main seating area may work much better in a quieter part of the garden, while several objects may simply no longer deserve outdoor space at all.
Editing can therefore become a form of decorating.
Before and After Example – The Patio With Seven Accent Colors
Imagine a compact patio with neutral paving, timber furniture and attractive planting.
Over several seasons, the owners add turquoise cushions, yellow pots, a red lantern, a pink outdoor rug, blue ceramic accessories and patterned tableware. Each purchase is cheerful, but together the patio feels visually restless.
The revised scheme keeps the existing paving and furniture while reducing the decorative palette to warm cream, terracotta and muted olive.
Several existing objects remain, but they are redistributed so the terracotta appears in one planter and one cushion, while olive connects the textiles with the surrounding foliage.
Nothing structural has changed.
The patio feels calmer because the decorative objects now communicate with one another.
The corresponding infographic should compare TOO MANY ACCENTS with ONE CONNECTED PALETTE, showing that visual cohesion comes from repetition rather than from buying a complete matching furniture set.
Before and After Example – Adding Objects vs Adding Texture
A second patio feels cold because the furniture is simple and the surrounding paving is visually hard.
The first decorating attempt adds several lanterns, small pots, table objects, wall ornaments and numerous cushions. The patio contains more personality, but the seat becomes crowded and the eye moves constantly between small focal points.
The revised approach removes most of those objects.
A larger woven rug connects the seating, two textured cushions improve comfort, one substantial ceramic planter adds weight and warm timber introduces a more tactile material.
The number of decorative pieces decreases while the sense of warmth increases.
This is why the More Objects vs More Texture visual belongs near the center of the article. It demonstrates that cozy design can come from material depth rather than decorative quantity.
Before and After Example – The Backyard That Is Too Bright at Night
A small garden contains several strings of overhead lights, bright path fixtures, illuminated planters, lanterns on the table and uplights on nearly every significant plant.
The result looks festive, but the seating area has no sense of intimacy because the entire property remains equally visible.
The revised lighting plan keeps one controlled overhead lighting gesture above the social zone, provides useful route lighting and illuminates one tree or planting composition deeper in the garden.
Large portions of the boundary remain darker.
The garden gains foreground, middle distance and background, making the same physical space feel deeper after dark.
The lower-light version feels more atmospheric precisely because there is less illumination competing for attention.
Before and After Example – Pots Around Every Edge
A paved patio gradually collects containers along the entire perimeter.
The pots vary in size, color and material, while several sit near circulation corners because those places originally looked empty.
The plants are healthy and attractive, yet the patio feels fragmented.
The revised layout groups several containers together near one seating edge and moves another larger planter to a position where it helps frame the garden view. The remaining patio boundaries are left mostly clear.
The garden now contains the same general amount of planting but reads as fewer, stronger compositions.
The difference comes from grouping, not from removing greenery.
Before and After Example – Decorating the Whole Backyard vs Decorating the Place People Stay
A final example begins with decorative effort distributed across the entire garden.
Lanterns appear along the path, small ornaments decorate the fence, containers occupy every corner, the dining table has several accessories and the seating area contains many cushions.
The garden looks decorated everywhere while having no clear visual center.
The revised scheme moves the strongest decorative elements toward the primary seating area.
One rug defines the zone. A coordinated cushion group provides color. One substantial planter frames the edge. A carefully positioned lighting gesture strengthens the evening atmosphere, while one distinctive object provides personality.
The rest of the garden becomes quieter and relies more heavily on planting.
The decorative budget has become concentrated where people spend time, which makes the entire backyard feel more intentional.
The Backyard Decorating Sequence
Decorating becomes easier when the decisions occur in an order that protects function before adding personality.
Step 1 – Confirm That the Layout Already Works
Make sure furniture, circulation, shade and privacy are sufficiently resolved before using accessories to finish the space.
Step 2 – Identify the Main Decorating Zone
Choose the seating, dining or resting area that deserves the strongest decorative attention rather than spreading accessories equally around the property.
Step 3 – Read the Existing Materials and Colors
Treat paving, decking, walls, fencing, furniture and planting as part of the palette before introducing new colors.
Step 4 – Choose One Clear Mood
Define whether the space should feel warm, playful, natural, romantic, contemporary or another understandable direction.
Step 5 – Establish a Controlled Accent Palette
Use repetition across a few decorative elements instead of introducing another unrelated color every time something new is purchased.
Step 6 – Add Texture Before Adding Object Quantity
Use fabric, timber, woven materials, ceramics and foliage variation to create depth without filling every available surface.
Step 7 – Style the Seating for Real Comfort
Keep enough room for people to sit naturally while using cushions and textiles to support the chosen mood.
Step 8 – Group Planters Into Compositions
Allow several plants to read as one landscape element while leaving other edges clear.
Step 9 – Create One Night-Time Lighting Hierarchy
Light the activity, make movement understandable and choose a limited number of decorative accents while preserving some darkness.
Step 10 – Add One Strong Focal Detail
Choose a distinctive object or feature that adds personality instead of distributing small focal points everywhere.
Step 11 – Edit the Entire Space
Remove anything that duplicates another object’s visual job, blocks circulation or makes the seating harder to use.
Step 12 – Plan Storage and Seasonal Rotation
Decide where removable accessories will go before the collection expands.
The purpose of this sequence is not to restrict personality. It is to make personality more visible by giving each decorative decision enough space to matter.
A Cozy Backyard Usually Looks More Edited Than Decorated
The most inviting backyard is rarely the one containing the greatest number of decorative objects. It is the one where the furniture feels comfortable, planting has enough presence, lighting supports the time of day and a limited number of personal details make the space feel inhabited.
Decoration works best when it strengthens relationships that already exist.
A rug connects the chairs. A planter softens the seating edge. A lantern reinforces the evening activity. A cushion repeats a color already present elsewhere. One piece of garden art completes a view rather than filling an empty wall simply because the wall exists.
Once those relationships are clear, the backyard can feel warm and personal without becoming visually crowded.
The final stage is therefore editing rather than shopping. Remove the objects that compete with stronger features, preserve enough negative space for the garden to breathe and keep the decorative attention concentrated where people actually spend time.
That is how a backyard becomes charming without becoming cluttered: fewer unrelated objects, stronger relationships and enough restraint for the garden itself to remain part of the decoration.
Garden Decking FAQ
How big should a garden deck be?
A deck should be sized around the activity it needs to support rather than around a generic percentage of the garden. Include the furniture in its occupied position, space for people to stand and move, the transition from the house and any route that needs to continue toward the wider garden. A larger deck is useful only when the additional area has a clear functional purpose.
Should decking run across the full width of the house?
Not necessarily. Extending the deck across the full rear elevation can create a strong architectural connection, but a long platform can still be too shallow for comfortable furniture use. Determine the depth required for the primary activity and circulation first, then decide how much width genuinely contributes to the layout.
Is timber or composite decking better?
Both can work well when the product and installation are appropriate for the site. Timber offers natural variation and character but generally involves its own maintenance requirements, while composite products can provide greater finish consistency and different maintenance characteristics. Climate, exposure, appearance, product specifications, construction requirements and long-term upkeep should guide the choice.
Where should stairs be positioned on a raised deck?
Position stairs according to the route people naturally need after leaving the deck. The connection should lead toward important destinations such as the lawn, side gate or wider garden without forcing people to walk through the main seating area first. The top and bottom of the stairs also need appropriate clear space and should comply with relevant construction requirements.
How can I make a raised deck feel more private?
Evaluate privacy from the finished deck level because elevation can reveal neighboring views that were previously blocked at ground level. Directional screens, small tree canopies, pergola elements or layered planting can interrupt specific sightlines while preserving the useful garden view in other directions.
Should garden decking be level with the house?
The relationship between the deck and the house depends on the existing building, drainage strategy, door thresholds, construction system and local requirements. A convenient transition can improve use, but finished levels should be established through appropriate technical design rather than by assuming that the exterior surface should simply align with the interior floor.
Can a garden deck be too large?
Yes. A deck larger than the activities require can consume planting space, reduce landscape variety and visually dominate a small garden without improving everyday use. Size the platform around occupied furniture, circulation and the functions that genuinely need a hard outdoor surface, then allow the rest of the garden to perform different roles.
Should I put a pergola over my deck?
A pergola can provide shade, privacy, planting support and stronger spatial definition, but it should respond to a specific need. Test the sun and sightlines around the occupied furniture first because a pergola centered on the deck may not shade the seats or block the view that actually causes discomfort.
A Good Deck Is a Platform for Life, Not Just a Surface
The most successful garden decking is usually less about the boards themselves than the relationships the platform creates.
The house needs to connect naturally to the deck. The deck needs enough depth for the activity. Furniture needs enough room to operate rather than merely fit. Circulation should pass beside the social zone wherever possible. Steps should lead toward the places people actually need to go, while privacy, shade and lighting should respond to the occupied position rather than the abstract center of the structure.
When these relationships work, material choice becomes more rewarding because the finish is supporting an already functional plan.
When they do not work, even expensive timber, composite boards, elaborate railings and decorative lighting can leave the household with a beautiful structure that feels inconvenient to use.
A well-planned deck earns its footprint by making outdoor activity easier, strengthening the transition from house to landscape and giving the garden a comfortable place where people genuinely want to remain.
Bring Mother Nature to your doorstep with these show-stopping decking designs.
Hey there, green thumbs and garden lovers! You’re in for a treat today as we explore the Top 10 Gardener’s Garden Decking Design Ideas that are set to transform your outdoor spaces. Whether you’re a sucker for sycamore or a connoisseur of composite, we’ve got the tips, tricks, and inspiration you need to elevate your garden game.
1. Artisan’s Dream Decking Oasis
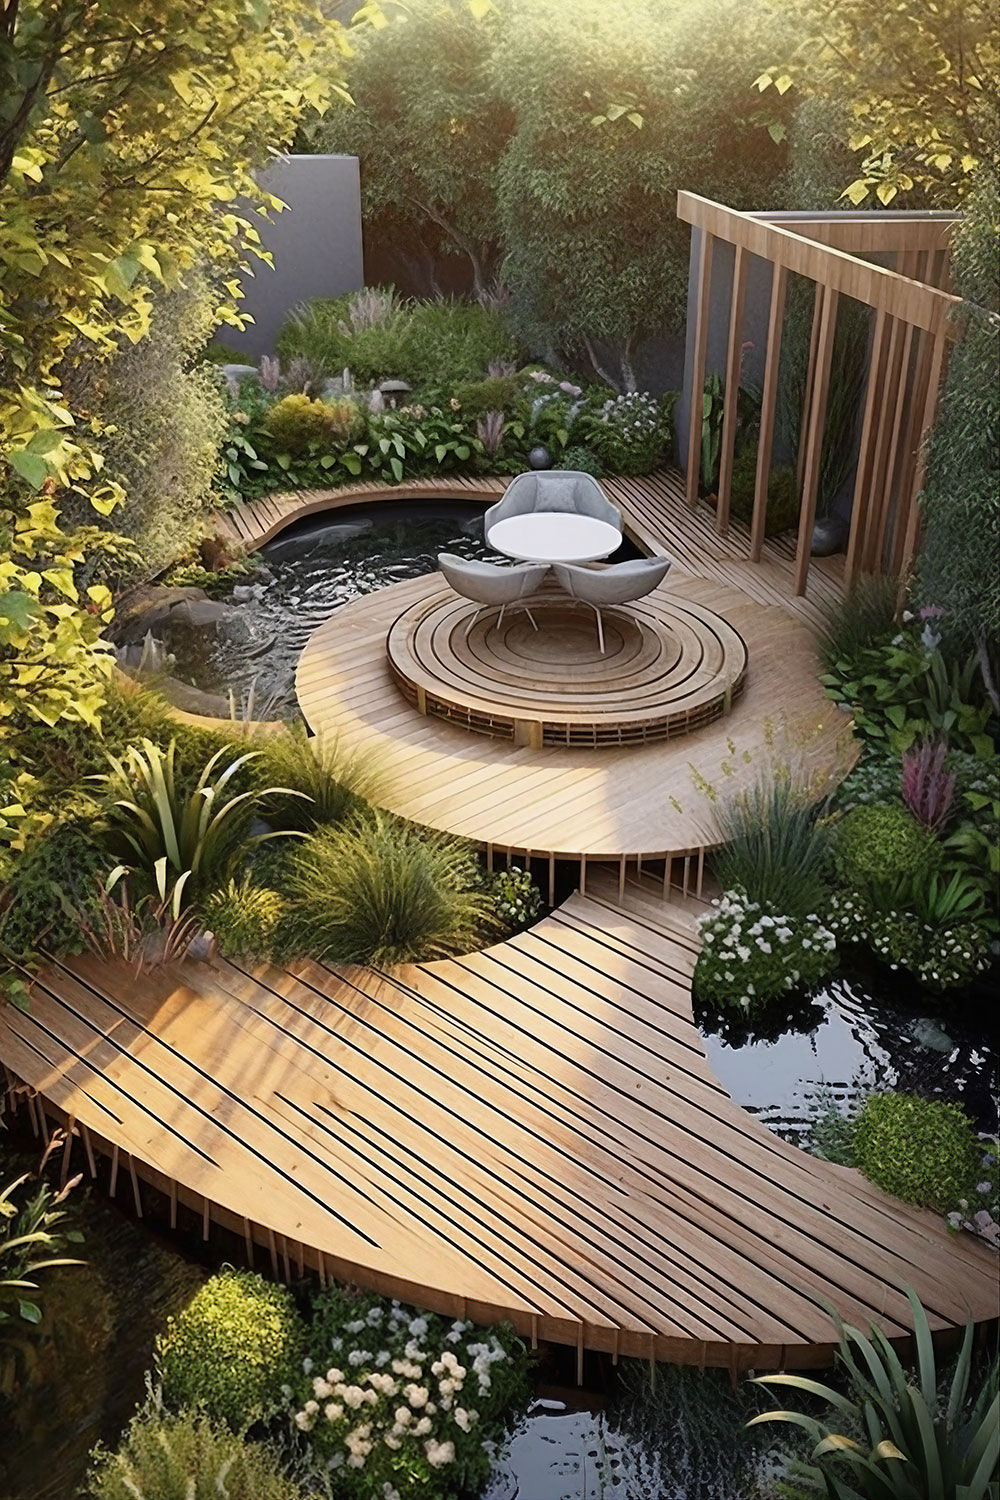
Create your artisan’s sanctuary with this decking idea. Think of a blend of natural wood and patterns inspired by nature to bring the landscape to life. Remember, the key here is to keep it organic. Choose low-maintenance planters that effortlessly complement the aesthetics of your deck.
2. Enchanting Elevation Garden Deck
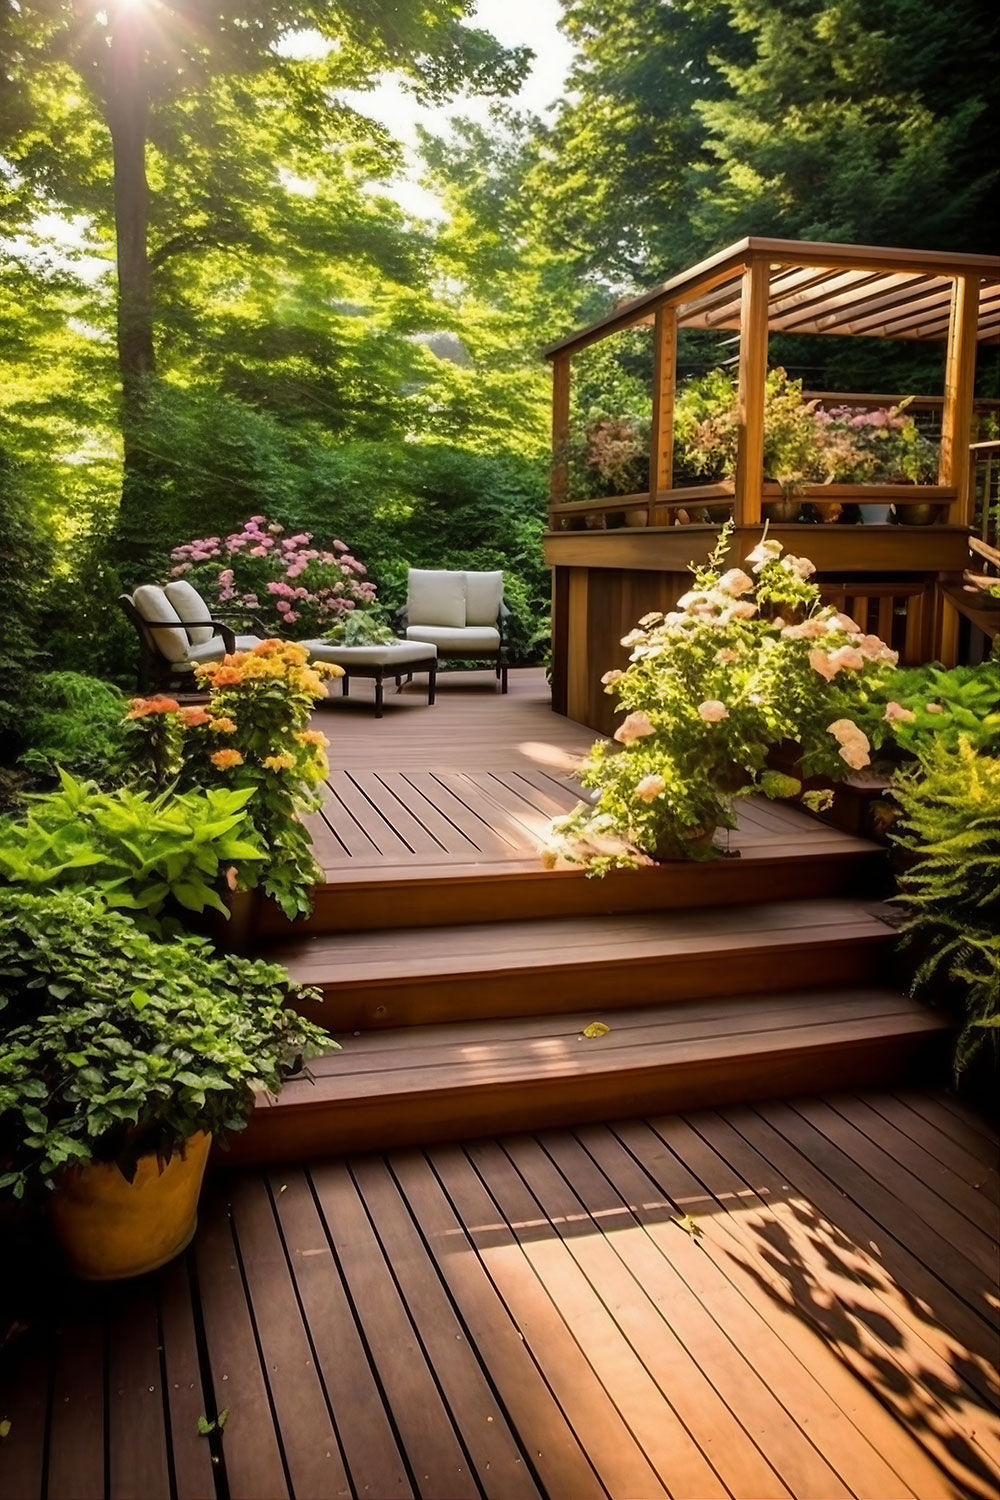
Here’s an idea: Why not elevate your outdoor relaxation to new heights? Decks aren’t confined to the ground, folks! Take advantage of the vertical space and build an elevated deck. The height gives you an awesome viewpoint for those sunsets, and privacy is a plus!
3. Botanical Tapestry Decking Ensemble
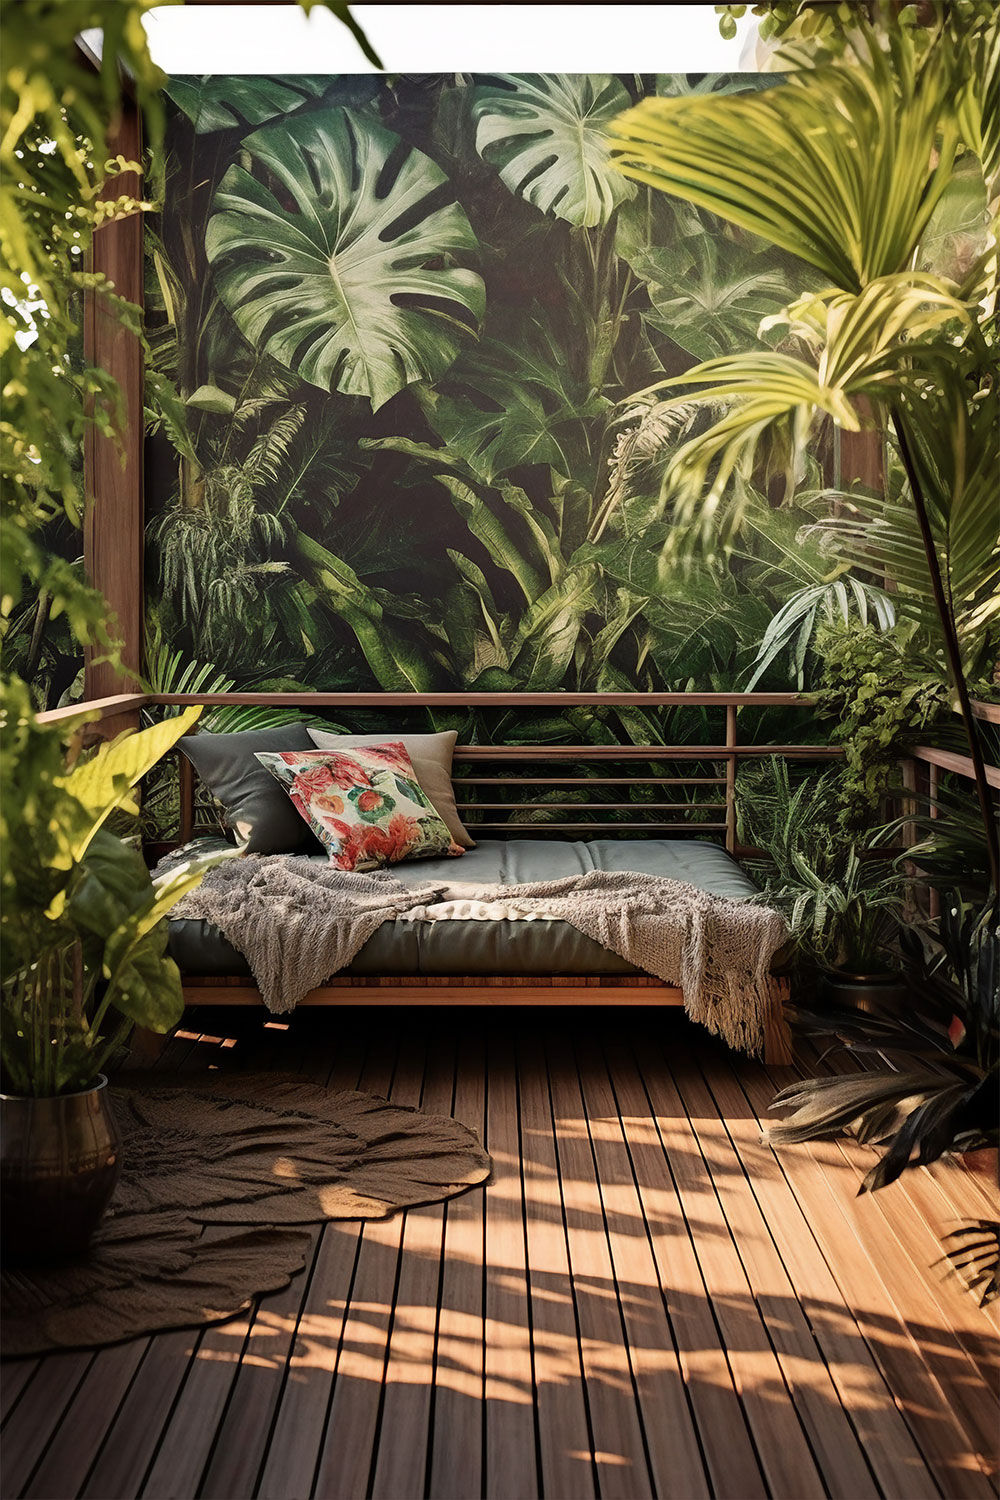
Take the ‘garden’ in garden decking to heart. Cover your deck with potted plants, climbers, and hanging baskets to create your botanical tapestry. The colors will pop against the wood, creating a truly enchanting spectacle.
4. Whimsical Woodland Decking Delight
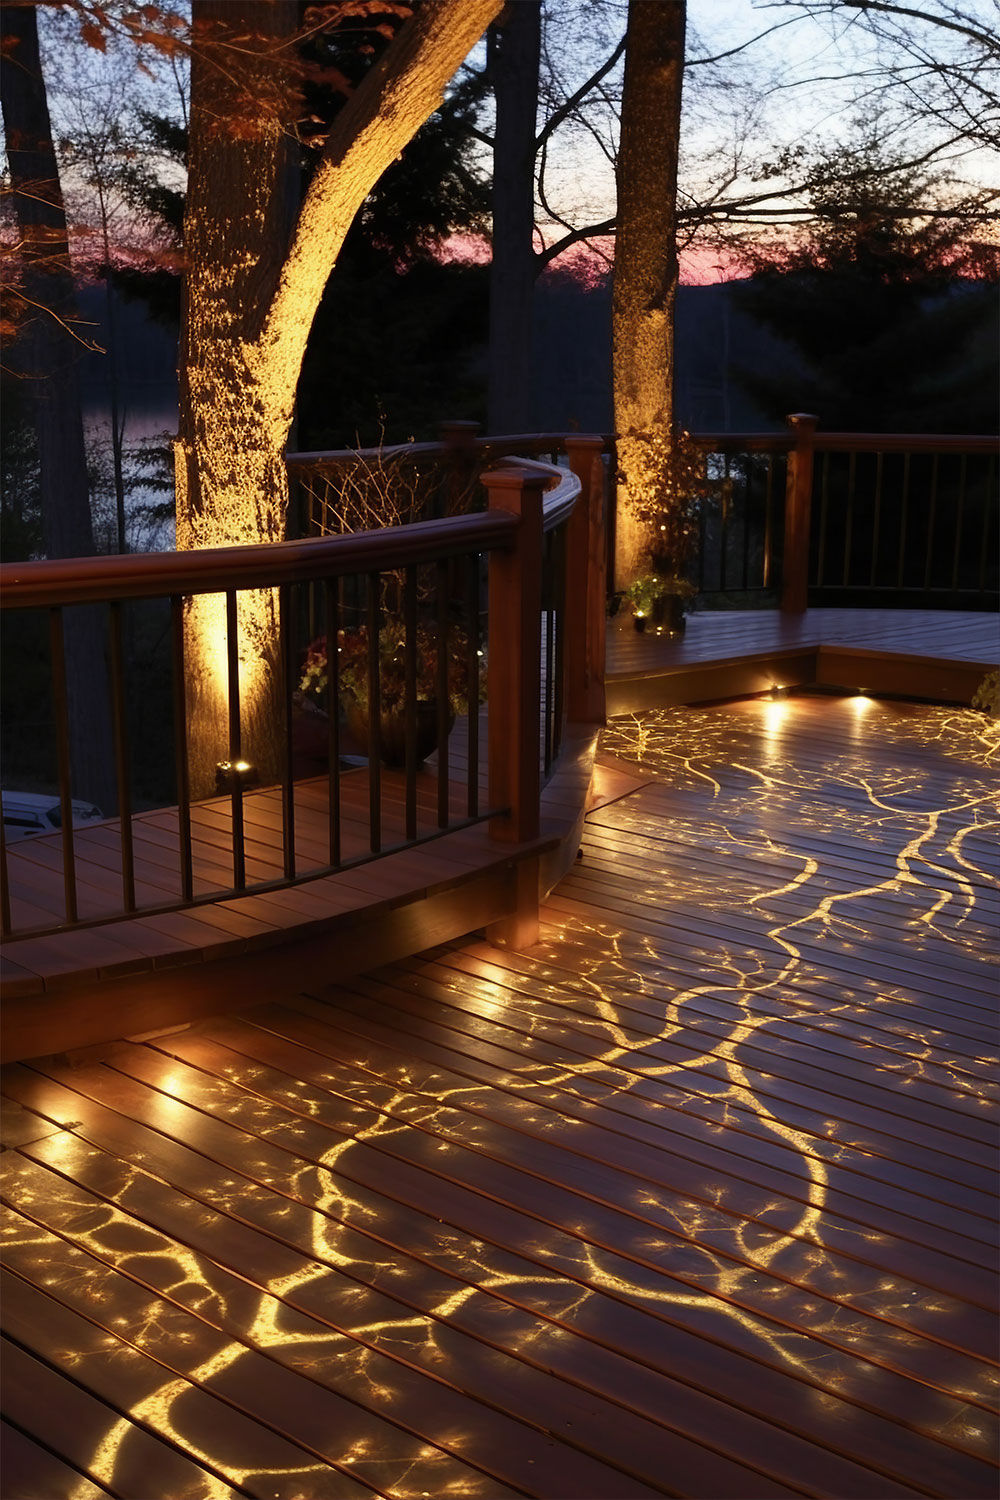
Love the mystical allure of the woodland? Bring it home with this decking design. Use composite materials that mimic natural textures and shades for a wilder, organic feel. Throw in some fairy lights, and your whimsical woodland deck is complete!
5. Elemental Harmony Garden Retreat

Combine the elements—earth, water, fire, and air—in a harmonious blend to create your elemental harmony garden retreat. Consider including a small water feature, a fire pit, and plenty of airy spaces for comfort and functionality.
6. Kaleidoscope Terrace Decking Haven

Play with colors, my friends! Bring the vibrancy of a kaleidoscope to your deck with colorful furniture, vibrant planters, and multi-hued decking materials. This design idea is all about joy, so let your creativity run wild.
7. Fusion Decking

Yep, you read that right. Fusion is the name of the game here. Mix and match materials, patterns, and designs to create a deck that is uniquely yours. Blend old with new, natural with artificial, simple with complex, and watch the magic unfold.
8. Serendipity Serenity Decking Haven

Looking for a calm oasis amidst the hustle-bustle of daily life? This is the decking idea for you. Use soothing colors, minimalist furniture, and lots of greenery to create a peaceful retreat right in your backyard.
9. Avant-Garden Decking Wonderland

Embrace the unconventional with the Avant-Garden Decking Wonderland. Step out of the box, explore creative patterns, shapes, and layouts for your deck. Break the rules, and let your garden deck be a testament to your unique style and creativity.
10. Enigmatic Eden Garden Decking
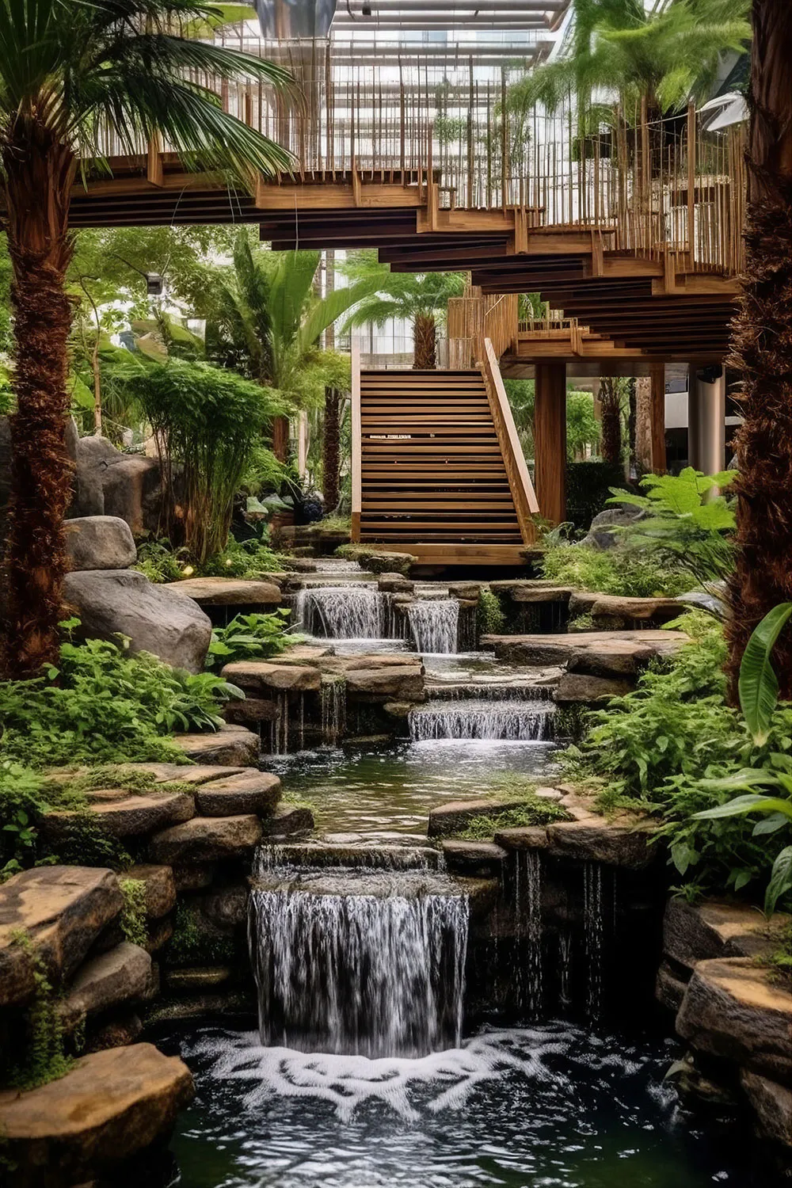
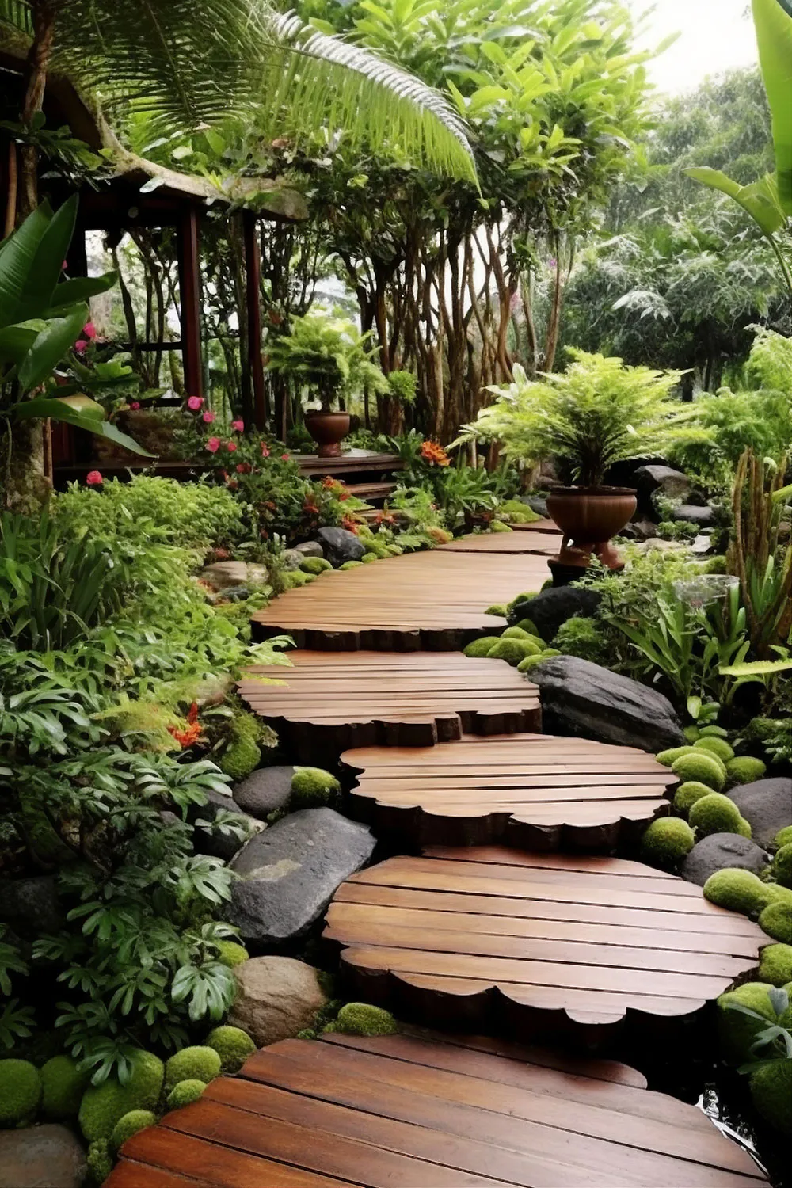
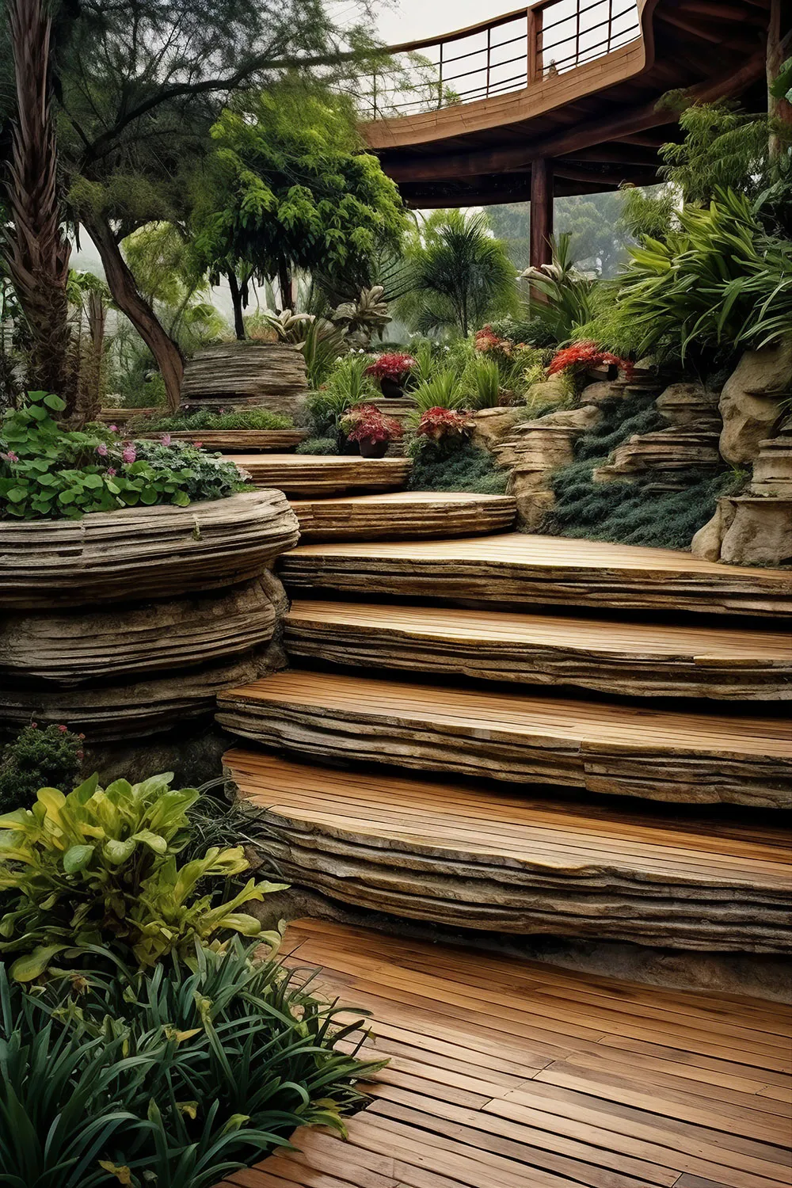
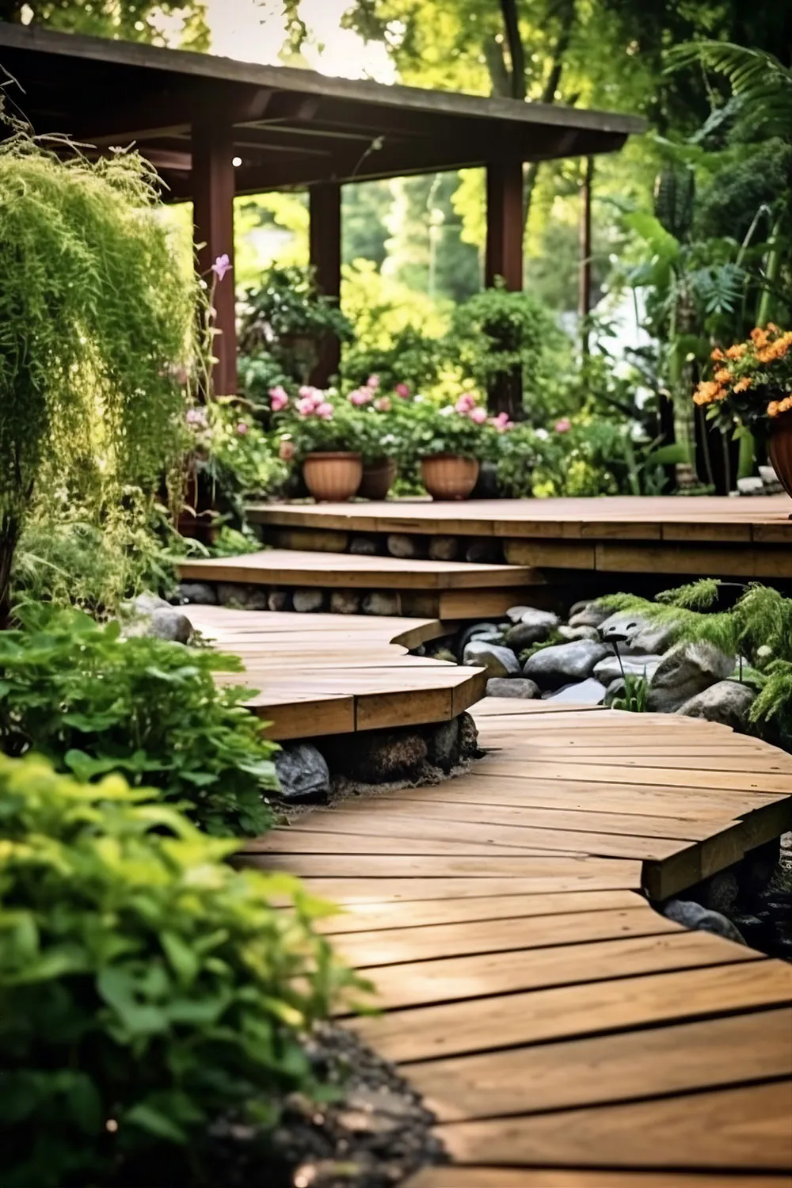
Last, but not least, is the Enigmatic Eden Garden Decking. This design idea brings together all the elements of a classic garden deck—natural wood, composite materials, vibrant colors, and a diversity of plants.
From Artisan’s Dream to Enigmatic Eden, these Top 10 Gardener’s Garden Decking Design Ideas offer something for everyone. Whether your space is a tiny terrace or a sprawling lawn, these designs promise to add functionality, durability, aesthetics, and the priceless joy of outdoor relaxation to your garden. So, roll up your sleeves, folks. Your slice of paradise awaits!