

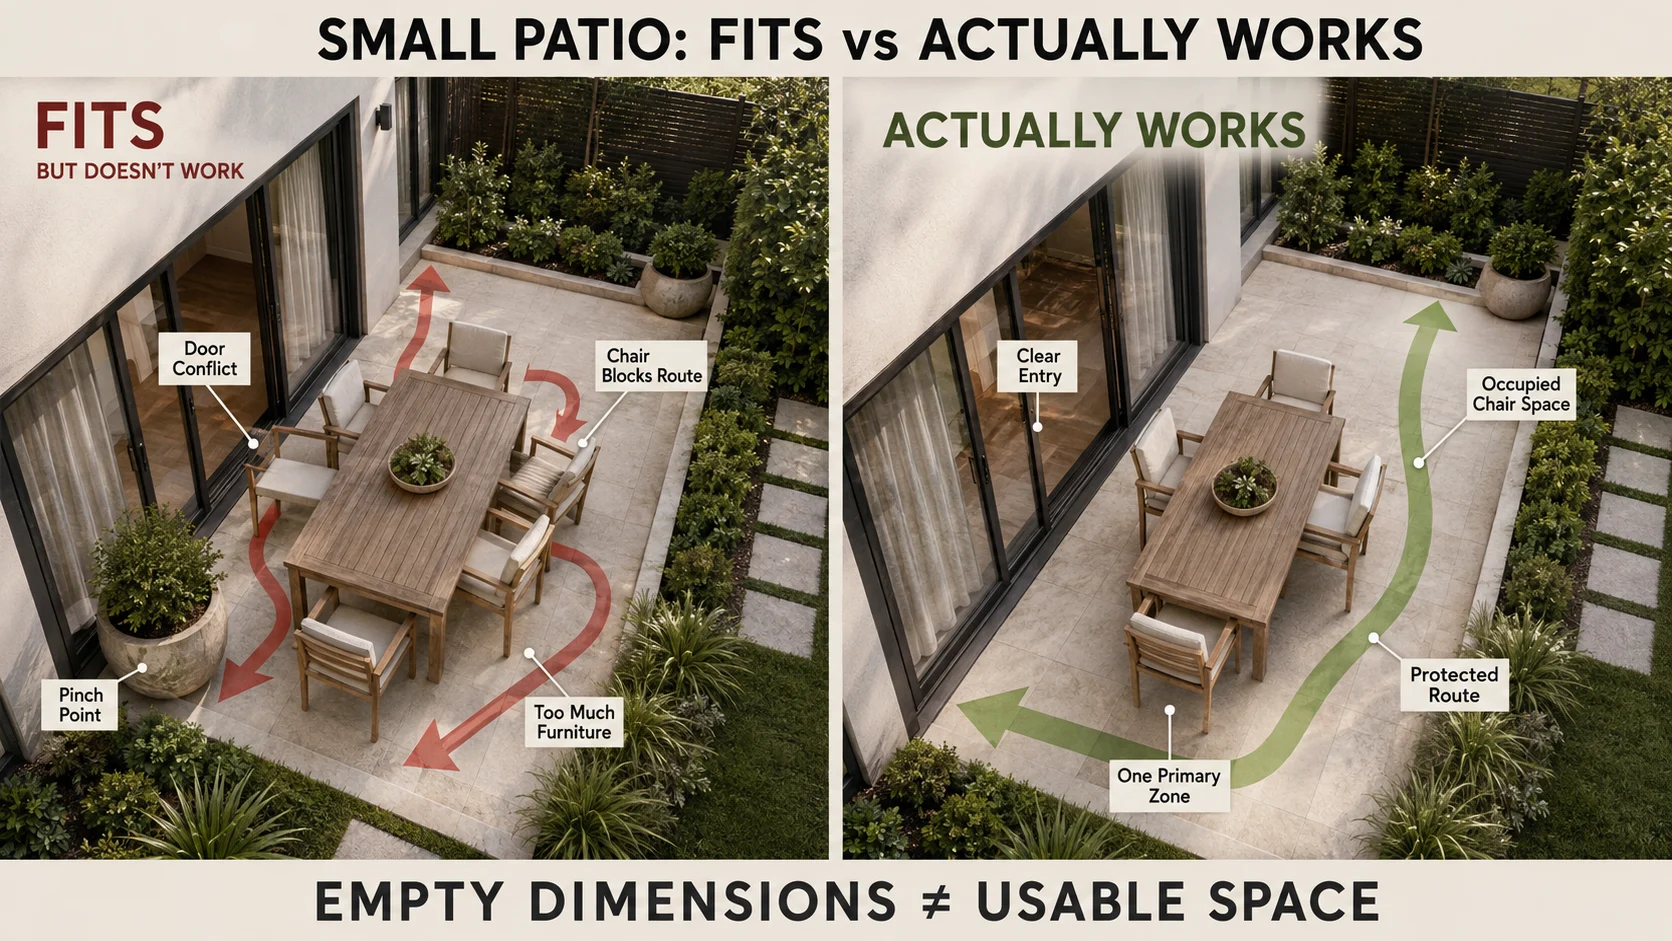

A small patio rarely fails because there is too little space for furniture. More often, it fails because too many functions are expected to occupy the same few square metres without enough room for people to move, pull out a chair, reach the garden, open a door or simply sit without feeling that they are blocking something.
This is why choosing furniture before planning movement can produce a patio that looks complete and still feels awkward every time somebody uses it. A dining table may technically fit between two walls, yet the chairs become impossible to pull back once people are seated. A lounge set may leave enough visible paving around it while quietly blocking the route to the lawn. A large planter can create attractive screening but reduce an already narrow passage until everyone begins squeezing past the furniture.
The most useful small-patio question is therefore not “What can I fit here?” It is “What should happen here, and how much clear space does that activity need while somebody is actually doing it?”
A successful compact patio begins with one dominant use, protects the circulation that keeps the rest of the garden functioning, and then adds secondary features only where they do not weaken those two priorities. This approach can make a modest patio feel considerably more comfortable without pretending that clever styling can somehow create unlimited physical space.
Start With the Activity, Not the Patio Furniture
Before measuring for a dining table, outdoor sofa or fire feature, decide what you most want the patio to support during an ordinary week. This sounds basic, although it changes almost every decision that follows because dining, lounging, reading, cooking and entertaining require different clearances, furniture proportions and relationships to the house.
A patio intended mainly for two people having coffee does not need to be organized like a six-person dining terrace. A family that regularly eats outside needs enough room for chairs to move and people to circulate while others remain seated. Someone who primarily wants a quiet reading area may gain more value from one generous chair, useful shade and a side table than from filling the same footprint with a compact dining set that is rarely used.
This is especially important in small gardens because furniture that performs an occasional activity can consume the space needed for something that happens every day. A large table may be justified when outdoor meals are genuinely part of household life, while the same table becomes an obstacle when it is used twice a year and occupies the most comfortable part of the garden for the remaining months.
Begin by writing down the three outdoor activities you imagine for the patio, then rank them by realistic frequency rather than aspiration. If morning coffee happens five times a week and dinner parties happen four times a year, the permanent layout should probably support morning use first while allowing occasional entertaining through flexible furniture or temporary expansion.
This behavioral starting point connects directly with why your backyard feels unused, because even an attractive patio can remain empty when the arrangement does not support an activity that people genuinely repeat. On this page, however, the focus is narrower: once you know what people want to do, how should the limited patio footprint be planned so the activity actually works?
Measure the Usable Patio, Not Just the Paving
A patio measuring three metres by four metres may appear to provide twelve square metres of usable area, but the entire rectangle is rarely available for furniture. Doors need operating space, steps require clear approach, paths have to continue toward other parts of the garden, and some edges may need room for planting, drainage or access.
Start by drawing the patio as a simple rectangle to scale, then mark every element that cannot be occupied permanently. Include doors and the direction they open, steps, gates, drainage points, outdoor taps, utility access, storage routes and the paths people naturally take toward the lawn, shed or side passage.
The remaining area is the activity envelope, and that is the space in which furniture should be tested.
This distinction matters because small patios are particularly sensitive to invisible clearances. A table can fit within the paving dimensions while failing once chairs are occupied. A barbecue can stand neatly against a wall until someone needs to pass behind the cook. A planter can fit perfectly in an empty corner while obstructing the route used to move a lawn mower or wheelie bin.
Planning from the usable envelope prevents the common mistake of filling every visible area and discovering the circulation problem only after everything has been purchased.
Draw the Walking Routes Before You Draw the Furniture
Stand at the main door and walk every route that the patio needs to support. Move toward the garden, side gate, shed, bin area, planting beds and any other frequently accessed destination. Watch where your feet naturally travel when no furniture is in the way.
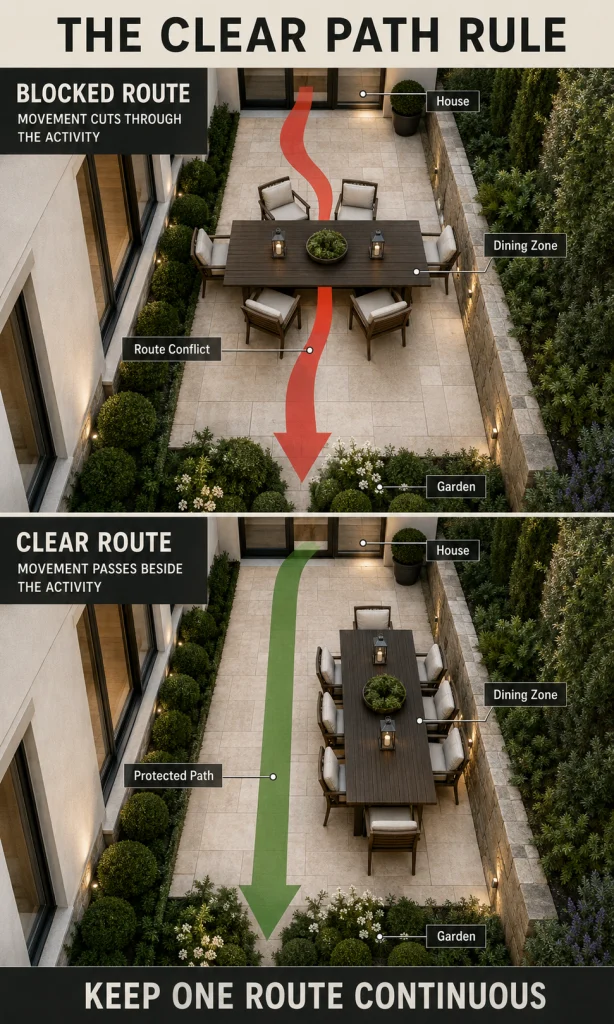
Those routes deserve to remain legible after the patio is furnished.
A path does not need to become a formal strip of different paving. It simply needs enough uninterrupted space that people can move without turning sideways, stepping around chair legs or asking someone else to move. In a compact patio, protecting one continuous circulation line can make the entire area feel more generous because furniture stops behaving like an obstacle course.
The existing behavioral principle shown in why your backyard feels unused becomes highly practical here: do not make a resting zone double as the main through-route unless the dimensions genuinely support both activities at the same time.
The Most Important Patio Dimension Is the Space Around the Furniture
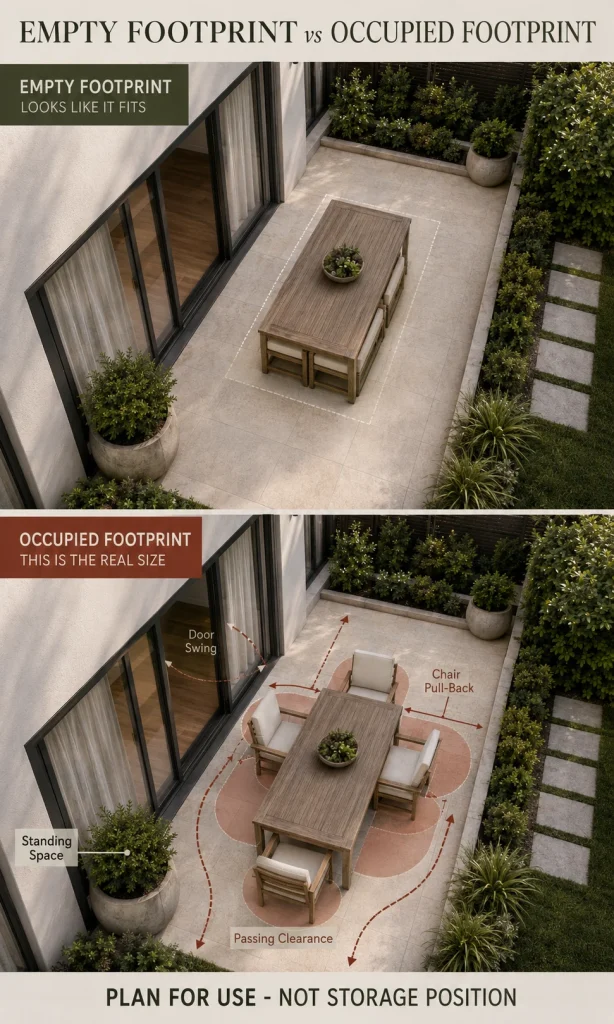
People often measure the furniture itself and assume that if the object fits, the layout fits. Real use requires additional space around that object.
A dining chair occupies one footprint when tucked neatly under the table and a much larger footprint when somebody pulls it back, sits down and another person needs to walk behind it. A lounge chair may have a modest base but require more room when reclined or angled toward another seat. A storage bench needs clearance in front or above it before the lid or doors can actually open.
This is why planning only from product dimensions frequently produces cramped patios.
Dining Areas Need Movement Behind the Chairs
For a compact dining patio, begin with the table and chairs in their occupied positions, not pushed tightly together as they would appear in a furniture showroom. Allow space for someone to sit naturally, move the chair backward and stand up without immediately colliding with planting, a wall or another piece of furniture.
Then test whether another person needs to pass behind the occupied chair.
If passage is unnecessary because the table sits against the edge of a dedicated dining zone, the arrangement can be tighter. If the route to the garden passes behind the chairs, considerably more clearance is required because sitting and circulation have to occur simultaneously.
This is where a smaller table can outperform a larger one even when both technically fit. The smaller table may sacrifice one or two occasional seats while producing a patio that remains comfortable every day.
Lounge Furniture Needs Conversation Space, Not Maximum Separation
Outdoor lounge furniture can create the opposite problem. Pieces are sometimes pushed toward the patio edges to make the center look larger, which can leave people sitting too far apart for comfortable conversation while creating an empty central zone that performs no useful function.
Bring lounge seating close enough that the arrangement reads as one activity. A small table or shared focal point can help establish that relationship. Any remaining clear area should serve circulation rather than existing simply because empty paving seems desirable.
In a very small garden, two comfortable chairs positioned deliberately can create a stronger social space than a miniature sofa, two side chairs and a coffee table squeezed together because a complete “set” seemed necessary.
One Patio Does Not Need to Perform Every Outdoor Function
Small-space planning often becomes harder when the patio is divided conceptually into too many miniature zones. A dining zone, lounge zone, barbecue zone, fire zone, planting zone and storage zone may sound sophisticated on a plan, although fragmenting a modest patio into six activities usually leaves none of them enough room to work properly.
Instead, establish one primary zone and allow secondary functions to borrow that space at different times.
A dining table can become a work surface for potting plants when meals are not happening. A bench can provide seating while containing weather-resistant storage. Lightweight chairs can move toward a social group when guests arrive and return to a quieter position afterward. A movable side table can serve drinks, plants or reading materials without requiring three separate pieces of furniture.
This is flexible use rather than visual zoning.
The distinction matters because a multifunctional object can save space, while a multifunctional layout still needs to work in each configuration. A storage bench is useful only if its lid can open. Folding chairs help only when there is somewhere sensible to store them. An extendable table earns its footprint only if the expanded version still leaves enough room for occupants to move.
A strong compact patio therefore avoids the illusion that every possible activity must remain permanently visible.
When a Two-Zone Patio Actually Works
There are small patios where two distinct uses can coexist successfully, particularly when the geometry naturally divides the area. An L-shaped patio may accommodate dining near the house and a small reading seat around the corner. A long narrow terrace may place a compact table at one end while preserving a separate bench at the other.
The important condition is that both zones must remain usable when the other is occupied.
If someone sitting in the lounge blocks a dining chair from being pulled out, the zones are not truly separate. If reaching the garden requires crossing between diners and the table, circulation is still unresolved. If the barbecue must be moved every time the second zone is used, the apparent flexibility may simply be disguised setup friction.
Two zones are justified when the shape of the site, circulation pattern or difference in environmental conditions gives them distinct jobs. A sunny dining area near the kitchen and a shaded reading corner farther into the garden can make sense because each location offers something the other cannot.
Dividing a rectangular patio in half simply because two zones sound desirable is much less convincing.
Choose the Best Patio Position Before Choosing the Surface
When a new patio is being planned rather than an existing one rearranged, the location should be chosen according to activity, access, sun, privacy and circulation before the paving material becomes the main discussion.
The patio closest to the house is convenient, especially for carrying food and drinks, although proximity alone does not guarantee comfort. A south- or west-facing position can become intensely hot during the period when the household most wants to use it. A terrace immediately outside a large window may be convenient but highly exposed to neighboring sightlines. Another position farther into the garden may offer much better shelter while requiring a longer route.
Test the proposed position before construction whenever possible. Place temporary chairs or a folding table on the lawn and use them at the intended time of day. Notice sun direction, wind, overlooking, noise and how often people need to cross the area.
The test may reveal that the original location is excellent, although it can also show that moving the patio by a relatively small distance would dramatically improve the experience.
Permanent hardscape is expensive to relocate, while a temporary chair costs almost nothing to move.
Sun Direction Can Change the Best Layout
A patio plan viewed from above cannot show how low afternoon sun reaches someone’s face or how a neighboring building creates useful shade at lunchtime. These conditions need to be observed on the site.
Morning coffee, midday dining and evening conversation can each favor different orientations. If one activity dominates, design around that time first.
A patio used mainly in the evening should not automatically be organized according to the shade pattern at noon. Likewise, a breakfast terrace does not need to solve intense late-afternoon exposure if nobody intends to use it then.
Shade structures and furniture orientation can extend the useful period, but the most efficient design works with the site’s existing conditions before adding hardware to correct them.
If the space already receives uncomfortable exposure despite a sensible layout, the broader sensory principles in why some gardens never feel relaxing can help distinguish whether the problem comes from sunlight, glare, overlooking, movement or another environmental factor.
Shade Should Cover the Person, Not Just the Patio
One of the most common small-patio mistakes is placing a shade feature where it looks centered rather than where its shadow falls during actual use.
An umbrella positioned attractively beside a dining table may cast most of its shadow beyond the occupied chairs when the sun is low. A pergola can cover the entire paving footprint while still allowing strong side light to reach the seating during late afternoon. A mature tree may shade one half of the patio beautifully at noon and leave the same area fully exposed several hours later.
Evaluate shade from the seated position and at the intended time.
Movable umbrellas provide useful flexibility in compact gardens because the shade can respond to changing sun angles, although their bases also consume valuable floor area. Pergolas can organize a patio spatially and provide overhead structure, while the actual shade performance depends on orientation, roof treatment and seasonal sun. Planting can create softer filtered shade, although growth rate, mature size, maintenance and leaf drop need to be considered honestly.
The best shade solution is therefore the one that protects the activity without consuming more of the small patio than the activity can afford.
Privacy Screens Should Be Positioned From Eye Level
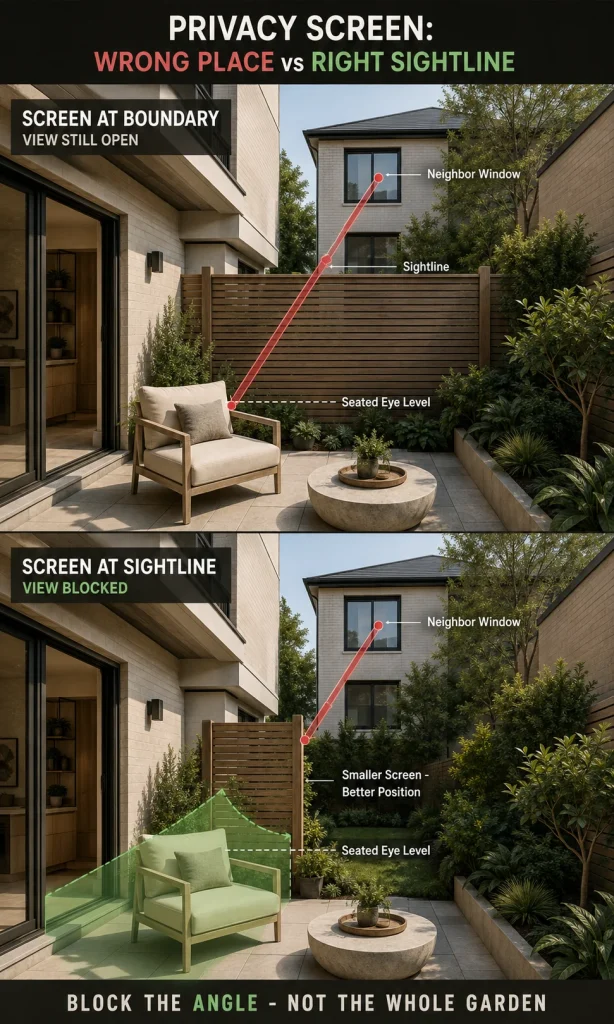
Small patios often sit close to neighboring properties, which makes privacy an important part of comfort. The instinctive response is to screen the entire boundary, but the most efficient solution usually begins at the chair.
Sit where you expect people to sit and identify the actual unwanted views. A neighboring ground-floor patio may require screening at one angle, while an upper window creates a completely different sightline. The screen that appears tall enough while standing may provide little protection once you notice the diagonal view from above.
This is why localized screening can outperform blanket enclosure. A trellis, tall planter, hedge or slatted panel placed close to the seating area can intercept a particular sightline without making the whole small garden feel boxed in.
The detailed planning principles in landscaping ideas for privacy become especially relevant when several neighboring views need to be managed, although the compact-patio objective remains simple: block the view that affects the activity while preserving useful light, airflow and outlook elsewhere.
Do Not Shrink Every Object Just Because the Patio Is Small
Compact gardens often end up filled with undersized furniture because every item is selected according to the logic that smaller must be better. This can produce a patio with many tiny objects but no comfortable place to sit.
One appropriately scaled chair can be more useful than two uncomfortable compact chairs. A single substantial planter may organize a boundary more effectively than five small containers. A dining table that comfortably seats four can work better than a narrow six-seat table that technically accommodates more people while leaving everyone cramped.
The better principle is to reduce the number of objects before reducing the usability of each object.
This also improves visual calm. Fewer pieces create stronger relationships and leave clearer negative space around the activity, whereas many small items can make the same physical area feel fragmented.
In small gardens, generosity should be concentrated where the body interacts with the design.
Round, Square or Rectangular Table – Let the Circulation Decide
Table shape can make a meaningful difference in a constrained patio because each geometry interacts differently with movement.
A round table removes sharp corners and can make circulation around the perimeter feel easier, particularly when routes approach diagonally. It also allows seating positions to shift more flexibly, although a large round table can consume substantial central floor area.
A square table can work efficiently for two to four people and often aligns well with a compact square patio. When one side is rarely used, it may also sit closer to an edge without looking awkward.
A rectangular table suits narrow patios and larger dining groups, but its long dimension can dominate circulation when positioned across the main movement route. Turning the same table ninety degrees may completely change how the patio functions.
The correct shape is therefore determined less by trend than by the relationship between occupied chairs, walking routes and the boundaries around them.
Before buying, mark the proposed tabletop on the ground with tape, cardboard or another temporary outline, then place chairs around it and physically use the arrangement. A two-dimensional product image provides far less information than ten minutes of sitting and walking around the real footprint.
Built-In Seating Can Save Space, but It Removes Flexibility
Benches positioned against a wall or boundary can be highly efficient because they eliminate the circulation space normally required behind freestanding chairs. They can also provide storage and help define the edge of a compact patio.
The trade-off is permanence.
A built-in bench fixes the seating orientation, which means the view, sun and social relationship should be tested carefully before construction. If people later discover that the best evening view lies in the opposite direction or that strong sun reaches the bench at the preferred time, the layout becomes harder to adjust.
Seat depth, back support and cushion strategy also deserve attention. A bench that is too deep or too upright may look beautifully integrated while remaining less comfortable than a movable outdoor chair.
Built-in seating works best when the boundary already represents the logical place for people to sit and when preserving floor space is more valuable than future rearrangement.
Plan Planting as Part of the Patio Boundary
Plants should not be added only after the furniture is arranged. In a small patio, planting can define enclosure, filter views, soften hard edges and influence how large the space feels, which means it should be considered as part of the layout.
Tall planting can create a stronger background behind seating. Lower planting can soften the transition between paving and the wider garden without blocking views. Climbers can use vertical surfaces where ground area is limited. A strategically positioned container can interrupt an unwanted sightline while occupying less width than a full hedge.
Mature size matters because compact spaces have little tolerance for planting that repeatedly needs to be cut back simply to preserve circulation. A shrub that fits perfectly when purchased can narrow a walkway substantially after several growing seasons.
The same applies to containers. Large pots may appear space-hungry, although one properly scaled container can often provide stronger structure with less clutter than several small pots distributed around the patio.
Where the goal is to make the wider garden feel visually larger, small garden designs that make your garden feel more spacious can extend this planning beyond the patio itself.
Use Vertical Space Without Turning Every Wall Into Storage
Walls and fences offer valuable opportunities in compact gardens, but vertical space can become visually overloaded when every surface receives shelves, hanging pots, tools, lights and decoration.
Choose a clear role for each important vertical surface.
One wall might carry climbing planting. Another could contain a narrow storage element. A fence behind seating might remain mostly quiet so it functions as a visual background rather than another display zone.
This hierarchy makes the patio feel calmer because the eye can distinguish active surfaces from supporting ones.
Vertical planting is particularly useful when it replaces planting that would otherwise consume floor area. It is less helpful when hanging containers protrude into headroom or require awkward watering above frequently used seating.
The same practical test applies to every feature: vertical does not mean dimensionless, because brackets, foliage, shelves and doors still occupy space once people begin using the patio.
Paving Pattern Can Influence How the Patio Feels, but Layout Comes First
Paving can make a compact patio feel coherent, connect the house visually with the garden and reinforce the direction of movement. It cannot compensate for furniture that blocks circulation or a seating zone positioned in the wrong environmental conditions.
Large-format paving can reduce the number of visible joints and create a quieter surface, while smaller units can accommodate complex shapes and detailing more easily. Running linear paving in the direction of the longest dimension can reinforce that visual axis, although the effect should remain secondary to drainage, installation quality, suitability for exterior use and the practical requirements of the site.
Using related materials indoors and outdoors can visually strengthen the connection between spaces where the construction and product specifications make that appropriate. The transition should still respond to weather exposure, slip resistance, drainage and level changes rather than being chosen only because matching surfaces look continuous in photographs.
Material decisions become easier once the activity zones and circulation are fixed because you know what each surface is being asked to support.
A Deck Can Be Better Than a Patio in the Right Site
Paving is not automatically the best surface simply because the project is described as a patio. Sloping ground, existing level differences, drainage conditions or the desired relationship with the house may make a raised deck or platform more appropriate.
Decking can create a level usable area above uneven ground and can make transitions from raised doors easier to resolve in some properties. It also introduces its own structural, maintenance, material and detailing requirements.
The existing garden decking design ideas should be considered when the surface itself is part of the planning decision rather than assuming that every outdoor seating area needs paving.
The important distinction is that surface type and spatial layout are separate decisions. Whether the final platform uses stone, porcelain, brick, concrete, timber or another suitable exterior system, people still need enough room to sit, move, enter and remain comfortable.
The Small Patio Layout Test
Before buying furniture or beginning permanent construction, create a temporary full-size version of the proposed arrangement using existing chairs, cardboard, tape, planters or other movable objects. Then use it as though the patio were already finished.
Walk from the house to every important destination while another person remains seated. Pull each chair out fully. Open the door. Carry a tray from the kitchen. Move toward the garden. Sit in the intended position at the actual time of day when the patio is likely to be used.
During the test, ask:
- Primary activity: Does the layout clearly support the thing you expect to do most often?
- Entry: Can people reach the patio easily without moving furniture?
- Circulation: Can someone reach the garden, gate or storage while another person remains seated?
- Chair clearance: Can occupied chairs move naturally without contacting a wall, planter or neighboring chair?
- View: Does the main seat face something worth looking at?
- Privacy: Are the most uncomfortable sightlines controlled from seated eye level?
- Shade: Is the person actually shaded during the intended use period?
- Storage: Can frequently used items be stored without consuming the main activity area?
- Planting: Will the mature planting preserve rather than reduce circulation?
- Flexibility: Can the patio handle occasional extra people without permanently sacrificing everyday comfort?
- Maintenance: Can the main surfaces and furniture remain ready enough for spontaneous use?
- Night use: If evenings matter, will the route and activity remain comfortable after dark?
The value of this test is that it reveals conflicts while they are still cheap to correct. Moving a taped furniture outline costs nothing, while moving a newly constructed wall, built-in bench or paved edge can be expensive and disruptive.
The Best Small Patio Is the One That Leaves Enough Space to Use It
A compact patio does not become successful by fitting the maximum possible number of features into its boundary. It succeeds when the most important activity has enough space to happen comfortably while the rest of the garden continues functioning around it.
That may mean choosing four dining seats instead of six, one generous reading chair instead of a complete lounge set, a localized privacy screen instead of enclosing every boundary, or one substantial planter instead of filling every edge with containers. The design can feel more generous precisely because fewer elements are competing for limited floor area.
Once the primary use, circulation, comfort and environmental conditions are working, decoration becomes much easier because the space already has structure. Lighting can reinforce the activity, planting can soften the correct boundaries, materials can strengthen the connection with the house and smaller details can add personality without being expected to repair a flawed plan.
The objective is not to make a small patio appear as though it is secretly large. The objective is to make its actual dimensions work so well that the lack of unnecessary space stops feeling like the dominant feature.
Choose a Layout That Matches the Shape of the Patio
Small patios become easier to plan once the activity and circulation requirements are known because the geometry starts suggesting which arrangements are likely to work. A square patio supports different furniture relationships from a long narrow terrace, while an L-shaped patio can create natural separation that would feel forced in a simple rectangle.
The goal is not to copy a preset layout mechanically. It is to use the shape of the site to reduce conflict between seating, circulation, planting and access.
Square Patio – Keep the Center Useful
A square patio often encourages people to place a table or lounge group directly in the middle because the geometry naturally suggests a centered composition. That can work when the patio is large enough to preserve circulation around all sides, although in smaller spaces it may trap movement against the perimeter.
If dining is the main use, a compact round or square table can work well because it keeps the furniture footprint relatively balanced. The important test is whether occupied chairs still allow access to the garden, doors and planting without forcing people to squeeze behind one another.
If lounging is the priority, consider shifting the seating slightly toward one boundary and allowing the opposite side to carry the main circulation line. This creates a more defined resting zone while keeping movement predictable.
The mistake to avoid is preserving equal empty space around the furniture simply because symmetry looks orderly. A small patio usually benefits from unequal clearances when those clearances correspond to real movement.
Long Narrow Patio – Run Activities With the Length
A long narrow patio often becomes awkward when furniture is placed across its width. A rectangular dining table positioned perpendicular to the longest axis can create a visual and physical barrier, particularly when chairs occupy both sides.
Turning the same table so its longest side follows the patio can completely change the circulation. Movement can continue beside the dining area instead of repeatedly crossing through it.
Built-in seating along one boundary can also work efficiently because it removes the space needed behind one row of freestanding chairs. A narrow bench, compact table and movable chairs on the opposite side can create a flexible arrangement without consuming the whole width.
For lounge use, place seating so people face across or diagonally along the patio rather than lining every chair against the walls. This creates conversation without turning the center into an empty corridor.
The best narrow-patio layout usually establishes one clear movement strip and lets everything else organize around it.
L-Shaped Patio – Let Each Leg Have a Different Job
An L-shaped patio already contains a spatial break, which can make two activities possible without visually dividing the space with extra screens or furniture.
The area closest to the house may work well for dining because food, drinks and kitchen access remain convenient. The shorter or more sheltered leg can then support a reading chair, planting or a small conversation zone.
The important test is whether the two areas remain independently usable. A dining chair should not need to move every time someone enters the secondary zone, and circulation toward the garden should not pass directly through both activities.
Where the L-shape wraps around part of the house, one section may receive significantly different sun or wind conditions. This can be an advantage if each zone is assigned according to those environmental differences rather than treated as interchangeable paving.
Corner Patio – Use the Boundaries as Support
A patio occupying one corner of the garden can feel highly efficient because two edges already provide spatial definition. The danger is over-enclosing the area with additional furniture, tall planting and screening until the corner feels visually compressed.
Use the existing boundaries strategically. One may provide the back to a seating arrangement while the other carries climbing planting, storage or localized privacy treatment. Keep at least one direction visually open toward the larger garden.
Corner patios are particularly well suited to a small everyday seating arrangement because the boundaries can make the area feel settled without requiring large amounts of furniture.
Patio Directly Outside the House – Protect the Transition Zone
When the patio begins immediately outside a door, the first portion of paving should usually remain relatively clear. That area is carrying more than one job because people step outside, change direction, carry food, open doors and decide where to go next.
Placing the dining table immediately against the doorway may maximize furniture capacity while making every arrival feel obstructed. Moving the main activity slightly farther away can create a transition zone that makes the entire patio easier to use.
This is especially important with wide sliding or folding doors because the opening visually suggests a continuation of the interior. A cluttered strip of chair backs directly outside can weaken that connection even when the outdoor furniture technically fits.
Furniture Placement Should Follow the View
The plan view tells you whether furniture fits. The seated view tells you whether the layout is worth using.
Before finalizing any patio arrangement, sit in every important chair and look forward. Check what dominates the foreground, middle distance and background. A strong position may face planting, a mature tree, an interesting garden feature or the deepest view across the property. A weak position may face storage, a blank wall at close range, a neighboring window or the busiest circulation route.
In a compact garden, a diagonal view can sometimes create more perceived depth than facing directly toward the shortest boundary. Angling seating slightly may also move an unwanted sightline out of the center of attention without requiring additional screening.
Dining furniture does not need every chair to face the best outlook because conversation is usually the stronger focus. Lounge or reading seats benefit more directly from careful orientation because the view remains part of the experience for longer.
The useful question is therefore not simply where the furniture fits most neatly. It is where sitting becomes most rewarding.
Common Small Patio Mistakes That Make the Space Feel Smaller
A compact patio can lose usable space through surprisingly small planning errors. Each mistake may seem minor when considered separately, although several together can create the feeling that the garden is fighting the furniture.
Mistake 1: Buying Furniture Before Testing the Layout
This is the most expensive mistake because the dimensions of purchased furniture become constraints that the patio must then accommodate.
A product may look compact online while becoming much larger once chairs are occupied and circulation is considered. Returning or replacing outdoor furniture is inconvenient, which encourages people to keep adapting the layout around a poor purchase.
Marking the footprint first protects the design from this sequence.
Mistake 2: Treating Tucked-In Chairs as the Required Footprint
Furniture photographs often show dining chairs pushed close to the table. Real users pull those chairs out.
The occupied position should be the default planning condition. If the patio only works when every chair is perfectly tucked away, it does not actually work during the activity it was designed to support.
Mistake 3: Blocking the Main Route to the Garden
A table, sofa or planter placed directly on the dominant route forces repeated detours. Over time, furniture gets moved, shortcuts appear or the activity zone feels less settled because movement keeps passing through it.
Protect the route first, then place furniture beside it.
Mistake 4: Using Too Many Small Furniture Pieces
Several small chairs, stools, tables and planters can consume more functional space than fewer well-scaled pieces because every object requires its own clearance.
Reducing the object count often makes a compact patio more usable and more visually coherent.
Mistake 5: Screening Every Boundary
Privacy matters, but a small garden can become oppressive when every edge is raised, thickened or heavily planted.
Screen the actual unwanted sightline and preserve openness elsewhere whenever possible.
Mistake 6: Putting Large Planters in Circulation Corners
A planter may sit neatly against the edge until someone needs to turn around it. Corners where routes change direction require more space than straight sections because the body needs room to pivot.
Planting should support the path rather than create a narrowing point.
Mistake 7: Designing for the Largest Possible Gathering
A household that normally uses the patio with two or four people may permanently sacrifice comfort to accommodate eight occasional guests.
Flexible extra seating is usually more efficient than designing the entire patio around rare maximum capacity.
Mistake 8: Assuming a Fire Feature Will Automatically Create a Social Zone
Fire pits and fire tables can become strong activity anchors, but they also require appropriate clearances, safe installation and enough surrounding space for people to sit without crowding the circulation.
In very compact patios, a permanent fire feature may consume too much of the usable area unless evening gathering is one of the primary activities.
Mistake 9: Ignoring the Open Door
The swing or operating zone of a door is part of the layout. Furniture placed too close can make every transition awkward, particularly when someone is carrying food or several people are moving between indoors and outdoors.
Include the door as a moving object in the plan rather than treating it as a line on the wall.
Mistake 10: Filling Every Edge With Plants
Planting around the perimeter can create beautiful enclosure, although every pot or border also reduces the effective width of the patio.
Use planting where it performs a real job such as screening, shade, softening or focal interest rather than automatically placing containers along every boundary.
Before and After Example – Dining Patio That Technically Fits but Feels Cramped
Consider a small rectangular patio directly outside the kitchen. The original layout uses a six-seat rectangular table positioned across the width because that arrangement looks centered from inside the house.
When nobody is seated, there appears to be space on all sides.
During dinner, however, the two chairs closest to the garden pull backward into the main route. Anyone going toward the lawn has to squeeze behind them. The chairs beside the wall cannot move far enough for easy entry, while the chair nearest the door interferes with people carrying plates outside.
The solution does not require a larger patio.
Replacing the six-seat table with a four-seat table and turning it so the long dimension follows the patio immediately restores a clear path along one side. Two lightweight folding chairs remain in nearby storage for occasional guests.
The permanent capacity is lower, but the everyday functionality is much higher.
The stronger before-and-after visual here should show the same patio footprint, with red circulation conflict in the first version and a clean uninterrupted path in the second. The reader should be able to understand that the improvement came from arrangement and capacity decisions rather than from increasing the size of the terrace.
Before and After Example – Lounge Patio With Too Much Empty Center
Another compact patio uses two chairs and a small sofa pushed tightly against three boundaries. The owner arranged the furniture this way because it seemed to maximize the open area in the center.
The result looks spacious when empty but feels disconnected when people sit down. Conversation happens across an unnecessarily wide gap, the small table is difficult for everyone to reach, and the empty center performs no useful function.
Pulling the furniture inward creates a stronger conversation group while leaving one side of the patio completely open for circulation. A planting strip behind the sofa softens the boundary, and the table becomes usable from every seat.
The revised layout contains less empty paving but feels more intentional because the space around the furniture now has a job.
This example is valuable because it challenges the assumption that maximizing visible floor area always makes a patio feel larger.
Before and After Example – Privacy Screen in the Wrong Place
A small urban patio is overlooked by an upper-level neighboring window. The original response is to install a tall screen along the rear property boundary.
The screen improves the appearance of that boundary but does little for privacy because the neighboring view passes diagonally over it toward the seating.
A second screen positioned much closer to the resting area intercepts the sightline at the correct angle using substantially less material.
The larger lesson is that privacy should be planned from the occupant’s eye level and the source of the view, not simply from the location of the property line.
This concept should become one of the strongest 3:5 internal infographics because it is visually simple and highly practical: SCREEN AT BOUNDARY – VIEW STILL OPEN versus SCREEN AT SIGHTLINE – VIEW BLOCKED.
Before and After Example – Too Many Zones in One Small Patio
A compact square patio contains a barbecue, four-seat table, two lounge chairs, fire table, storage box and several planters because the owner wants the space to support dining, cooking, lounging and evening gathering.
Every activity is represented, but none has enough room.
The improved version keeps dining as the primary permanent use. The storage bench moves against one wall, two extra lounge chairs become lightweight movable chairs, and the barbecue shifts to the edge where it can operate without blocking circulation. The fire table disappears because it duplicated a social function already provided by the dining area.
The patio contains fewer visible features after the redesign yet supports more comfortable use.
This is the principle compact-space planning repeatedly returns to: reduce permanent competition before adding multifunctionality.
How to Make a Small Patio Feel Larger Without Pretending It Is Bigger
Visual techniques can improve the perception of space once the physical layout already works. They should refine good planning rather than compensate for poor clearances.
Keep the Main View Open
The direction with the greatest depth should remain visually readable from the primary seat. Tall furniture, dense planting or heavy screens placed directly in that view can make the garden feel shorter.
Use enclosure behind or beside the seating where possible and preserve the longer outlook.
Repeat Materials Instead of Introducing Too Many Finishes
A small space can feel fragmented when every component uses a different material. Paving, furniture, planters, fencing and decorative objects do not need to match, but a limited material family creates stronger continuity.
Repetition helps the eye read the patio as one environment rather than several small competing pieces.
Use Planting to Blur Selected Boundaries
When foliage overlaps part of a fence or softens the junction between paving and border, the exact edge of the space becomes less visually dominant.
The goal is not to hide every boundary. It is to prevent all four edges from reading as equally hard limits.
Preserve Some Negative Space
Every wall and floor area does not need a feature. A quiet section of paving or an uncluttered boundary gives the stronger elements room to read clearly.
Negative space is especially valuable in compact gardens because visual crowding can make adequate physical dimensions feel tighter than they really are.
Use Lighting to Create Depth at Night
Illuminating only the patio while allowing the wider garden to disappear into complete darkness can make the usable space feel smaller after sunset.
A restrained accent farther into the garden can extend the visual field, while the immediate activity area remains comfortably lit.
The lighting should still avoid direct glare and excessive brightness, following the sensory principles discussed in why some gardens never feel relaxing.
The Best Small Patio Materials Depend on the Site and the Use
Material selection becomes meaningful after the layout is resolved because different surfaces respond differently to maintenance, drainage, climate, slip resistance, structural conditions and visual character.
Natural stone can provide rich variation and a strong relationship with planting, although different stones vary considerably in porosity, surface texture and maintenance requirements.
Exterior porcelain can create a controlled contemporary appearance and consistent sizing, while installation needs to follow appropriate exterior specifications and drainage conditions.
Brick and concrete pavers can work well in many traditional or informal gardens and can adapt to smaller dimensions or patterned layouts.
Timber and composite decking can be useful where a raised platform, lighter construction or a particular connection to the house makes more sense than paving.
No material is universally best for a small patio because the useful choice depends on what the site requires.
The important design point is that material should reinforce the spatial plan. A visually expensive surface laid over an awkward layout remains an awkward patio.
When a Small Patio Should Stay Simple
There are patios where the strongest design decision is restraint.
If the area only needs to support two chairs and a small table, adding a built-in bench, outdoor kitchen, overhead structure, storage wall and elaborate planting may solve problems that did not exist.
A simple patio can still feel complete when the proportions, view, shade, privacy and furniture relationship are right.
This is especially important for households that want low-maintenance outdoor living. Every additional structure introduces another surface to clean, inspect, repair or maintain. Additional planting may require watering and pruning. More lighting creates more fixtures and wiring. More furniture creates more weather protection and storage requirements.
The design should therefore become more complex only when the added feature improves a real behavior or environmental condition.
What to Prioritize When the Budget Is Limited
A constrained budget should be directed first toward the conditions that determine whether the patio can be used comfortably.
If the existing surface is stable and functional, replacing it for appearance may be less important than creating shade over the main seat.
If the chairs are uncomfortable, decorative planters are unlikely to improve how long people remain outside.
If the main route crosses the dining zone, moving or replacing furniture may matter more than adding lighting.
If privacy is the dominant problem, one correctly positioned screen may change the experience more than a complete decorative refresh.
Budget prioritization becomes easier when each proposed purchase is connected to a specific problem.
Ask what changes if the item is installed. If the answer is only that the patio will look more finished, it may deserve a lower priority than an improvement that changes comfort, circulation or repeated use.
The Small Patio Planning Sequence
When planning from the beginning, the following order prevents many common mistakes:
1. Define the main activity
Decide what the patio should support most frequently and during which part of the day.
2. Map the non-negotiable circulation
Mark doors, steps, gates, utility routes and movement toward the rest of the garden.
3. Identify the best environmental position
Observe sun, shade, wind, overlooking and the strongest view.
4. Mark the occupied furniture footprint
Use the furniture in its real operating condition, including pulled-out chairs and opening storage.
5. Protect the activity from through-traffic
Keep the primary circulation beside the resting or dining zone whenever possible.
6. Solve privacy and shade from the seated position
Respond to actual sightlines and sun direction rather than adding generic screens or shade structures.
7. Add planting where it has a spatial job
Use planting to soften, screen, frame or shade rather than filling leftover corners automatically.
8. Choose the surface and permanent construction
Select materials after the spatial relationships have been tested.
9. Add lighting according to evening use
Light routes, activity and selected depth without illuminating every surface equally.
10. Test the arrangement before finalizing everything
Use temporary furniture and live with the layout before making irreversible decisions.
The complete process should be represented by a vertical Small Patio Planning Sequence infographic that moves from activity through circulation, occupied furniture, shade, privacy, planting and final construction. This visual should feel instructional rather than decorative, using one consistent patio plan that evolves through each stage.
Small Patio FAQ
What is the best layout for a small garden patio?
The best layout is the one that supports the patio’s main activity while preserving a clear circulation route. Start with how the space will actually be used, mark the occupied furniture footprint and keep movement toward doors, gates and the rest of the garden from cutting directly through the activity zone whenever possible.
How much furniture should I put on a small patio?
Use the smallest number of pieces that comfortably supports the primary activity. Fewer well-scaled chairs, tables and planters usually work better than many undersized items because every object needs additional space around it for sitting, moving and maintenance.
Should a small patio have dining or lounge furniture?
Choose according to the activity that happens most often. A household that regularly eats outdoors should prioritize dining clearances, while someone who mainly reads or has drinks outside may gain more value from comfortable lounge seating. Occasional secondary uses can be supported with movable or folding furniture instead of permanently dividing the patio into several miniature zones.
How do I make a small patio feel less cramped?
Protect one clear walking route, reduce the number of furniture pieces, preserve the longest useful view and avoid screening every boundary. Repeated materials, selective planting and a few strong elements usually create more visual calm than filling every edge with small objects.
Is a round table better for a small patio?
A round table can improve movement around a compact patio because it removes sharp corners and allows seating positions to shift more easily. A square or rectangular table may work better when the patio shape is narrow or when one edge needs to align with a wall. Test the occupied chairs and circulation before choosing the shape.
Where should a patio be positioned in a small garden?
The best position balances access from the house with sun, shade, privacy, wind, circulation and outlook. A patio immediately outside the house is convenient, but another location can sometimes provide much better comfort. Temporary furniture should be tested in the proposed position at the time of day when the patio will actually be used.
How can I add privacy to a small patio without making it feel boxed in?
Identify the unwanted view from seated eye level and screen that sightline rather than automatically enclosing the entire boundary. Localized trellis, planting, slatted panels or a correctly positioned screen can create useful privacy while preserving openness, daylight and visual depth elsewhere.
Should I use built-in seating on a small patio?
Built-in seating can save space where a boundary already provides the logical seating position because it removes the clearance normally needed behind freestanding chairs. It should be tested carefully before construction because the orientation, seat depth, shade and view become much harder to change later.
A Small Patio Works When Every Square Metre Has a Clear Job
The best compact patios do not feel successful because they contain clever tricks. They feel successful because each important area performs a clear function and the functions do not constantly compete.
The seating occupies the space needed for the activity. The walking route remains open. Shade protects the person rather than an arbitrary section of paving. Privacy screening responds to actual sightlines. Planting softens the right boundaries. Lighting extends the useful period without flattening the garden into equal brightness.
Once those relationships are correct, the patio begins to feel larger because people stop noticing the constraints.
They can sit without blocking the path, move without squeezing past furniture and use the garden without reorganizing it first. The physical dimensions have not changed, but the amount of useful space has increased because less of the patio is being wasted on conflict.
That is the real objective of small-patio design: make the limited footprint work hard enough that the limitation stops controlling the experience.