

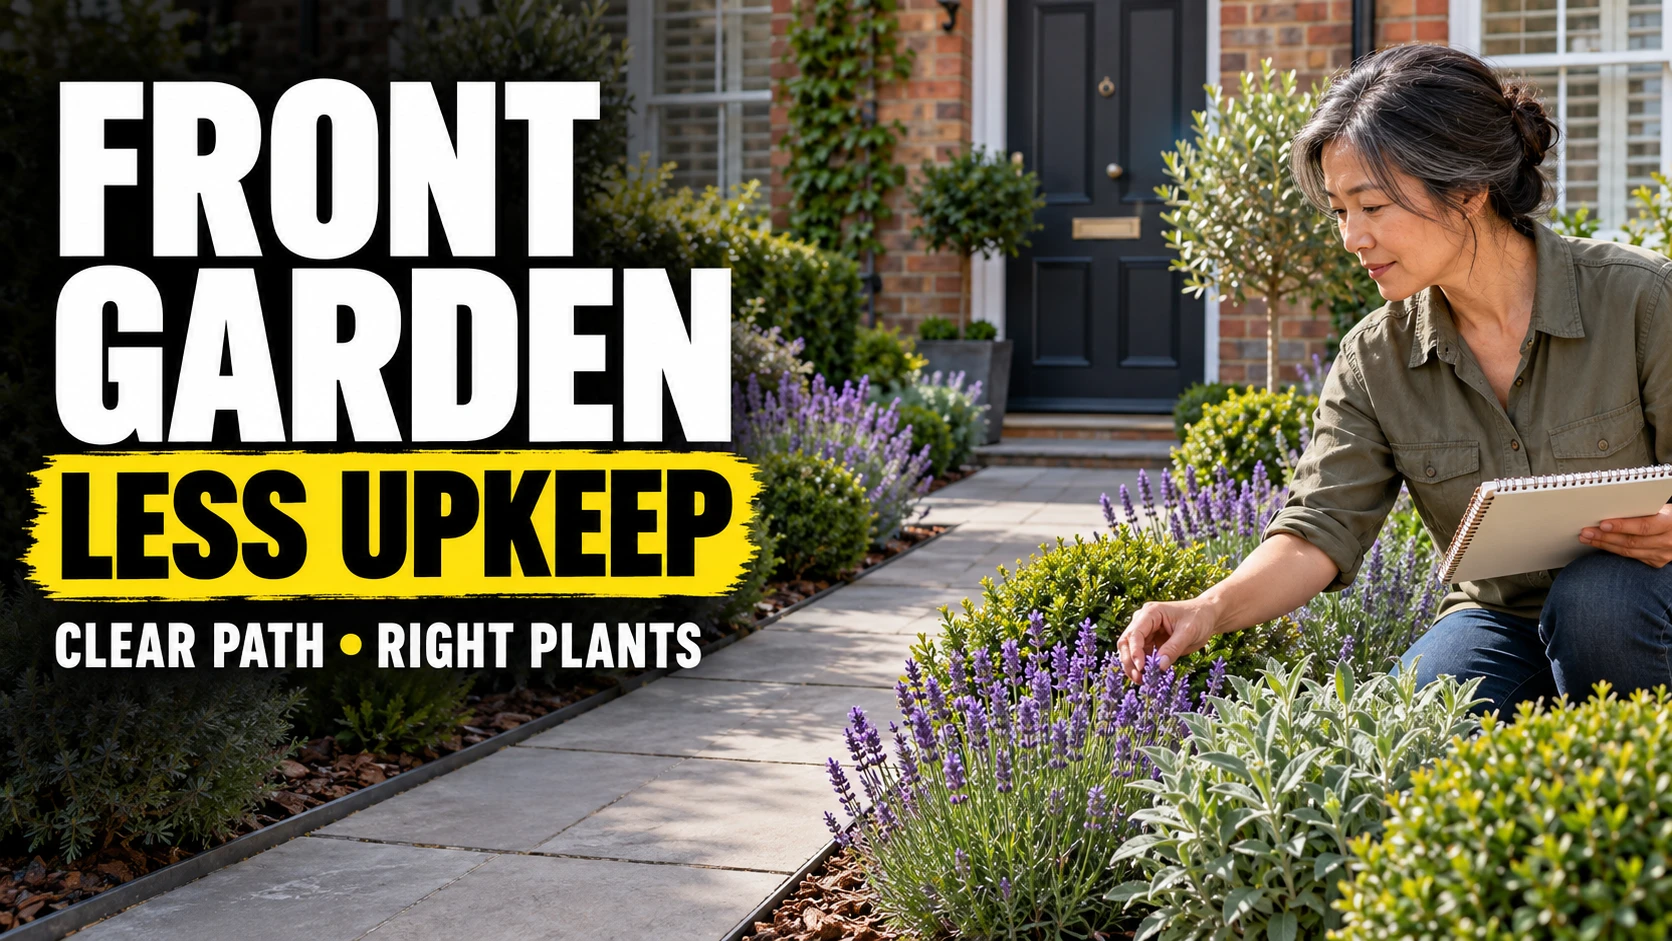
Design a low-maintenance front garden by protecting the route to the door, choosing plants that fit the site at maturity, and simplifying the surfaces and edges you must maintain. The biggest reductions in work come from removing recurring jobs, not covering every spare metre with gravel. Start with access and drainage, then build a small, repeated planting palette around them.
What makes a front garden easier to maintain?
A front garden has to work on an ordinary weekday: someone arrives with bags, a bin needs moving, and the car door must open. Planting that interrupts those movements will need repeated cutting back, even if the plants are sold as easy-care. Reserve the working space first and treat the remaining area as the planting opportunity.
Low maintenance still includes checking plants, removing weeds and watering through establishment. A new border may demand more attention than the same border after its roots have developed, especially during dry weather. Judge the design by the jobs it removes over several seasons rather than a promised number of minutes each month.
Assess the space before choosing a style
Measure the garden width and the distance from the house to the street boundary. Add the actual door position, gate swing, steps, drain covers, meters, window openings and any existing tree canopy to your sketch. Mark features that must remain accessible rather than hoping they will fit around the finished planting.
Watch the light in the morning, around midday and later in the afternoon. A north-facing frontage can still have a sunny pocket, while a south-facing bed beneath an overhang may receive less rain than expected. Match plants to each pocket instead of giving the whole frontage a single sun or shade label.
After rainfall, observe where water collects and how it leaves the site. Persistent pooling can reflect compacted soil, unsuitable levels or an obstructed outlet; it does not establish one particular cause. Resolve that uncertainty before adding a new surface, because a decorative top layer cannot correct the drainage system underneath.
Choose a style that matches both the house and the care you will actually provide. A few naturally compact shrubs can suit a modern frontage, while a repeated group of perennials can soften a cottage entrance without a collection of unrelated plants. The principles of low-maintenance gardening support checking mature size and simplifying demanding features.
| Style | Useful fit | Work to allow for |
|---|---|---|
| Simple shrub planting | A neat entrance with year-round structure | Occasional species-specific pruning, weeding and establishment watering; avoid clipped topiary. |
| Cottage planting with repetition | A softer entrance with a limited flower palette | Seasonal cutback and occasional division; select plants that do not need routine staking. |
| Dry-site gravel planting | Sunny beds with genuinely suitable drainage | Remove leaf litter and seedlings; keep aggregate contained. Gravel does not make wet soil suitable. |
| Wildlife-friendly planting | A frontage with space for flowers and retained stems | Keep paths and sightlines clear; retain healthy seedheads only where they do not interfere with access. |
Swipe horizontally to compare.
Put the entrance route, parking and bins first
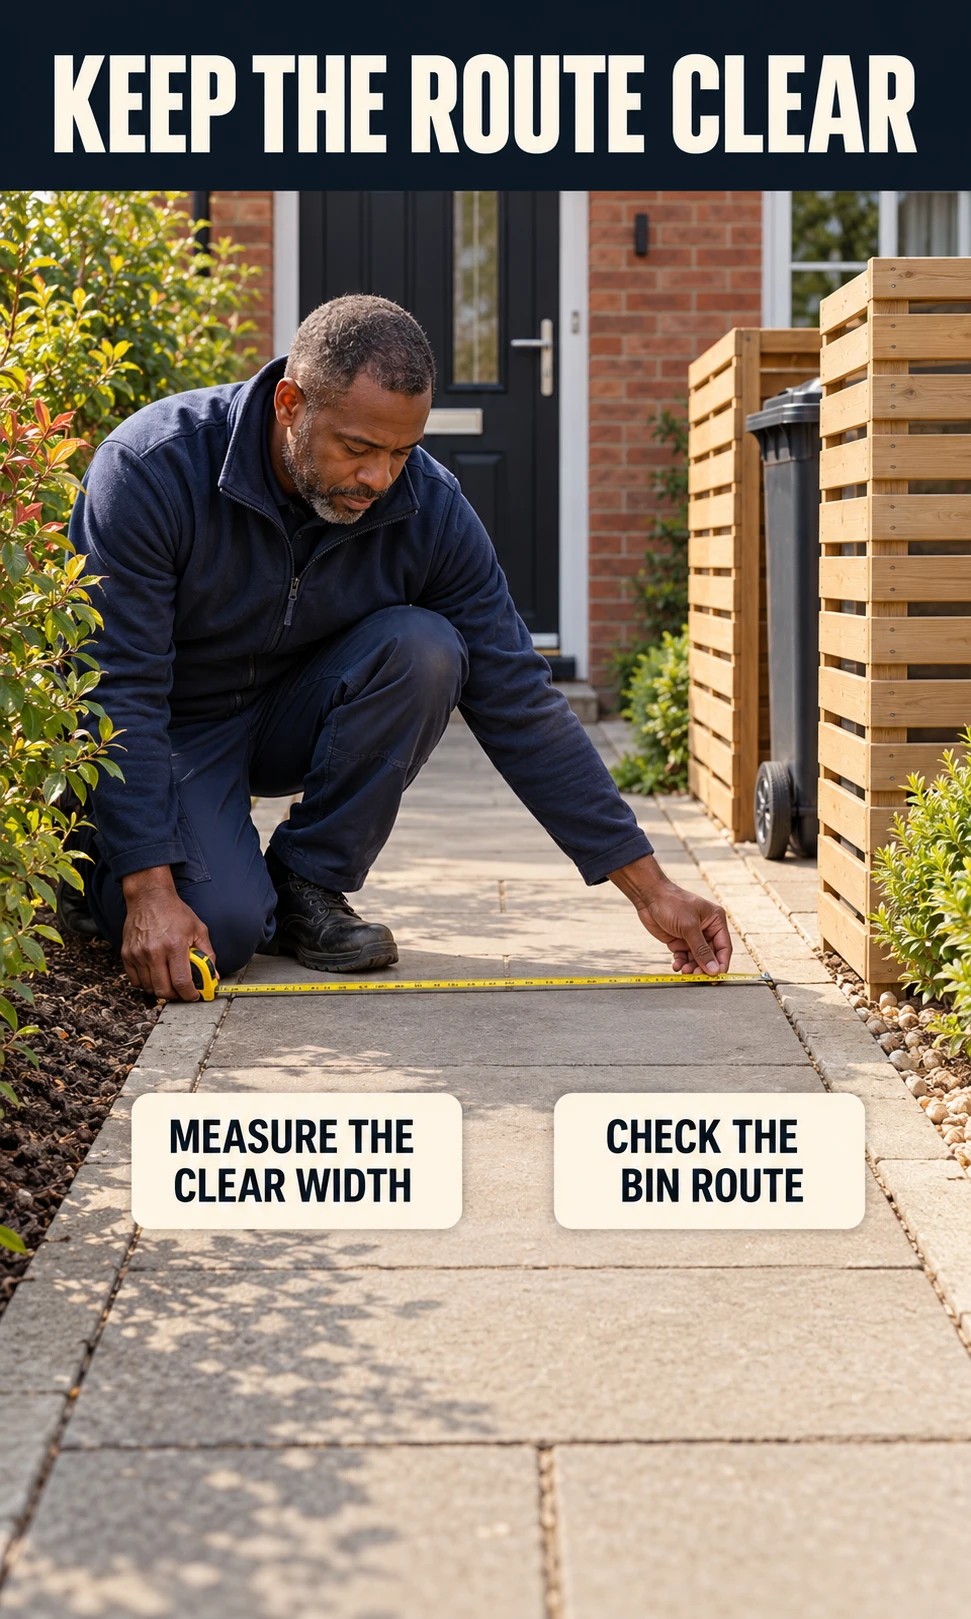
For the examples below, a 1.2 m clear route is a useful design starting point, not a universal minimum or an accessibility certification. Measure between the surfaces that will actually remain clear, including the future reach of foliage. If users need mobility equipment, two-person passage or room to turn, test those movements and check the applicable local requirements before fixing the width.
A continuous, stable surface is usually a more useful entrance route than isolated stepping stones through loose material. Check the surface in wet weather, the height of joints and the transition through the gate and onto the doorstep. An attractive route that catches wheels or becomes slippery introduces a new maintenance and access problem.
Parking space must include more than the car body. Doors, the boot, charging access where relevant, gate movement and visibility toward the pavement all affect the usable footprint. Measure your own vehicle arrangement and keep the pedestrian route clear when the car is present.
- Walk the route: carry bags and test the narrowest point, including the entrance landing.
- Move the bins: check handles, lids, wheels, turning room and collection-day access.
- Open everything: test car doors, the gate, windows and service cabinets.
- Check mature planting: keep thorny branches and overhanging leaves outside the working route.
A bin screen works best when it is treated as a small service area with usable access. Measure the bins with lids open and handles reachable, then allow for moving them without dragging them through planting. A light screen or a planting backdrop may be enough; a tightly enclosed store adds doors, hinges and cleaning duties.
Avoid using a fixed proportion such as 50 percent paving and 50 percent planting as a design rule. Two gardens of the same size can have very different doors, vehicle needs and drainage constraints. Keep the hard surface needed for the real movements, then give the unreserved space a coherent planting shape.
Repeat one edging material and keep the number of surface changes small. Every unnecessary joint between lawn, gravel, paving and planting creates another place to trim, sweep or remove weeds. Where a lawn remains useful, provide an edge that you can mow beside without repeatedly repairing the border.
Choose plants by conditions and mature spread
Build the planting in roles: structure, seasonal interest and cover over otherwise bare soil. A naturally compact shrub can supply structure without needing a formal haircut, while repeated perennials add interest in the space left around it. Groundcover reduces exposed soil as it fills in, but it still needs watching at path edges.
The plants below are temperate examples rather than a worldwide shopping list. Check the named cultivar, winter temperatures, summer heat, soil moisture and local invasive-plant guidance before purchasing. In a tropical or very hot region, ask a local nursery for plants that provide the same design roles under those conditions.
| Plant and role | Mature height × spread | Site and interest | Routine care |
|---|---|---|---|
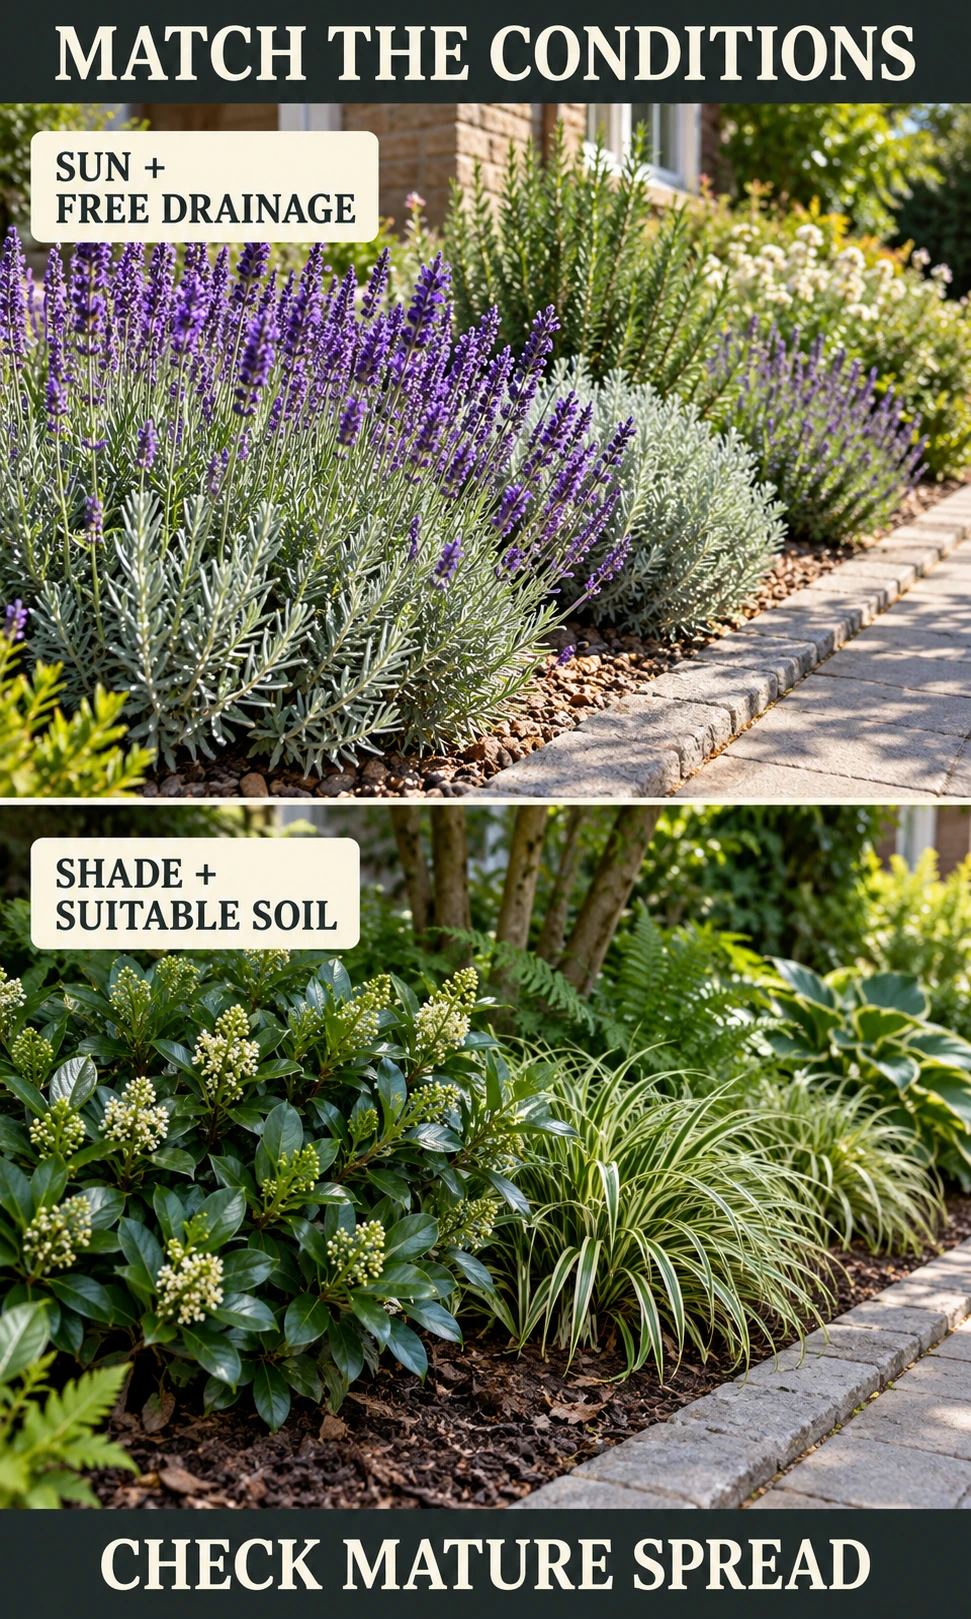
| English lavender, Hidcote Group — sunny accent | Profile range: 0.5–1 m × 0.5–1 m; confirm the exact cultivar | Full sun and free-draining soil; evergreen foliage and summer flowers | Trim as appropriate after flowering; avoid cutting into old wood. Not for persistently wet beds. |
| Sweet box, Sarcococca confusa — evergreen structure | 1–1.5 m × 1–1.5 m | Sheltered partial or full shade; moist, drained soil; winter or early-spring scent | Light corrective pruning if needed. Reserve its full spread; berries are ornamental, not edible. |
| Japanese sedge, Carex oshimensis ‘Evergold’ — low foliage | 0.1–0.5 m × 0.1–0.5 m | Sun or partial shade; moist but drained soil; evergreen variegated foliage | Remove damaged or dead leaves; do not assume it suits a drought-baked strip. |
| Big-root cranesbill, Geranium macrorrhizum — groundcover | 0.1–0.5 m × 0.5–1 m | Sun, partial or full shade; tolerates dry shade; summer flowers; semi-evergreen | Control spreading edges and tidy as needed; establish with water. Avoid waterlogged soil. |
Swipe horizontally to compare.
Use the spread to decide whether a plant fits the bed, and the height to check windows and visibility. A shrub expected to reach 1.5 m across is a poor choice for a 0.5 m strip unless you accept regular size control. Confirm front-garden plant suitability and the exact nursery label before setting the final spacing.
- Sunny and dry: put drought-tolerant plants in the conditions they need; do not pair them with moisture-demanding plants on one watering schedule.
- Part shade: separate the bright entrance edge from the cooler space under shrubs or overhangs.
- Mostly shade: emphasise foliage and suitable evergreen structure; check whether the soil is dry or moist.
- Persistent wetness: pause the standard plant recipe and investigate the cause before buying plants.
For the lowest pruning burden, let plants keep a suitable natural shape. Closely clipped balls and narrow formal hedges create work because the intended geometry must be renewed. One well-chosen focal plant is usually easier to manage than several trees or oversized shrubs competing beside a small entrance.
Choose surfaces that stay serviceable
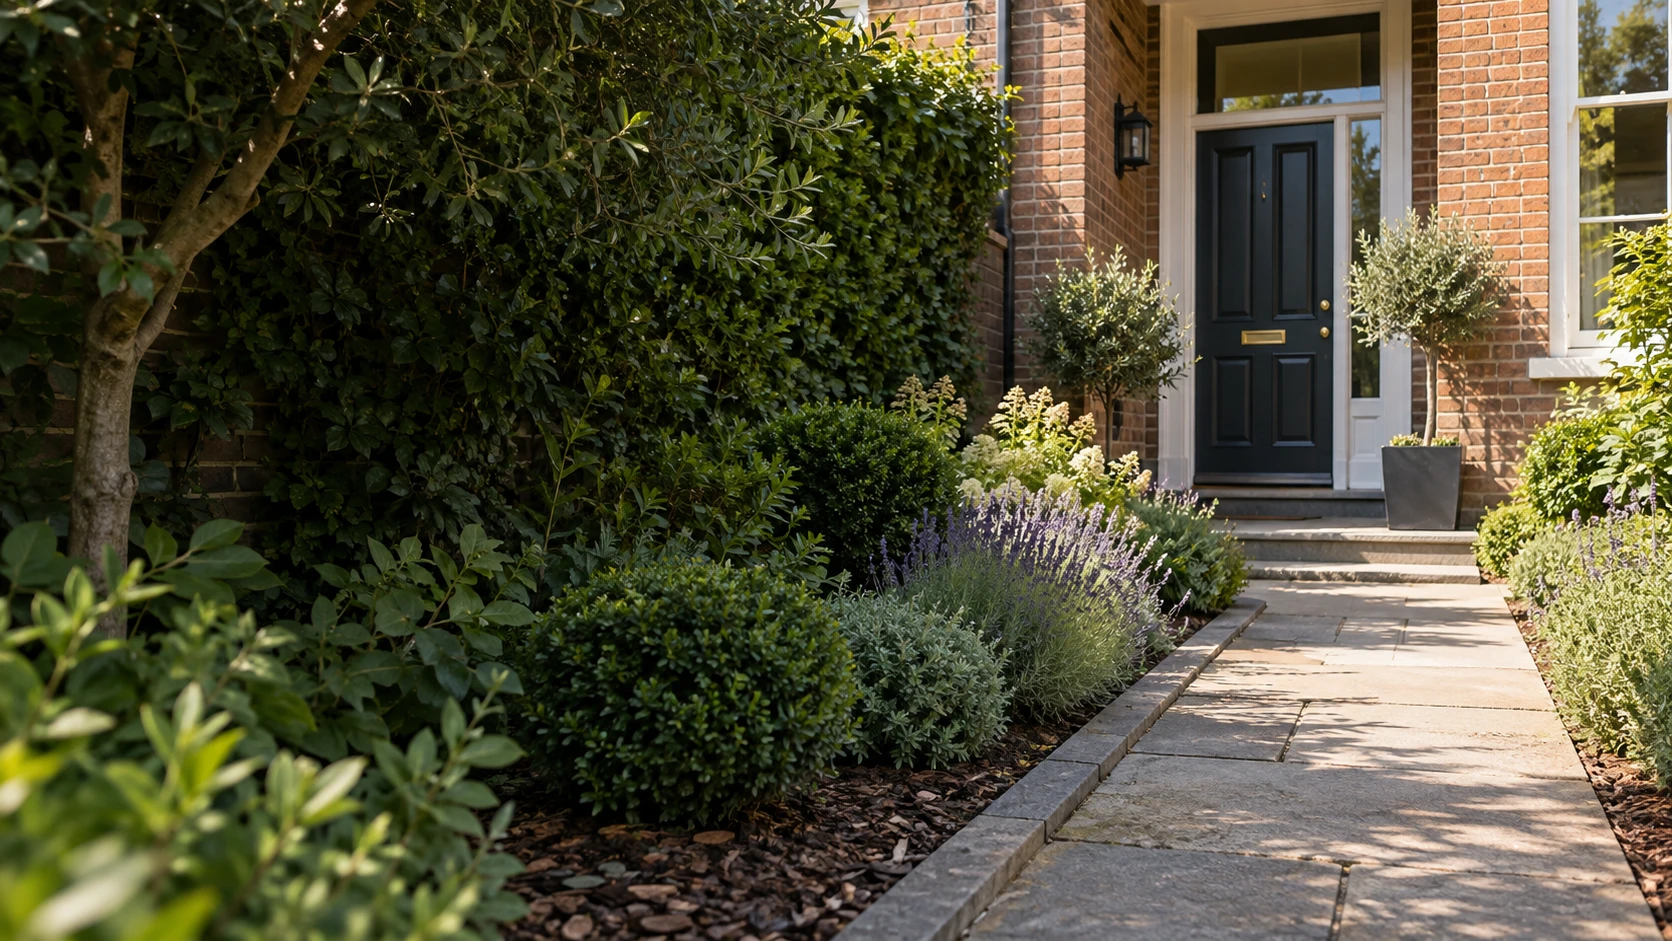
A permeable finish needs a functioning construction beneath it and somewhere appropriate for the water to go. Specify the surface, bedding, sub-base, edging and maintenance together when obtaining a quotation. Loose gravel is also a different walking experience from stable paving, so test it with the people and wheels that use the route.
In England, the guidance on paving front gardens distinguishes permeable surfacing or drainage to a suitable lawn or border from impermeable paving over 5 m² without that provision. Check current local restrictions, property type and any permission needed for a new vehicle crossing separately. Other jurisdictions have their own drainage and planning rules, so this threshold is not a worldwide design allowance.
Remove perennial weeds before mulching suitable beds. The organic mulching guidance uses a layer at least 5 cm deep, ideally 7.5 cm, with a 10 cm mulch-free circle around woody stems. Keep plant crowns visible and keep mulch clear of building details and drainage openings.
Light the route and entrance where people need to see their footing and the door hardware. Solar fixtures depend on exposure and charging conditions, which can make a shady entrance an awkward location. A suitable fixed lighting system can be more consistent, but it still needs cleaning, inspection and appropriate installation.
Three layouts to adapt to your frontage
These rectangles are worked design examples, not surveys or parking standards. Each reserves a left-side route running the full garden depth; the parking rectangle sits beside it at the street edge. Door position, turning space, bins, utility access, setbacks and actual plant spread must be checked on your own site.
| Frontage example | Space reservation | Planting and material direction |
|---|---|---|
| Narrow frontage: 3 m × 2 m; total 6 m² | Route: 1.2 m × 2 m = 2.4 m². Unreserved area: 3.6 m². No parking. | One 1.8 m × 2 m bed beside the route. Use repeated compatible low plants and one structural plant only if it fits. Retain stable paving; edge and mulch the bed. |
| Single parking concept: 6 m × 5 m; total 30 m² | Route: 6 m². Measured example parking: 2.8 m × 4.8 m = 13.44 m². Unreserved area: 10.56 m². | A main 2 m-wide side bed plus a very narrow leftover strip behind parking. Plant the useful bed; do not force shrubs into the strip. Specify a suitable parking surface and continuous route. |
| Two-car concept: 8 m × 6 m; total 48 m² | Route: 7.2 m². Example combined parking: 5.6 m × 5.2 m = 29.12 m². Unreserved area: 11.68 m². | A 1.2 m-wide side strip plus space behind the parking rectangle. Allocate services first, then repeated plants that fit each bed. Confirm door opening, turning and crossing permissions. |
Swipe horizontally to compare.
For the narrow frontage, a sunny drained bed can use repeated compact lavender, while a shadier bed can use compatible groundcover and foliage. Do not mix the examples simply to collect more plant types. Count plants only after marking their mature footprints; small starter pots do not indicate their eventual spacing.
For the parking examples, the remaining area may be split into useful beds and unusably narrow fragments. Consolidate planting where that improves access instead of treating every spare square centimetre as a compulsory bed. A contractor should test the parking arrangement and drainage before the concept becomes a construction drawing.
Turn your measurements into a design brief
Use Front Garden Ease Studio to compare the working rectangles and record a planting direction. Change one input at a time to see how a wider route or larger parking reservation changes the space left. The result is a concept brief for discussion, with an A4 report that keeps the main checks together.
Front Garden
Ease Studio
Protect the route. See what fits.
Choose a simpler planting direction.
Compare a rectangular garden, a full-depth entrance route and an optional parking rectangle. Results suggest a planting direction; they do not certify vehicle access, drainage, accessibility or construction compliance.
Your design brief
Find local help
For persistent pooling, look for a landscape drainage contractor. For layout and planting, look for a landscape designer or horticulturist. Compare written scopes, drainage approach, aftercare and recent relevant work.
Search opens Google in a new tab and sends your typed location there. No provider rankings or availability are supplied.
${esc(r.title)}
${esc(r.palette)}
Concept only. Does not show door position, gradients, services, vehicle movement or final construction.
${r.warnings.length?`
Checks before committing
- ${r.warnings.map(s=>`
- ${esc(s)} `).join('')}
`:''}
Next actions
- ${r.next.map(s=>`
- ${esc(s)} `).join('')}
${esc(r.upkeep)}
`; } function report(r,css,inlineCSS="") { return `