

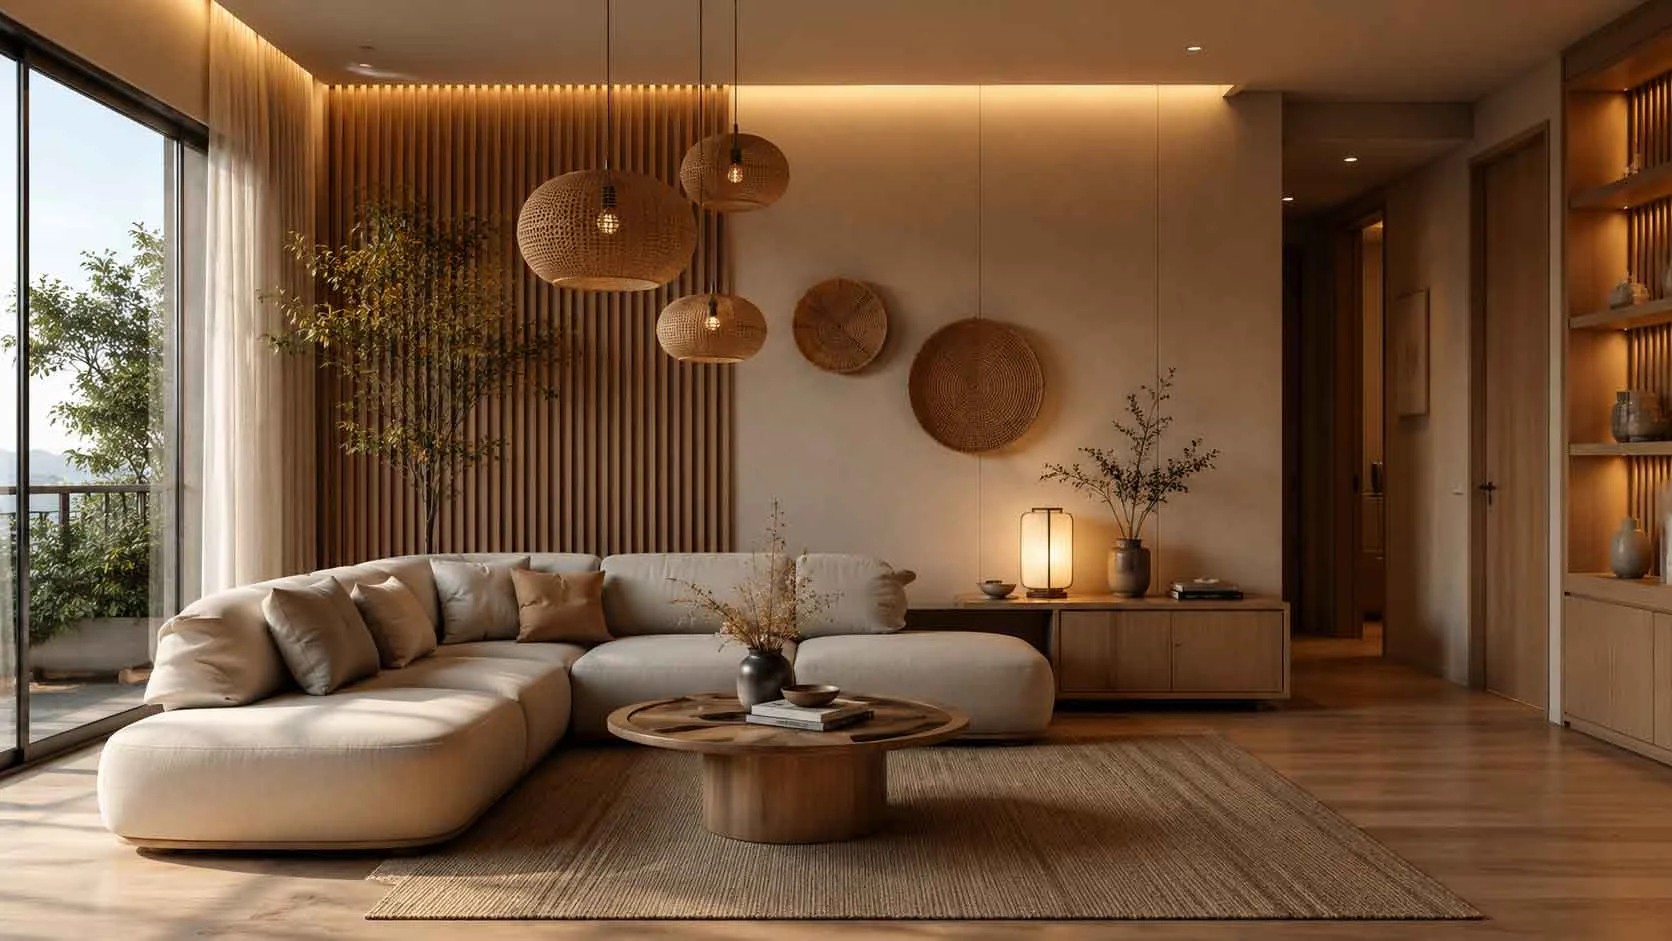

Minimalist interiors are everywhere, yet many of them share an uncomfortable weakness: they photograph beautifully while feeling surprisingly unrewarding to live in. The palette may be controlled, the furniture carefully chosen and the surfaces almost completely free of clutter, but after spending time in the room, something can still feel emotionally unfinished. The interior looks correct without necessarily feeling comfortable, and that gap between visual order and everyday experience is where Japandi begins to separate itself from ordinary minimalism.
A successful Japandi interior does more than remove unnecessary objects. It coordinates lighting, materials, furniture scale, movement and visual contrast so that the entire environment places less pressure on the person occupying it. The lighting feels softer, furniture competes less aggressively for attention, pathways are easier to understand and the eye has more places to rest. These qualities are subtle, but together they determine whether a restrained room feels peaceful or merely empty.
This is also why Japandi cannot be reduced to a simple formula of Japanese furniture combined with Scandinavian colors. Its deeper strength comes from environmental balance: how much visual information the room presents, how surfaces respond to light, how easily a person can move through the space and how natural materials soften architectural edges. When these decisions support one another, even a compact apartment can feel calmer and more generous than a larger room filled with expensive statement pieces.
Small details often carry more influence than dramatic decoration. A slightly asymmetrical chair arrangement can feel more relaxed than rigid showroom symmetry, while matte oak behaves differently under warm light than glossy laminate. Linen upholstery beside textured timber adds depth without introducing strong contrast, and a clear passage around a sofa can make the room feel more composed before any decorative object is added. Japandi works through the accumulation of these quieter decisions rather than one instantly recognizable feature.
This becomes especially important in smaller urban homes where several functions may occupy the same visual field. An open kitchen, dining area, television wall and living space can all be visible at once, so reflective finishes, strong accent colors, exposed storage and numerous decorative objects quickly begin to compete. Japandi reduces that competition while still allowing a home to feel personal, tactile and lived in.
Interior Style Intelligence
Think Like a Japandi Designer
Choose your room, materials and lighting. The tool will evaluate how closely your selections support a calm, balanced Japandi interior.
What Japandi Minimalist Interior Design Actually Means
Japandi interior design combines ideas associated with Japanese spatial restraint and Scandinavian practicality, although convincing examples rarely look like a literal fifty-fifty mixture of the two traditions. Instead, both influences are used to create rooms that are visually quiet, materially warm and practical enough for ordinary daily life. The defining quality is less about a specific beige palette and more about controlling the relationship between objects, empty space, light and texture.
| Design element | Japanese influence | Scandinavian influence | Typical Japandi result |
|---|---|---|---|
| Space | Negative space and restraint | Functional openness | Clear circulation with deliberate breathing room |
| Materials | Natural aging and imperfect texture | Accessible timber, textiles and comfort | Warm wood, linen, stone and low-sheen finishes |
| Furniture | Low visual profile and simplicity | Everyday usability | Comfortable pieces with restrained visual weight |
| Lighting | Shadow and softness | Daylight and brightness | Layered, warm light without harsh glare |
From the Japanese side comes a greater appreciation for negative space, restraint, natural imperfection and the visual relationship between an object and the empty area surrounding it. Scandinavian design contributes everyday comfort, practical furniture and a stronger preference for accessible, light-filled interiors. Their overlap creates a style that can feel minimal without becoming austere and warm without becoming visually crowded.
For that reason, genuine Japandi rooms can look very different from one another. One interior may use pale oak, cream plaster and linen, while another relies on darker walnut, clay, charcoal and textured stone. The important question is whether those surfaces cooperate visually. Sudden changes in sheen, strong color contrast or too many competing wood grains can disturb the calm even when every individual material appears suitable on its own.
The goal is therefore not to make a home look sparse. It is to give each element enough visual room to perform a clear role while preserving coherence across the whole space. A sofa can be substantial, artwork can be expressive and books or ceramics can remain visible, provided the room does not collapse into uncontrolled visual noise.
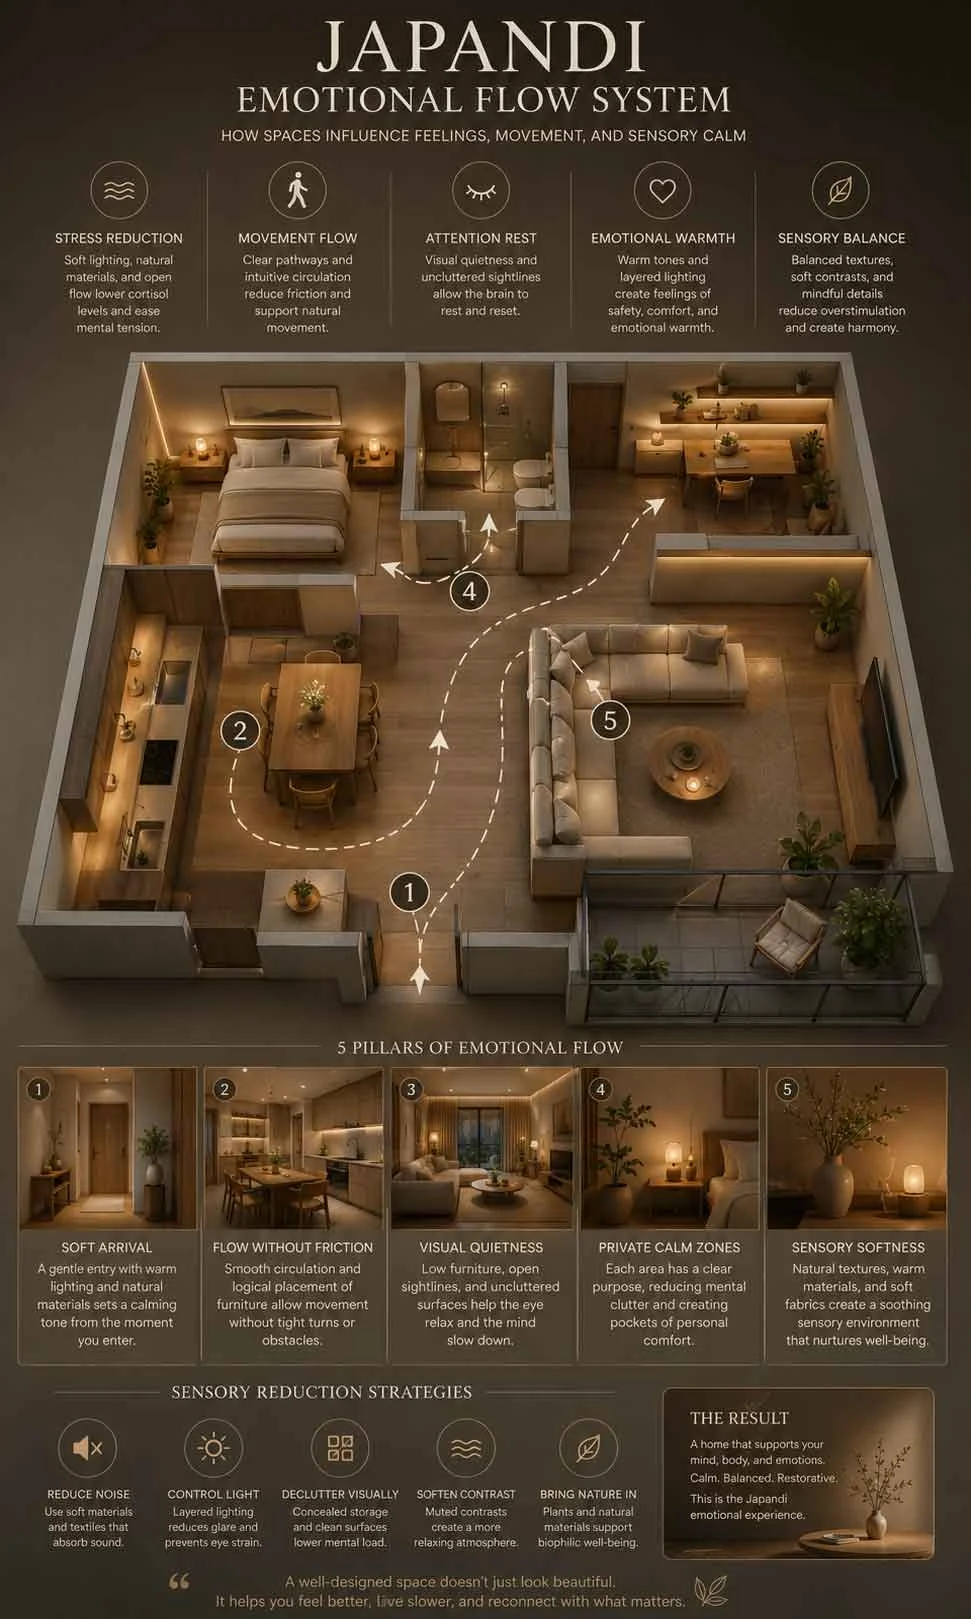
How Japanese and Scandinavian Ideas Change the Way a Room Feels
Japanese influence becomes especially visible in the way Japandi treats the space between objects. An undecorated wall, an open corner or a stretch of visible floor is not automatically regarded as unfinished territory waiting to be filled. These pauses give the eye time to understand the hierarchy of the room, making furniture, materials and artwork easier to appreciate individually.
That same principle affects movement. Furniture is considered in relation to how people enter, turn, sit and pass through a room rather than being positioned only to create a symmetrical photograph. A clear path beside a dining table or sofa can improve the emotional quality of the space because movement feels more predictable and less obstructed. In a compact apartment, this can make a more noticeable difference than adding another decorative feature.
Natural imperfection contributes another layer of softness. Timber grain, woven fibers, irregular stone and handmade ceramics introduce variation without demanding the same level of attention as bold ornament. The room gains visual richness through material depth rather than decorative quantity, which helps explain why Japandi can remain restrained without feeling lifeless.
Scandinavian influence prevents that restraint from becoming too severe for everyday domestic life. Brighter interiors, comfortable seating, practical storage and an emphasis on daylight make the Japanese-inspired spatial discipline easier to live with in contemporary homes. Warm oak beside soft daylight, textured upholstery under indirect lighting and uncluttered circulation all contribute to an atmosphere that feels calm while remaining approachable.
The strongest Japandi interiors therefore balance discipline with comfort. If the room becomes too empty, it can feel staged or emotionally distant; if too many accessories, finishes and decorative focal points are added, the visual quietness disappears. The most convincing spaces sit between those extremes and allow ordinary living to remain visible.
- Keep circulation legible: important walkways should remain visually and physically clear rather than weaving around unnecessary furniture.
- Use texture for depth: timber grain, linen, stone, plaster and woven surfaces can create interest without depending on strong color contrast.
- Control visual weight: large furniture should have enough surrounding space to avoid making the room feel crowded.
- Let some surfaces stay quiet: every wall, shelf and corner does not need a decorative focal point.
- Choose comfort deliberately: seating and dining furniture should work for everyday use rather than existing mainly as styling objects.
Why Minimalism Alone Can Feel Incomplete
Minimalism is effective at reducing objects, but object reduction does not automatically create emotional comfort. A room can contain very little and still feel harsh if its surfaces are highly reflective, its lighting is cold, its furniture feels rigid or its remaining elements create excessive contrast. This is one reason some minimal interiors appear impressive in photographs yet become tiring once they are experienced for longer periods.
Japandi addresses that weakness by considering the sensory behavior of the remaining materials. Matte timber, textured fabric, soft plaster and low-sheen stone tend to create gentler transitions between light and shadow than polished surfaces. Furniture with rounded or softened edges can also reduce the impression of visual sharpness, while natural grain introduces enough irregularity to stop a restrained room from feeling mechanically perfect.
Reflectivity is particularly important because it changes how much movement the eye perceives. Glossy flooring, polished stone, mirrors and highly lacquered cabinetry repeatedly catch highlights from windows, lamps and moving people. When many reflective surfaces occur together, the room can feel visually active even if very few objects are present.
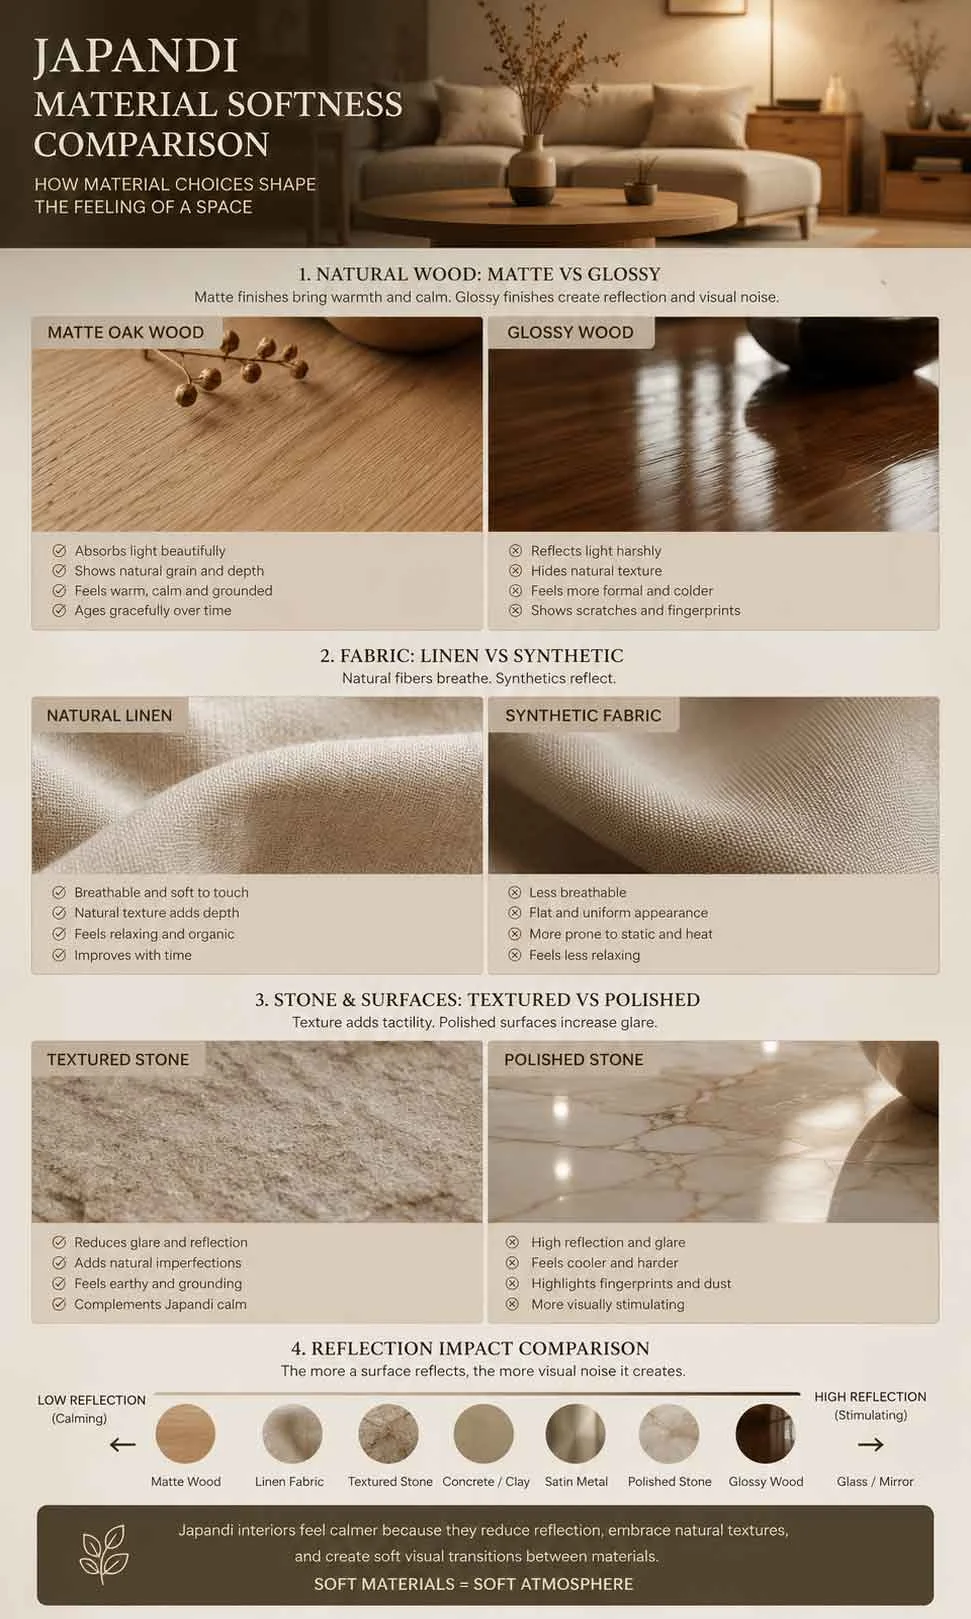
This does not mean every material must be matte or every surface must look rustic. A small amount of polished metal, glass or stone can provide useful contrast, especially when those finishes are surrounded by timber, fabric or plaster that absorbs more light. The problem usually appears when reflective elements become the dominant visual language of the room.
The same principle applies to decoration. Minimalism can become sterile when everything personal is removed, while a supposedly minimalist home can still feel cluttered if the few remaining objects are oversized, highly contrasting or positioned as competing focal points. Japandi works best when the room retains evidence of ordinary life but gives those objects enough space to belong rather than fight for attention.
Why Furniture Weight Changes the Feeling of a Japandi Room
Furniture has an unusually strong influence on whether a Japandi interior feels calm because every large object contributes visual weight before anyone consciously evaluates its style. A deep sofa with a thick base, an oversized coffee table and a heavy storage unit can make a room feel compressed even when the color palette is neutral. By comparison, furniture with simpler silhouettes, controlled proportions and enough space around it allows the architecture to remain visible and gives the eye clearer paths through the room.
Comfort matters just as much as appearance. A home becomes difficult to live in when people feel they cannot sit casually, move an object, leave a book nearby or relax without disturbing a carefully staged composition. When an interior begins to demand that kind of behavior, it becomes performative rather than supportive. Japandi works better when restraint creates freedom to live naturally rather than anxiety about maintaining a perfect photograph.
This is why the sofa should feel inviting rather than ceremonial and why a dining area should encourage people to remain at the table rather than functioning only as a visual centerpiece. Everyday furniture can still have elegant proportions, but elegance should support use rather than compete with it. Upholstery, seat depth, table height, circulation and surrounding clearance all affect whether the room feels comfortable once the styling photographs have been taken.
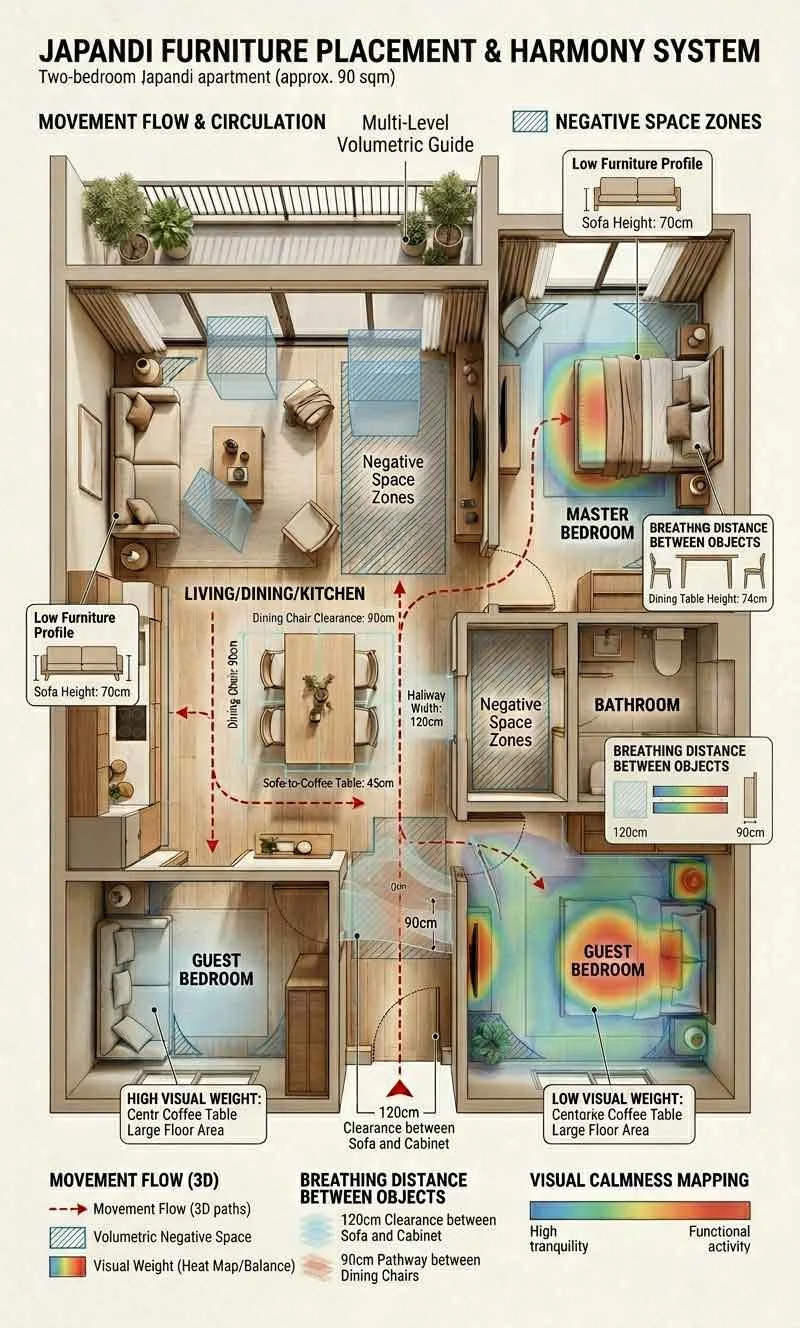
Visual weight is especially important in smaller rooms because the eye reads mass before it reads craftsmanship. Thick bases, bulky side panels and oversized frames occupy more of the visual field, whereas raised furniture, open legs and slimmer profiles allow portions of the floor and wall to remain visible. That continuity can make the same room feel noticeably more open even though its actual dimensions have not changed.
The goal is not to make every piece delicate. A substantial sofa can work beautifully when the coffee table, console, dining furniture and surrounding circulation are comparatively lighter. Japandi rooms usually become more convincing when visual weight is distributed across the interior instead of allowing several heavy pieces to accumulate in the same zone.
Structural Bulk Matters More in Compact Spaces
Heavy furniture framing can dominate a compact apartment very quickly. Thick dining-table legs, oversized bed frames, deep shelving structures and large closed storage units consume visual space even when they do not occupy an unusual amount of floor area. The effect becomes stronger when several pieces share the same heavy proportions because the room starts to feel visually anchored in every direction.
Japandi furniture often reduces that structural bulk through slimmer framing, thinner table profiles, lighter silhouettes, floating storage and visually open shelving. These details preserve function while reducing the amount of solid material the eye has to process. Used carefully, they allow larger pieces to remain practical without making the architecture disappear behind the furniture.
- Slimmer frames reduce unnecessary visual mass around chairs, tables and shelving.
- Raised furniture exposes more continuous flooring and can make the room feel less compressed.
- Floating storage keeps the lower part of the wall visually open while still providing practical organization.
- Controlled furniture depth prevents circulation areas from becoming narrower than they need to be.
- Open silhouettes allow light, shadow and sightlines to continue through rather than stopping at every object.
Furniture Spacing Is Part of the Design
Even beautiful furniture can weaken a Japandi interior when the spacing becomes too tight. Coffee tables may sit unnecessarily close to sofas, dining chairs may barely clear surrounding walls and storage units can gradually narrow the most frequently used walkways. The room then contains the correct materials and colors but still feels difficult to move through.
Spacing should therefore be treated as an active design element rather than whatever remains after the furniture has been positioned. The empty area around a chair, the clearance behind a dining seat and the walking route between a sofa and another piece of furniture all contribute to how calm the room feels during everyday use. Good spacing allows each object to be understood individually while preventing movement from becoming a constant series of small negotiations.
This is one reason copying furniture directly from a large inspiration image can produce disappointing results in a smaller home. The individual pieces may be appropriate, but their combined scale and spacing may not suit the actual room. A successful Japandi layout responds to available floor area, sightlines and movement first, then adjusts the furniture composition around those realities.
Why Lighting Has So Much Influence on Japandi Interiors
Lighting changes the way every other Japandi decision is perceived. The same oak flooring, linen sofa and textured plaster can feel soft under warm indirect illumination and surprisingly hard under bright, uniform white light. This happens because lighting controls contrast, reflections, shadows and the apparent depth of material texture throughout the room.
Japandi interiors generally benefit from layered illumination rather than flooding every surface with the same intensity. Some areas can remain brighter for practical tasks, while corners, walls and circulation zones are allowed to become softer. Shadows do not need to disappear completely because gentle changes between light and dark help materials retain depth and prevent the room from feeling flat.
This unevenness is important. When every ceiling downlight, cabinet strip and decorative fixture operates at full intensity, the eye receives information from almost every surface at once. The room may technically be well illuminated, yet the overall atmosphere can become more active than the restrained furniture and material palette suggest.
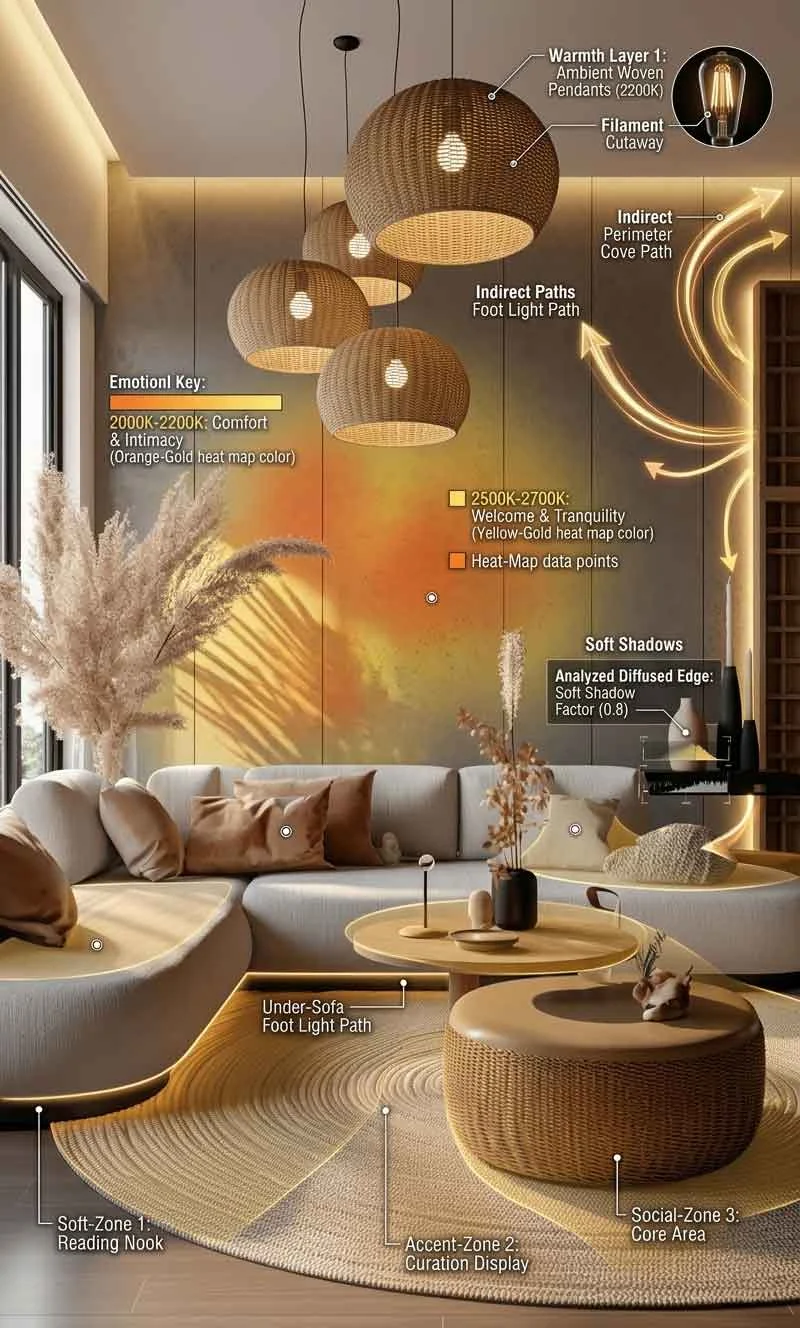
A more considered lighting arrangement creates pockets of brightness instead. Daylight may provide the broad ambient layer during the day, while concealed lighting, table lamps, floor lamps or carefully positioned architectural fixtures create smaller zones of warmth later in the evening. The objective is not darkness. It is enough variation for the eye to move naturally through the space rather than receiving the same visual intensity everywhere.
Material selection and lighting should therefore be tested together. Matte oak behaves differently from polished stone, textured plaster catches side light differently from a smooth painted wall and woven fabric creates subtler shadows than shiny synthetic upholstery. A material that looks calm in daylight may become unexpectedly reflective at night if the artificial lighting strikes it from the wrong direction.
Warmth Comes From More Than the Color Temperature
Warm lighting is commonly associated with Japandi, but the feeling of warmth depends on more than choosing a warm-looking lamp. Fixture position, beam direction, surface reflectivity and the number of competing light sources all influence the final atmosphere. A warm lamp aimed directly at a glossy surface can still produce distracting glare, while a softer source washing across textured timber or plaster can make the same room feel considerably quieter.
The strongest lighting plans usually allow different layers to perform different jobs. General illumination makes movement safe, task lighting supports reading or food preparation and lower-intensity ambient lighting gives the room depth when brighter illumination is unnecessary. Separating these functions also allows the atmosphere to change throughout the day instead of forcing one lighting condition to serve every activity.
Why Japandi Interiors Often Feel Calm Before You Understand Why
People frequently describe successful Japandi interiors using emotional language before they describe specific furniture or materials. Words such as peaceful, grounded, warm, breathable and quiet appear naturally because the response is created by the combined environment rather than one recognizable design object. The room feels different before the observer has consciously identified what produced that difference.
That emotional response matters because interior design affects behavior as well as appearance. Movement becomes easier when pathways are obvious, attention is pulled in fewer directions when visual contrast is controlled and everyday activities require less adjustment when furniture is positioned comfortably. The environment does not need to be empty to produce this effect. It needs enough organization and softness that ordinary living creates relatively little visual friction.
Sensory load provides a useful way to understand the difference. A room containing numerous reflective surfaces, competing focal points, exposed storage, bright ceiling lights and difficult circulation may continue asking for attention throughout the day. A calmer room reduces the number and intensity of those demands by coordinating materials, lighting, spacing and object density.
- Movement feels easier when routes through the room remain clear and predictable.
- Attention feels less scattered when fewer surfaces compete through glare, contrast or decoration.
- Furniture feels more comfortable when people can use it without protecting a staged composition.
- Materials feel quieter when texture provides depth without excessive reflectivity.
- The room adapts more naturally when lighting can change between practical tasks and slower evening use.
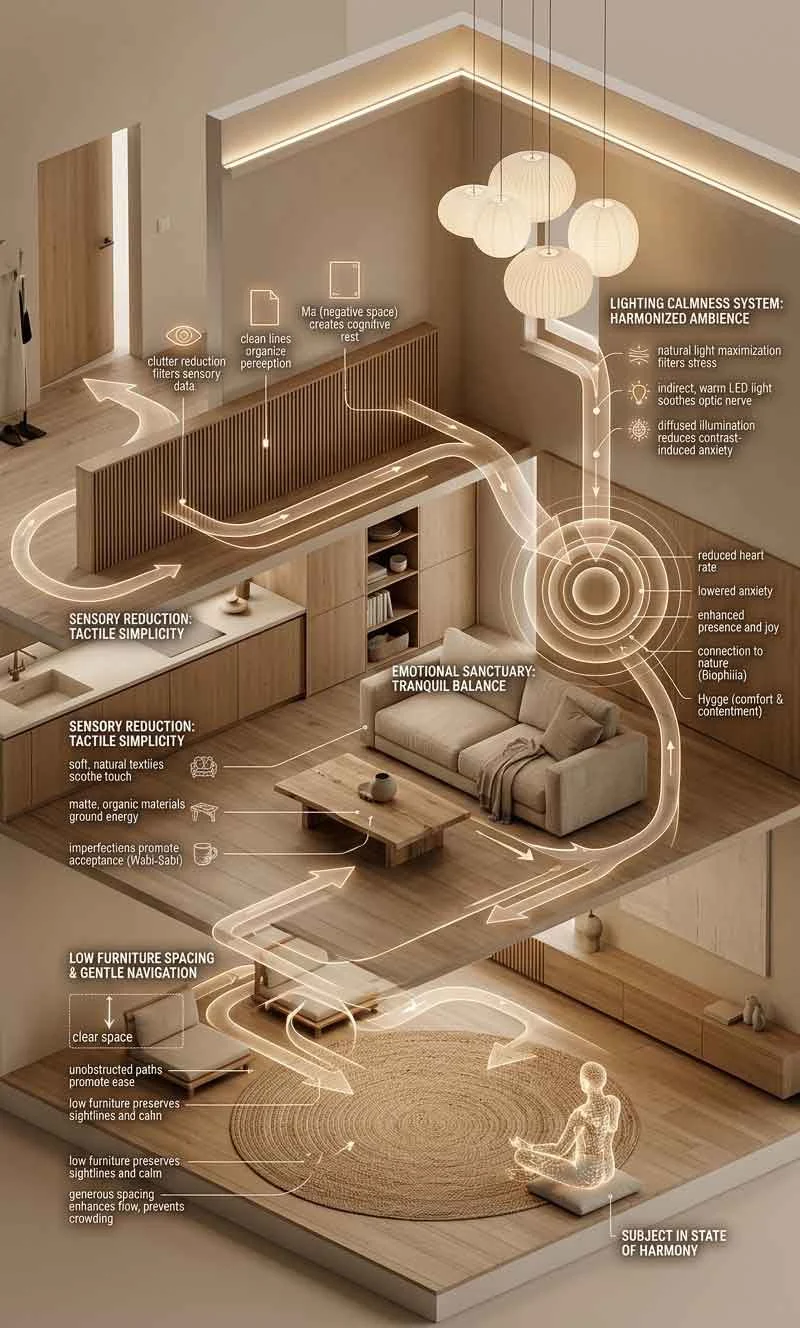
This helps explain why an apparently simple Japandi room can feel more comfortable than another room containing equally expensive furniture. The difference may come from fewer interruptions in the visual field, better spacing around major pieces, gentler reflections and lighting that changes gradually across the room. None of these features needs to become a dramatic focal point because their value appears through the experience of occupying the space.
A harsh environment tends to create more friction because the eye and body continually respond to obstacles, glare, visual competition and abrupt contrast. A better-balanced interior reduces those interruptions. Japandi is particularly effective when it manages this sensory load through controlled softness rather than trying to create calm through emptiness alone.
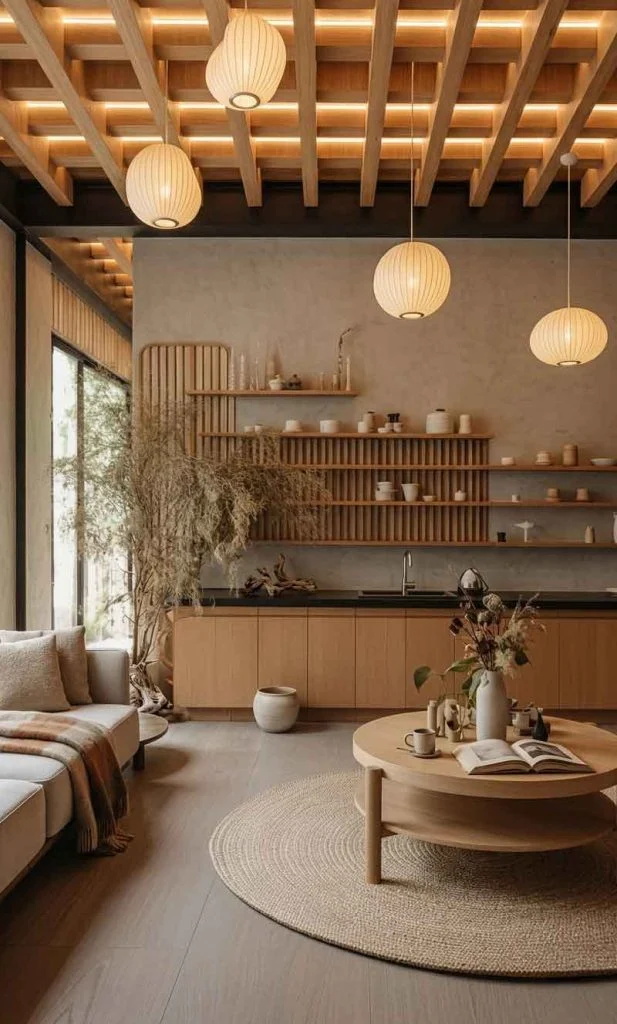
The practical lesson is that calmness should be designed as a relationship among several elements. Removing accessories cannot compensate for uncomfortable furniture, and buying natural wood cannot compensate for harsh lighting or overcrowded circulation. Japandi becomes convincing when the room’s materials, light, furniture and empty space reinforce one another consistently.
The Difference Between Real Japandi and Pinterest Japandi
Japandi has become visually recognizable enough that it is now easy to copy its surface without recreating the conditions that make the style comfortable to live with. Beige upholstery, pale timber, fluted wall panels and a few ceramic objects can make a room look Japandi in a photograph, yet those ingredients alone say very little about how the interior actually behaves. If circulation is awkward, surfaces are overly reflective, furniture feels oversized or every object has been selected for appearance rather than use, the room may reproduce the aesthetic while missing much of its underlying logic.
This is where many highly styled online interiors begin to feel interchangeable. Beige spreads across nearly every surface, wood panels become a default decorative device and the room is stripped back until it resembles a showroom rather than a home. The visual result may appear calm at first glance, but calmness created through staged emptiness is different from an interior that remains comfortable while people eat, read, work, rest and leave ordinary possessions within view.
A more convincing Japandi interior usually feels lived in. Books can remain visible, a linen cushion can crease, timber can age and handmade ceramics do not need to appear perfectly aligned. The design still controls clutter and visual competition, but it leaves enough tolerance for daily life that the room does not require constant correction after somebody uses it.
Small decisions often reveal the difference more clearly than expensive architectural features. A textured wall softens reflected light differently from a high-gloss finish, while a woven chair introduces a gentler surface than highly polished leather. A low coffee table changes the visual horizon across the living room, and a slightly irregular handmade object can bring character without requiring another decorative layer. These details create depth through material behavior rather than through the quantity of styling.
- Avoid beige for its own sake: tonal restraint works best when timber grain, fabric, stone and subtle color variation keep the room from becoming flat.
- Choose materials for how they behave: consider reflection, texture, aging and tactile quality rather than selecting every finish from appearance alone.
- Allow evidence of daily life: a Japandi home can remain orderly without resembling an untouched furniture showroom.
- Protect circulation before styling: a beautiful composition becomes less convincing when furniture interferes with normal movement.
- Use restraint selectively: some areas can remain deliberately quiet so meaningful objects have enough visual space around them.
Why Soft Contrast and Surface Reflection Matter
Contrast can change the emotional intensity of a room even when the number of objects remains relatively low. Bright white walls beside strong black frames, reflective stone under direct lighting and abrupt transitions between very dark and very light materials create repeated edges for the eye to register. None of those finishes is automatically unsuitable, but when several high-contrast decisions occur together, the overall atmosphere can become sharper than a Japandi interior usually intends.
Softer contrast creates more gradual visual transitions. Warm white beside pale oak, taupe fabric beside textured stone or muted charcoal used in a limited area can preserve definition without dividing the room into a collection of strong graphic boundaries. The result still has hierarchy, but the hierarchy develops through material, proportion and light instead of depending on dramatic color separation.
Reflectivity works in a similar way. Glossy cabinetry, polished stone and highly reflective flooring repeatedly capture windows, lamps and movement from different parts of the room. Those reflections can add energy and sophistication in the right setting, but they also increase the amount of visual information passing across otherwise simple surfaces. A restrained room can therefore feel surprisingly active when too many of its materials continually bounce highlights back toward the viewer.
Matte and textured finishes generally produce a quieter response because light spreads more softly across them. Oak grain, woven fabric, plaster and honed stone still change throughout the day, but they tend to reveal those changes through subtle shifts in tone and shadow rather than sharp reflected highlights. This is one reason material finish can matter as much as material color in a Japandi interior.
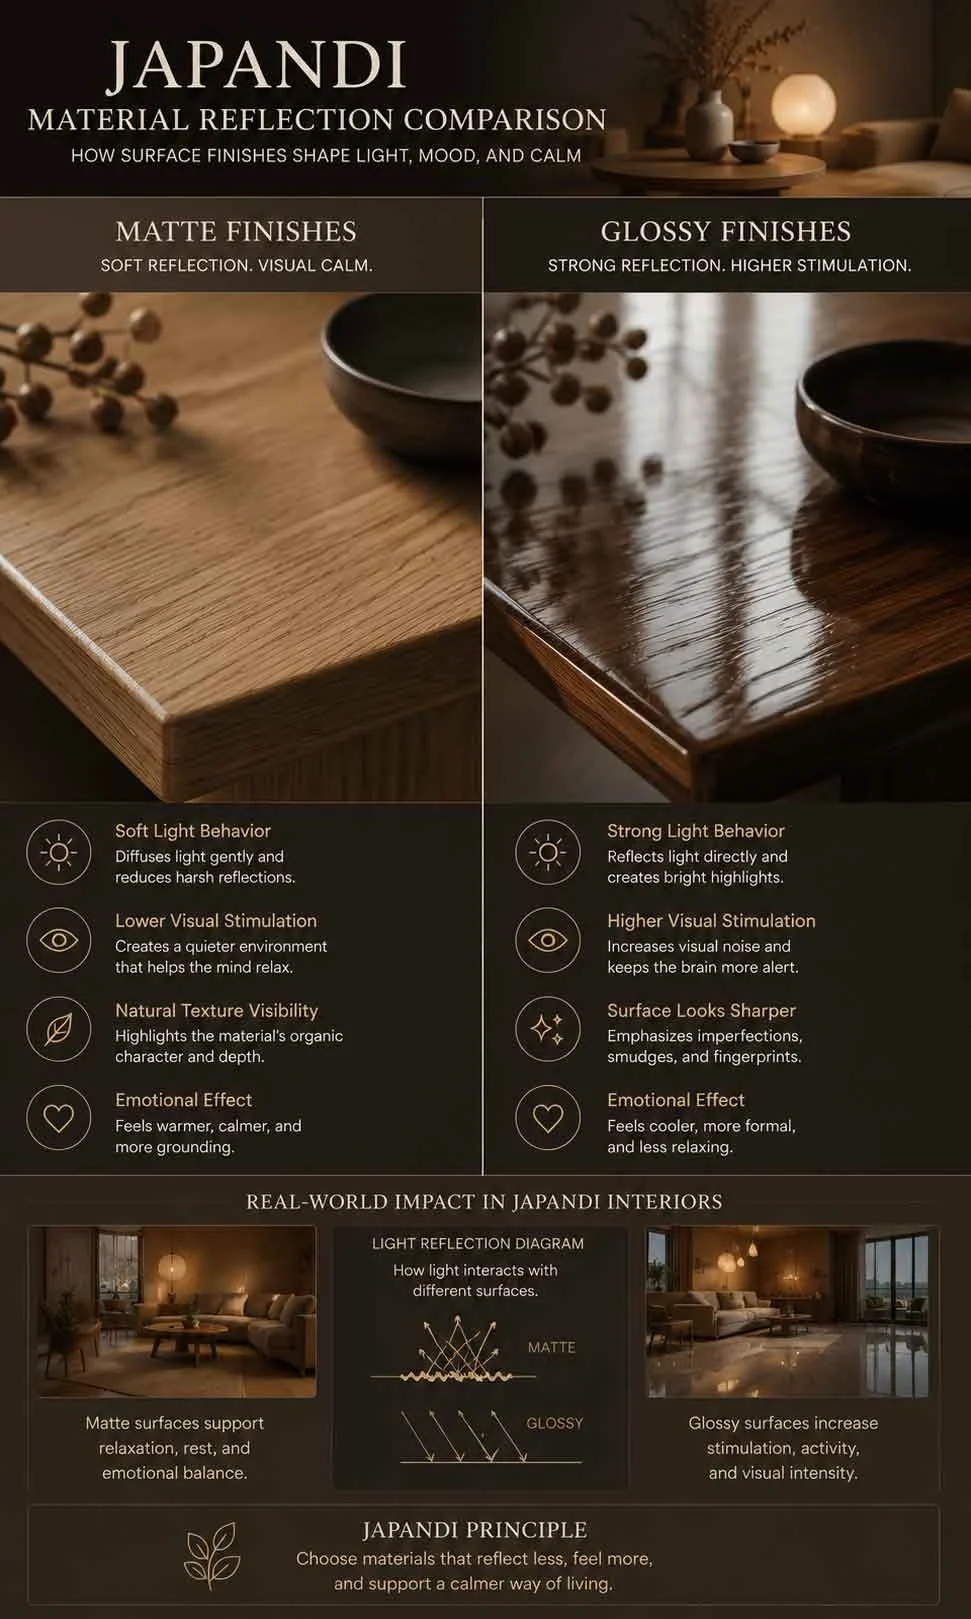
The practical goal is not to remove every reflective material. Glass, metal, polished stone or lacquer can introduce useful contrast when they appear in controlled amounts and are balanced by quieter surfaces nearby. A polished detail becomes more effective when it behaves as an accent rather than when every cabinet, floor and tabletop competes through reflection.
Lighting should also be considered at the same time because surface sheen changes according to the direction and intensity of illumination. A material that appears restrained beside daylight may create a much stronger highlight when an evening fixture points directly toward it. Testing finishes under the lighting conditions in which the room will actually be used is therefore more informative than judging them from an isolated sample board.
Why Breathing Space Makes Japandi Interiors Feel Larger
Some of the most successful Japandi rooms contain surprisingly little unused floor area, yet they still feel spacious because the remaining space has been positioned intelligently. Breathing space does not mean leaving large areas empty simply to make the room appear minimal. It means preserving usable negative space around important objects, pathways and sightlines so that furniture does not visually merge into one continuous mass.
A chair placed slightly away from a wall, for example, can read more clearly than one squeezed tightly into a corner. A dining table becomes easier to understand when chairs have adequate clearance around them, while a living area feels calmer when the walkway beside the sofa remains visible rather than being gradually filled with stools, plants or occasional tables. These gaps are functional, but they also create visual pauses between larger objects.
The same principle applies vertically. Tall storage, display shelving, partitions and oversized furniture interrupt the horizontal view across a room. When several of these barriers appear along the same sightline, the space can feel divided into smaller pieces even when the overall floor area has not changed.
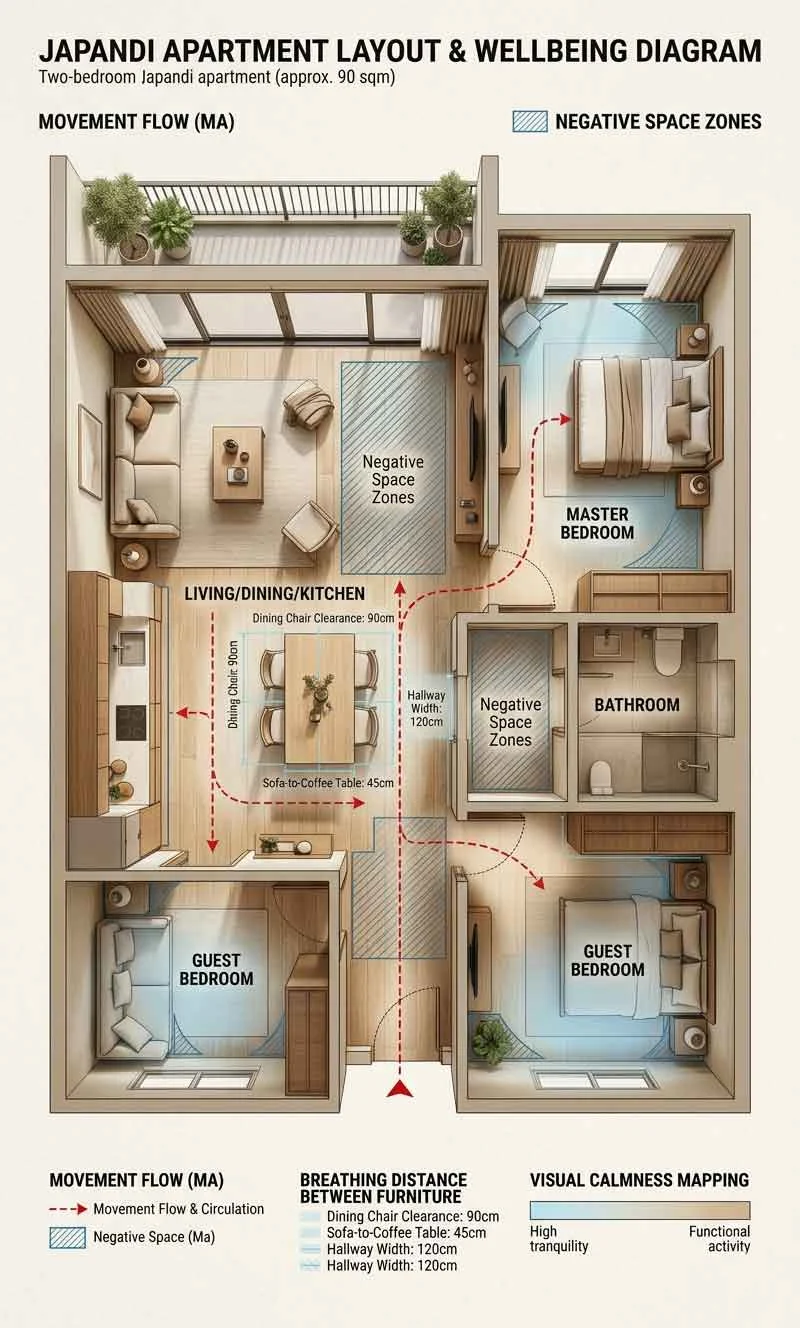
This helps explain why some relatively compact Japandi apartments can feel more open than their dimensions suggest. The floor plan has not become physically larger, but fewer objects repeatedly interrupt the view from one side of the room to the other. When the eye can travel farther before meeting a tall or bulky obstruction, the interior tends to read as a more continuous environment.
Open sightlines become particularly valuable in combined living and dining rooms. If the sofa back, dining storage, television console and decorative shelving are all tall, several horizontal barriers may accumulate across one room. Reducing the height of selected pieces can restore continuity without requiring any reduction in seating capacity or storage where those functions are genuinely needed.
Negative Space Should Still Have a Purpose
Leaving space empty is only useful when that space improves the way the room works or reads. An open walkway has a clear purpose because it supports movement, while clearance around a chair makes the seating easier to use. A quiet wall can help nearby artwork become more meaningful, and exposed flooring around furniture can make individual pieces feel less compressed.
Empty areas become less convincing when they exist only because every personal object has been removed. A room can contain generous negative space and still feel unfinished if it lacks texture, warmth or evidence of use. Japandi is strongest when the quieter areas support the occupied areas rather than turning the entire interior into an exercise in emptiness.
Why Low-Profile Furniture Works So Well in Japandi
Lower furniture is one of the most recognizable characteristics of many Japandi interiors, although its value extends beyond appearance. A lower sofa, coffee table or console leaves more wall surface visible above the furniture and allows the eye to travel across the room with fewer interruptions. This can strengthen horizontal continuity and make the architecture feel less crowded by objects.
Lower furniture can also change how the room’s proportions are perceived. When major pieces occupy less vertical space, the distance between the furniture and ceiling becomes more noticeable, helping the upper part of the room feel more open. Natural light can also travel across a wider portion of the interior without being repeatedly blocked by tall backs, cabinets or partitions.
This becomes particularly useful in compact apartments where furniture dimensions have an amplified effect. A tall, deep sectional can dominate much of the visual field even when it technically fits the floor plan, while a lower design of similar seating capacity may preserve considerably more of the room’s horizontal view. The room can therefore feel less compressed without sacrificing the basic function of the seating.
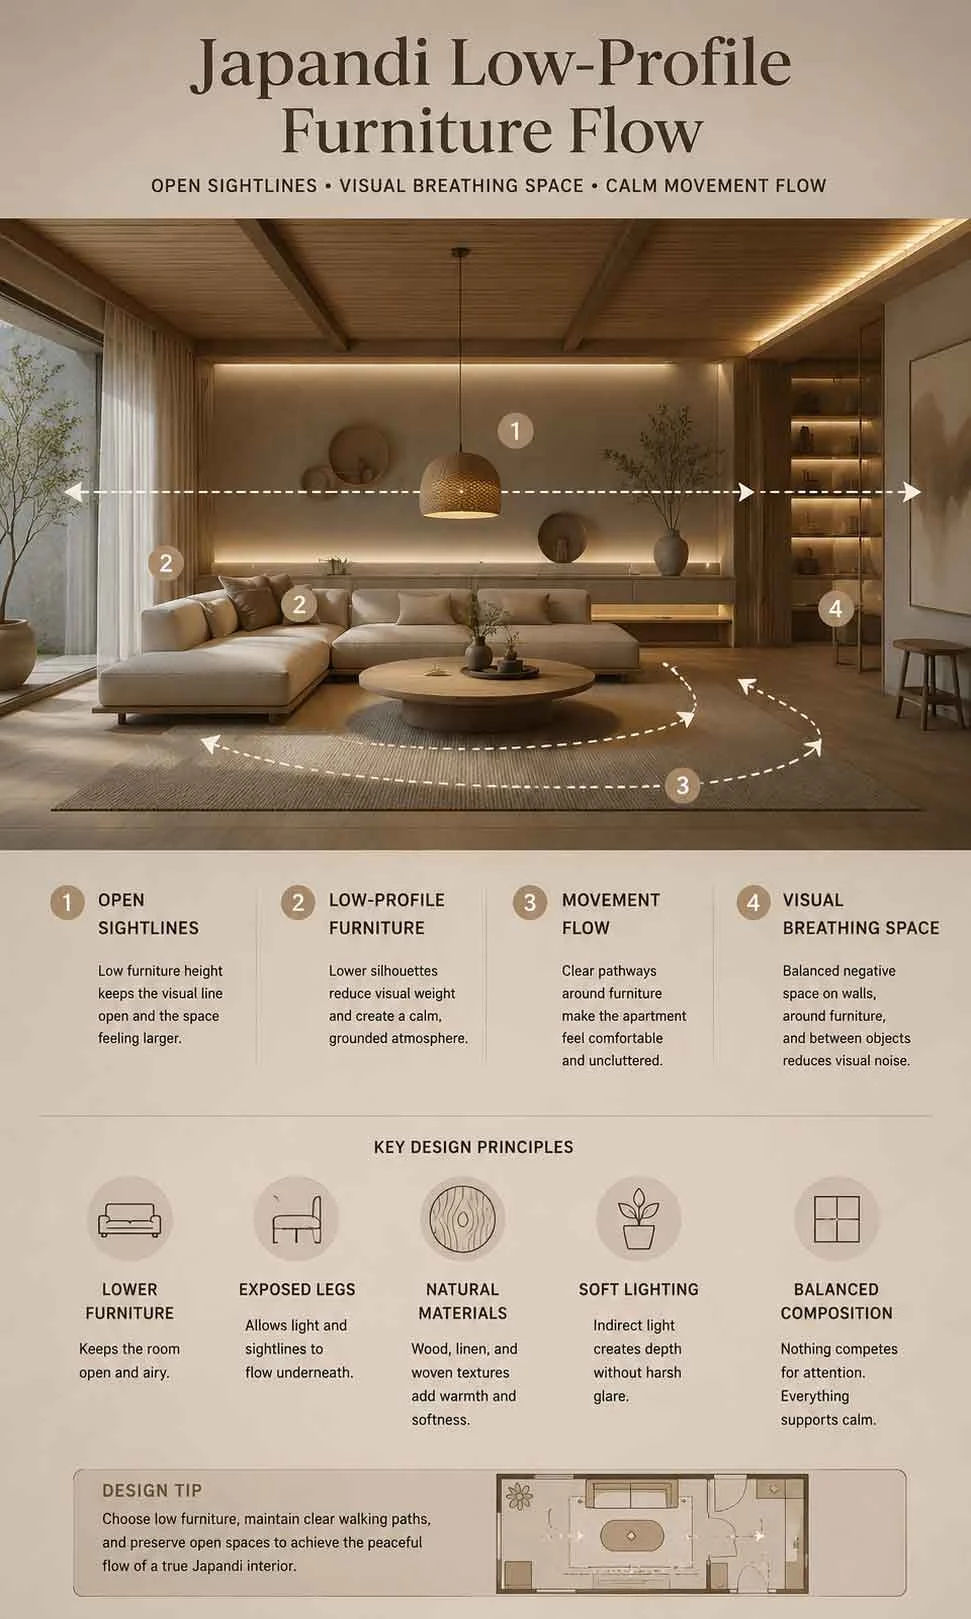
There is still an important practical limit. Low furniture should remain comfortable for the people using it, particularly when seat height, mobility or ease of standing matters. Japandi does not require sacrificing usability to achieve a particular silhouette, so proportions should be selected for the household first and then coordinated visually with the surrounding room.
Furniture Legs Can Make the Floor Feel More Continuous
Furniture that reveals some flooring underneath often appears lighter because the floor remains visually connected from one side of the object to the other. Raised sofas, exposed-leg chairs, floating consoles and elevated cabinetry allow the eye to register more continuous surface area, whereas large pieces that sit completely against the floor tend to read as heavier blocks.
The effect is small at the level of one chair but becomes noticeable when repeated across a room. A sofa with visible clearance underneath, a dining table with a lighter frame and a floating television console can collectively expose substantially more flooring than three solid pieces occupying the same general footprint. This reduces the impression that every object is permanently anchored to the architecture.
Open space beneath furniture also changes shadow behavior. Instead of one dense shadow forming around a heavy base, smaller gaps allow light and shadow to layer underneath and around the object. Those transitions add depth and can help furniture feel integrated into the room rather than visually stopping the surface beneath it.
- Raised sofas can expose more flooring and reduce the visual weight of a large seating piece.
- Exposed-leg chairs preserve lighter sightlines around dining and occasional seating.
- Floating consoles keep the lower wall and floor relationship more visible.
- Elevated cabinetry can reduce the appearance of a continuous block when the storage function allows it.
- Lighter dining frames prevent numerous legs and structural members from visually crowding the floor.
The important point is to consider furniture as part of the room’s visual flow rather than evaluating every piece in isolation. Height, leg design, depth, clearance and surrounding negative space all influence whether a room feels open or compressed. A well-designed Japandi interior coordinates these characteristics so that furniture provides comfort and function without overwhelming the architecture around it.
How to Build a Japandi Color Palette Without Making Everything Beige
Color in a Japandi interior is usually quieter than in styles built around dramatic accents, but quiet color does not mean covering every wall, sofa and surface in the same beige. The stronger approach is to create tonal continuity among warm whites, muted creams, natural wood, soft gray, clay, taupe and restrained darker accents. These colors remain distinct enough to give the room depth while avoiding abrupt transitions that make individual surfaces compete for attention.
The way a color behaves also depends on the material carrying it. A warm beige woven fabric can feel softer than a similarly colored glossy cabinet because the two surfaces respond differently to daylight and artificial lighting. Texture depth, finish, surrounding wood tones and lighting temperature all influence whether a supposedly warm palette actually feels gentle once it is installed in the room.
This explains why selecting Japandi colors from paint chips alone can be misleading. Two materials may appear closely related in color while producing very different levels of reflection, texture and visual activity. A restrained palette works most convincingly when color, material and lighting are coordinated together rather than treated as three independent decorating decisions.
Why Warm Whites Usually Feel Softer Than Pure White
Pure white walls can feel harsher than expected when they sit beside warm timber, natural textiles and low-intensity lighting. The difference becomes more noticeable in a Japandi room because the surrounding materials are generally chosen for softness and warmth. A very bright white surface can create a sharper boundary against those finishes and make the wall feel more visually dominant than its simplicity suggests.
Warmer whites, muted cream and rice-white directions tend to integrate more easily with oak, linen, stone and similar natural materials because the transition between surfaces becomes less abrupt. This does not mean every wall must become visibly yellow or beige. The objective is a restrained background that supports the material palette instead of creating a strong visual interruption around it.
Lighting still has to be considered at the same time. A wall color changes in relation to daylight exposure and artificial light, just as timber and fabric do. The original color may remain unchanged, yet its apparent warmth can feel different once nearby finishes, lighting temperature and surface sheen begin influencing the room as a complete environment.
Why Texture Can Matter More Than Adding Another Color
A neutral interior often becomes flat because it lacks material variation rather than because it lacks enough color. Introducing another accent color may solve that problem temporarily, but Japandi frequently creates depth through texture instead. Linen, brushed timber, woven surfaces, textured plaster and muted stone can make closely related tones feel materially different while preserving the calmness of the overall palette.
This type of layering allows the eye to discover variation gradually. Wood grain creates irregular lines, woven fabric breaks up large upholstered surfaces and stone introduces changes in tone without requiring a bold decorative pattern. The room therefore develops visual richness through surface behavior rather than through a growing number of competing colors.
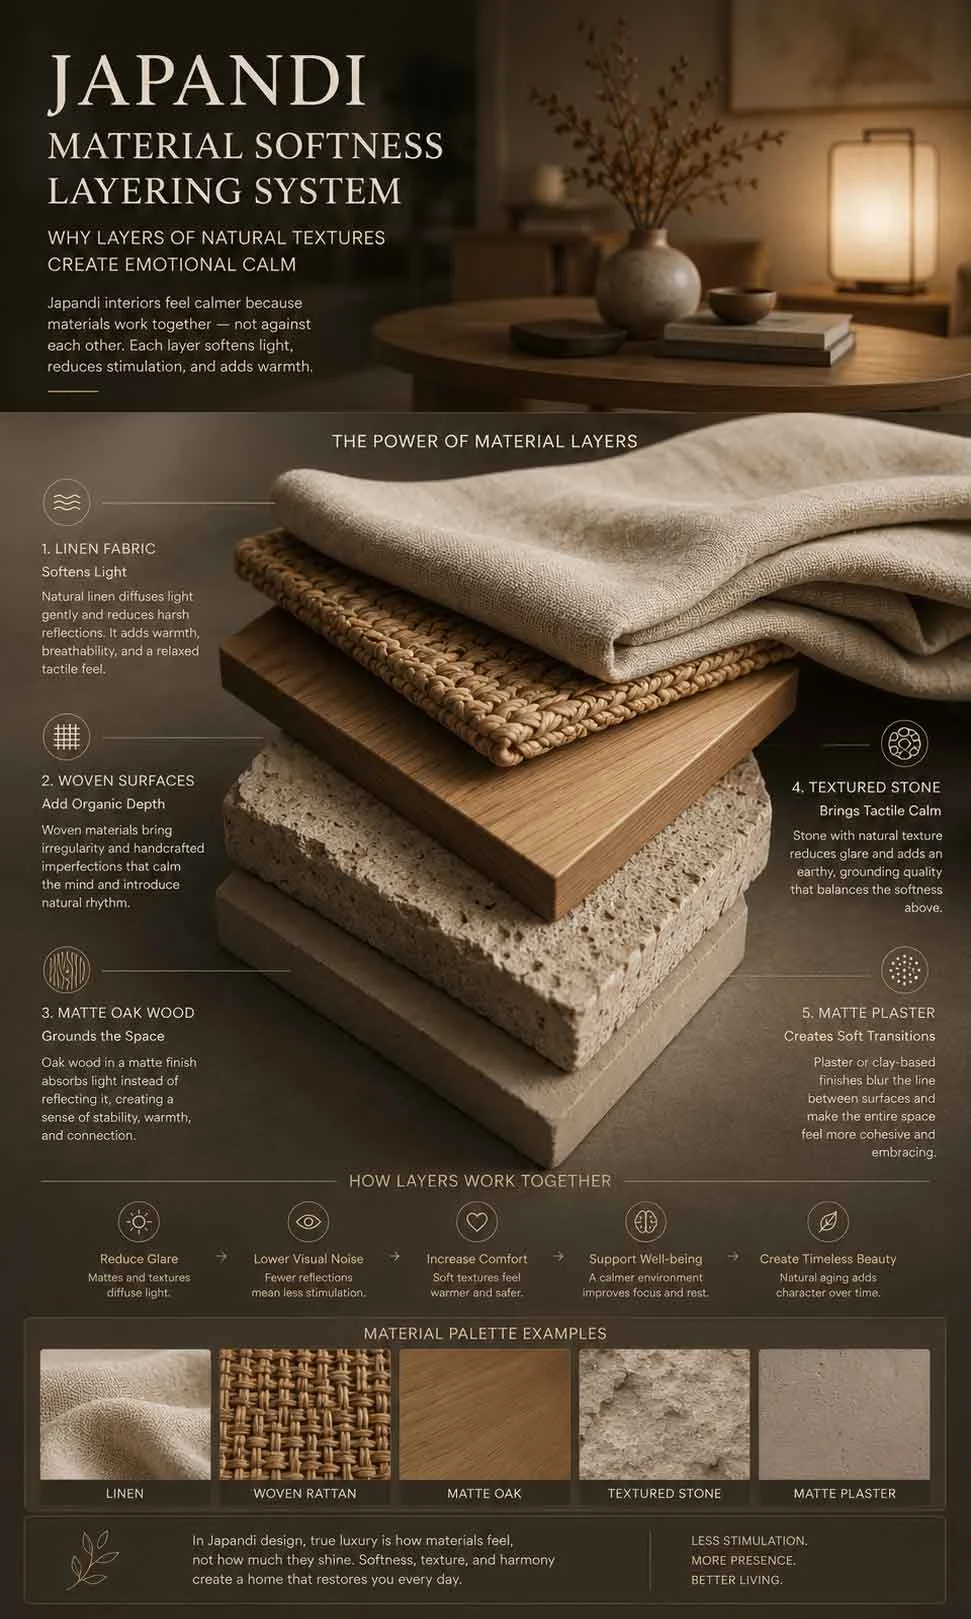
Reflection is part of this material equation as well. Highly polished surfaces produce stronger highlights, glare and mirrored contrast, increasing visual stimulation even when their colors remain neutral. Japandi interiors often reduce that intensity through matte oak, textured plaster, brushed wood, linen, woven surfaces and muted stone so that light is distributed more gently across the room.
This is one reason a minimalist interior can still feel unexpectedly cold despite using colors that would normally be described as warm. If the materials are highly reflective or the lighting exaggerates their sheen, the emotional effect of the palette changes. Color alone cannot compensate when the surfaces and lighting are visually working against it.
Why Natural Colors Tend to Age More Comfortably
Trend-driven interiors often create their identity through dramatic contrast, strong feature colors or highly recognizable accent combinations. Those decisions can feel exciting when the room is first completed, but they also give the eye more distinct visual events to process every day. Japandi palettes generally rely on softer tonal layering, allowing the atmosphere to remain useful for daily life rather than depending on constant visual excitement.
Natural wood tones, muted fabrics, warm whites and restrained mineral colors also make it easier for several rooms to relate to one another. A home can feel fragmented when every space introduces a completely different flooring tone, wall color, dark feature treatment or decorative palette. The individual rooms may each be attractive, yet the transitions between them can make the overall home feel less coherent.
Palette continuity reduces those interruptions. This does not require identical finishes from room to room, but repeated undertones, related wood directions and a controlled range of materials can create a recognizable visual language across the home. A kitchen can still feel different from a bedroom while both spaces appear to belong to the same environment.
- Use softer tonal layering so nearby materials feel related without becoming identical.
- Repeat selected material families across connected spaces to improve visual continuity.
- Keep strong contrast intentional rather than introducing dark or bright accents independently in every room.
- Coordinate matte finishes with lighting so neutral colors do not become unexpectedly harsh through reflection.
- Let natural materials supply variation before introducing another decorative color simply to make the room feel less plain.
The practical benefit is a home that feels less visually argumentative. Flooring, furniture, textiles, walls and lighting begin supporting one another instead of appearing as a sequence of independent design decisions. The apartment may not become physically larger, but stronger continuity can make it feel less fragmented as the eye moves from one area to another.
Why Wood Is Central to Japandi Interiors
Wood carries much of the warmth associated with Japandi because it combines color, texture and natural irregularity in one material. If the timber in many Japandi rooms were replaced with glossy synthetic surfaces, the furniture layout and lighting could remain unchanged while the atmosphere became noticeably flatter. Grain variation, subtle changes in tone and a less uniform response to light give timber a visual softness that perfectly smooth materials do not reproduce in the same way.
This does not mean that wood is automatically successful simply because it is natural. Tone, saturation, grain, finish and quantity all influence how it behaves inside the room. A timber that looks appealing as an isolated sample can become visually heavy when repeated across flooring, cabinetry, furniture and wall panels, particularly if all of those surfaces carry a strong color or pronounced grain.
Why Wood Tone Selection Matters
The original page correctly distinguishes between wood tones rather than treating them as interchangeable. Very dark timber can make a smaller room feel visually heavier when it occupies large areas, while highly orange finishes can create a stronger impression of warmth than the surrounding palette can comfortably absorb. Cooler gray wood directions can produce the opposite problem by flattening some of the warmth that the rest of the room is trying to establish.
Muted oak, soft walnut, ash, warm natural brown and medium-tone matte finishes tend to be easier to coordinate because they provide warmth without becoming the dominant visual event. Their usefulness comes from the relationship they create with surrounding flooring, furniture, shelving, wall texture, fabric and lighting rather than from one universally correct species or stain.
Saturation control is important here. Strongly colored wood finishes attract attention quickly, especially when several different tones appear in the same visual field. Reducing that intensity slightly can help timber integrate into the room, allowing its grain and texture to provide interest while the overall composition remains comparatively quiet.
How Many Wood Tones Should a Japandi Room Use?
A room does not need every timber element to match perfectly, and forcing an exact match can make natural materials feel overly manufactured. At the same time, too many unrelated wood tones can fragment the palette in the same way that too many unrelated colors do. The practical aim is to establish a dominant wood direction and allow secondary timber pieces to relate to it through warmth, saturation or finish.
For example, flooring may establish the main timber tone while dining furniture and storage use compatible variations rather than exact replicas. Grain direction, darkness and surface sheen then become part of the coordination. The result feels layered because the wood is not identical everywhere, yet the differences remain controlled enough that the room still reads as one material language.
Why Wood Grain Prevents Minimalism From Feeling Sterile
Perfectly uniform surfaces can make a restrained room feel emotionally distant because the eye encounters very little natural variation. Wood grain introduces controlled irregularity without adding another object, color or decorative pattern. Lines shift, knots appear occasionally and small tonal variations prevent a broad timber surface from reading as completely flat.
This kind of imperfection becomes particularly valuable when the rest of the architecture is simple. Smooth walls, clean cabinetry and quiet furniture silhouettes create order, while timber grain introduces enough variation to keep that order from becoming rigid. The contrast is subtle, which allows the interior to remain minimal without losing material character.
Natural aging can strengthen the same effect. Wood does not need to remain visually identical throughout its life to continue belonging in a Japandi interior. Small changes in tone and surface character can become part of the material story, which is very different from an interior that depends on every finish remaining perfectly uniform to look successful.
Why Matte Oak Works So Well With Japandi Lighting
Lighting and timber are closely connected because grain catches illumination unevenly. Warm indirect lighting moving across matte oak produces small variations in brightness and shadow, allowing the material to develop depth without a strong reflective highlight. Those changes are subtle enough to preserve calmness while preventing the surface from appearing visually flat.
Flat synthetic materials often respond more uniformly, particularly when their pattern and sheen are highly controlled. The room can therefore lose some of the layered softness that timber contributes even when the replacement finish uses a similar brown color. This is another example of why selecting a Japandi material by color alone can lead to an unexpectedly different result.
Poor lighting can also make attractive wood feel dull, just as stronger lighting can make an otherwise simple timber surface feel richer. The wood and the lighting plan should consequently be judged together. Surface sheen, grain, surrounding materials and illumination collectively determine whether the timber feels warm and integrated or becomes another finish competing for attention.
How to Keep a Japandi Material Palette Cohesive
A cohesive material palette does not depend on finding one perfect oak, one perfect white or one perfect stone. It comes from controlling the relationships among all of them. The flooring establishes one level of warmth, furniture introduces another, fabrics soften the larger forms and wall finishes create the background against which those materials are perceived. Lighting then changes how each of those surfaces behaves throughout the day.
Before adding another finish, it is useful to ask whether the room needs a new material at all. Sometimes the missing depth can come from changing sheen, introducing a woven textile or allowing more visible timber grain rather than adding another stone, paint color or decorative treatment. This keeps the palette expressive while limiting unnecessary visual competition.
- Start with one dominant wood direction and coordinate secondary timber rather than collecting unrelated tones.
- Balance hard and soft surfaces so stone, plaster and timber are moderated by linen, woven fabric or other tactile materials.
- Compare materials under the actual lighting because finish and texture can alter the way their color is perceived.
- Watch reflection as closely as color when specifying stone, cabinetry, metal and other large surfaces.
- Use material variation before decorative excess when a neutral room feels too flat.
- Preserve continuity across connected rooms so the home feels related even when each space has a different function.
The overall effect should feel coordinated rather than overly matched. Japandi gains much of its character from small material differences – grain against plaster, linen against timber, stone beside warm white – while its calmness comes from keeping those differences within a controlled visual range. Once color, texture, reflectivity and lighting begin supporting the same atmosphere, a restrained palette can feel layered and substantial without becoming busy.
Why Japandi Works Especially Well in Compact Apartments
Compact apartments amplify design decisions because furniture, storage, lighting and circulation are all experienced within a relatively small visual field. A sofa that is slightly too deep, a tall cabinet positioned along an important sightline or several dark pieces grouped together can make the room feel considerably tighter than its actual dimensions suggest. Japandi works particularly well in this setting because many of its core principles reduce visual obstruction while preserving the functions that a smaller home still needs.
The first priority is usually visual mass. Lower furniture, lighter structural frames and controlled storage allow more flooring and wall area to remain visible, helping the eye travel farther through the apartment. Hidden storage can remove many small interruptions without requiring the household to own fewer useful things, while related materials and softer color transitions prevent each functional zone from appearing visually disconnected from the next.
These changes can make a small home feel more breathable without altering its structural dimensions. The benefit comes from reducing the number of points where the eye suddenly stops. A bulky dark cabinet against a pale wall, a large television feature occupying most of one elevation or a highly contrasted kitchen island can divide the room visually, whereas more gradual transitions allow the living, dining and kitchen areas to feel like parts of one environment.
Directional softness becomes especially useful in an open-plan apartment. When flooring, cabinetry, furniture and lighting change abruptly from one zone to another, the interior can feel fragmented even when the floor plan is technically open. Japandi usually creates gentler transitions through related wood tones, quieter edges, restrained contrast and furniture heights that support longer sightlines. The individual areas remain functional, but the home does not feel as though several separate visual schemes have been compressed into the same room.
Layout Rhythm Matters More Than Decoration Quantity
Removing decoration alone rarely solves a poorly organized small room. An apartment can contain very few accessories and still feel uncomfortable when the sofa blocks circulation, furniture heights compete, storage dominates the walls or every major object forms its own focal point. The stronger approach is to consider the rhythm created by spacing, movement, furniture height and visual interruption across the complete floor plan.
Good rhythm becomes noticeable during ordinary activities. The route from the kitchen to the sofa feels obvious, dining chairs can be pulled out without disrupting the main walkway and morning daylight reaches farther through the room because fewer tall objects block it. In the evening, lower lighting can move across timber and textured surfaces without creating numerous harsh reflections. None of these decisions is dramatic by itself, yet together they can make the apartment substantially easier to inhabit.
Furniture alignment also influences this rhythm. When several large pieces occupy similar visual heights, the room often develops a calmer horizontal line, whereas a sequence of tall cabinets, high-backed furniture, low consoles and decorative towers can cause the eye to move constantly up and down. Japandi does not require every object to be the same height, but it usually benefits from enough proportional consistency that the room feels composed rather than accidental.
- Keep the longest useful sightlines open: avoid placing tall or bulky furniture where it unnecessarily divides connected areas.
- Reduce visual mass before reducing function: lighter frames, floating elements and lower profiles can preserve usability while making furniture feel less dominant.
- Protect circulation: walking routes should remain obvious even when dining chairs, doors and storage are being used.
- Use concealed storage selectively: hide visually repetitive household items while allowing a smaller number of meaningful objects to remain visible.
- Coordinate transitions: related wood tones, quieter finishes and consistent lighting help one functional zone flow into the next.
- Leave selected areas quiet: every empty wall, corner or stretch of floor does not require another decorative object.
Why Spatial Predictability Makes Small Homes More Comfortable
A well-planned apartment is easier to understand almost immediately. People can see where they should walk, where seating begins, where one activity ends and another starts, and which surfaces are available for everyday use. That spatial clarity becomes increasingly valuable when several functions share a small area because the room asks for fewer constant adjustments as people move through it.
A chaotic layout produces the opposite effect. Chairs project into circulation, temporary storage appears in walkways and large objects compete with one another for the limited open space. Even when those problems are individually minor, their accumulation can make daily movement feel more complicated than it needs to be. Japandi planning reduces this friction by giving furniture clearer roles and preserving enough negative space around important activities.
This is also why a dramatic centerpiece is not always the best starting point for a compact Japandi room. An oversized sculptural sofa, monumental stone island or large feature wall may be visually memorable, but it can force the rest of the floor plan to organize itself around that single object. A quieter composition allows seating, storage, dining and circulation to share the room more evenly.
Empty Corners Do Not Always Need Fixing
One of the easiest ways to overcrowd a small apartment is to interpret every unoccupied corner as wasted space. A plant is added to one corner, shelving to another, a floor lamp to the next and a decorative table wherever a gap remains. Each addition may appear reasonable on its own, yet the combined result gradually removes the visual pauses that made the room feel open in the first place.
Japandi gives quiet areas a legitimate role. A partially empty wall beside warm lighting can give the eye somewhere to rest, while exposed flooring around a chair makes the seating arrangement easier to understand. Negative space also allows nearby timber, plaster, artwork or textiles to become more noticeable because those materials are no longer surrounded by continuous decoration.
This does not mean that valuable floor area should remain unusable simply to preserve an aesthetic. The better question is whether filling the area improves the way the home functions. If a cabinet solves an important storage problem, it may deserve the space; if another side table merely fills an uncomfortable-looking gap in a photograph, the room may work better without it.
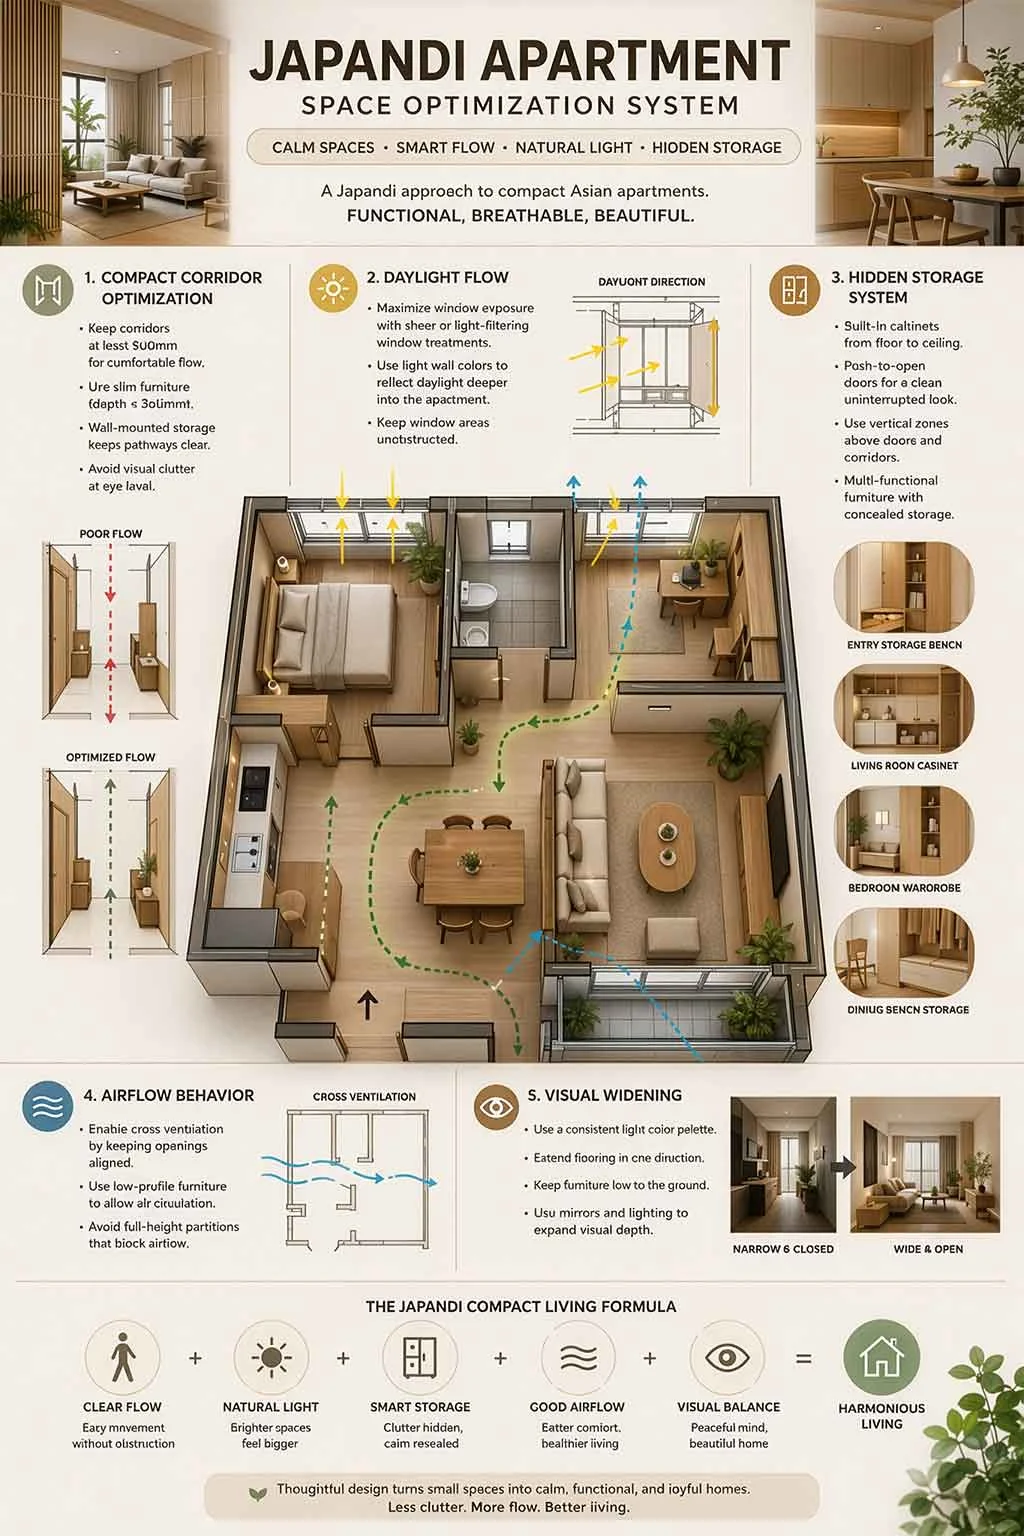
Storage Should Help the Room Recover After Daily Life
Storage is particularly important in compact homes because ordinary objects accumulate within view very quickly. Kitchen appliances, food packaging, charging cables, shoes, bags, cleaning products and household supplies can create a large amount of visual information even when the apartment is otherwise carefully designed. A useful Japandi storage strategy gives these objects somewhere logical to return after use so that restoring the room does not become a complicated daily project.
Concealed storage is valuable for this reason, although covering every wall with full-height cabinetry can create another problem. Tall storage systems increase wall density and may reduce the sense of openness, especially when they interrupt daylight or important sightlines. A combination of necessary full-height storage, lower cabinetry and visually lighter pieces often creates a better balance between capacity and openness.
The kitchen illustrates this trade-off particularly clearly. Small appliances, containers, cooking tools, cleaning products and packaging can quickly overwhelm a restrained material palette when everything remains permanently visible. Flush cabinetry, integrated appliances, cleaner countertops and carefully limited open shelving allow the kitchen to remain functional without turning every object into part of the visual composition.
The purpose of storage is therefore broader than hiding clutter. Effective storage creates visual recovery. After cooking, working, entertaining or completing ordinary household tasks, the apartment can return to a calmer baseline without requiring an unrealistic level of perfection. This makes Japandi considerably more practical than an interior that only looks successful when almost nothing is being used.
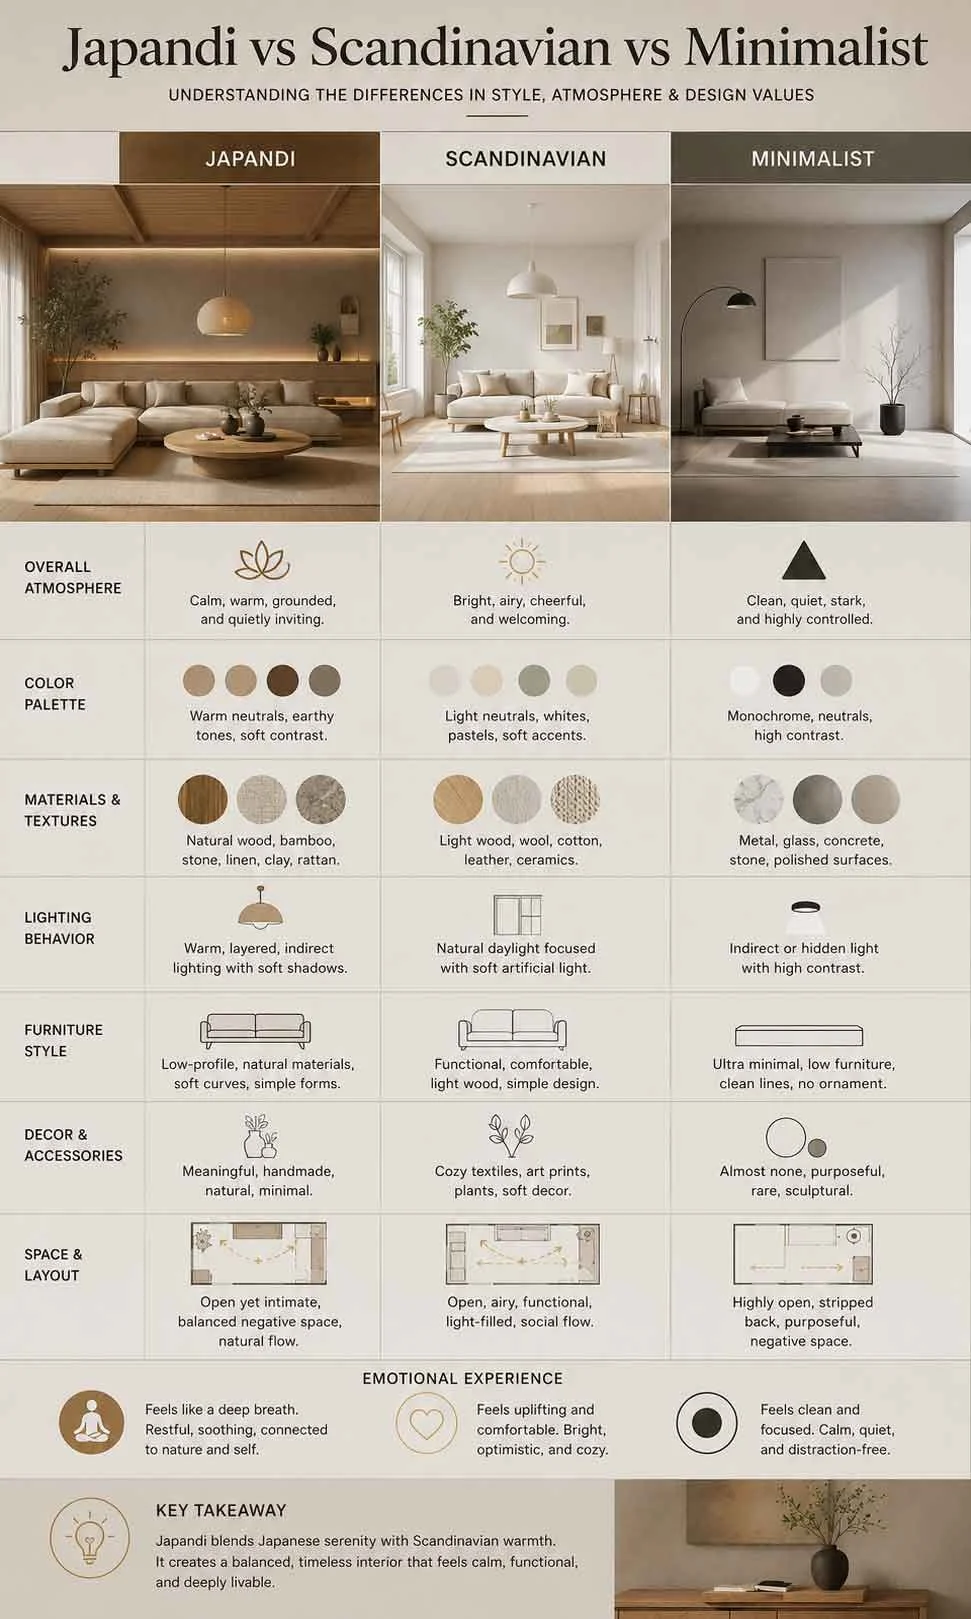
Japandi vs Scandinavian vs Minimalist Interior Design
Japandi, Scandinavian design and minimalism are frequently confused because all three can use neutral colors, simple furniture, relatively clean layouts and reduced clutter. Those similarities are real, but they do not produce identical interiors. The differences become clearer when the styles are compared through materials, lighting, contrast, decorative tolerance and the atmosphere they are trying to create.
Traditional minimalism tends to place strong emphasis on reduction and visual control. It can use sharp geometry, crisp white surfaces, dark contrast and highly precise compositions to achieve clarity. Scandinavian interiors usually feel brighter and more casual, with stronger daylight, light timber, practical comfort and somewhat greater tolerance for artwork, color accents and playful textiles. Japandi borrows useful qualities from both while generally moving toward lower visual stimulation, softer material transitions and a more grounded atmosphere.
| Design factor | Japandi | Scandinavian | Minimalist |
|---|---|---|---|
| Overall feeling | Quiet, grounded and materially warm | Bright, comfortable and approachable | Controlled, reduced and visually precise |
| Material character | Natural grain, matte texture and visible imperfection | Light timber, tactile textiles and practical finishes | Can range from natural to highly polished or architectural |
| Lighting | Layered, soft and comfortable with shadow | Strong emphasis on daylight and brightness | Often cleaner and more uniform, depending on the interpretation |
| Contrast | Usually restrained and gradual | Generally light with room for brighter accents | May use stronger black-white or hard architectural contrast |
| Decoration | Restrained and intentionally spaced | Usually allows more artwork, textiles and playful details | Often reduced according to visual necessity |
| Furniture | Frequently lower, quieter and visually grounded | Functional, comfortable and often visually light | Simple forms with strong emphasis on reduction |
| Primary design priority | Long-term environmental calm and material balance | Comfort, light and accessible everyday living | Clarity, order and reduction of unnecessary elements |
How Japandi Differs From Traditional Minimalism
The most important distinction is that minimalism describes a broader approach to reduction, while Japandi introduces a more specific material and atmospheric direction. A conventional minimalist interior can be bright white, sharply geometric and highly polished without contradicting its basic philosophy. Japandi generally softens those qualities through natural timber, tactile fabric, matte finishes, warmer shadows and gentler transitions between surfaces.
This changes the experience of the room even when both interiors contain a similar number of objects. Strong black-white contrast, polished surfaces and rigid geometry can create a crisp visual result, while timber grain, textured plaster and woven upholstery introduce smaller irregularities that feel less engineered. Japandi still values order, but it typically allows the material character of the room to soften that order.
The distinction is particularly relevant when people attempt to create Japandi simply by decluttering. Removing accessories may make a room more minimal, yet the interior can remain visually cold when the lighting, materials and furniture proportions have not changed. Japandi depends on the behavior of what remains, which is why finish, texture and illumination matter as much as the amount of decoration.
How Japandi Differs From Scandinavian Design
Scandinavian interiors contribute much of the warmth, practicality and openness found in Japandi, especially through light timber, comfortable furniture and strong use of daylight. They often feel brighter and more energetic, however, and can accommodate a wider range of framed artwork, colorful textiles, decorative accessories and playful surface details while remaining recognizably Scandinavian.
Japandi generally introduces a stronger sense of restraint through its Japanese influence. Decorative interruptions are fewer, shadow can remain more pronounced and materials are often allowed to carry more of the visual interest. This can make the atmosphere feel slower and more grounded, particularly in the evening when layered lighting and matte surfaces become more noticeable.
Neither approach is inherently calmer or more comfortable for every person. The distinction is useful because it helps explain why copying isolated Scandinavian features may create a brighter, more casual result than the quieter atmosphere someone expected from Japandi. Understanding the intended environmental behavior makes material and furniture decisions more consistent.
Why Japandi Places So Much Emphasis on Atmosphere
The source of many Japandi decisions becomes clearer when the room is considered over several hours rather than several seconds. An interior with maximum brightness, strong reflective surfaces and dramatic focal points may create an immediate impression, yet those same features remain present while people cook, work, talk, rest and move through the home. Japandi generally favors an environment that can remain comfortable during longer periods of exposure.
This preference influences lighting, material sheen, furniture height and color contrast simultaneously. Softer illumination reduces the intensity of reflective highlights, matte surfaces create quieter transitions, warmer timber adds natural irregularity and lower furniture preserves longer sightlines. These features reinforce one another, which is why changing a single decorative object rarely produces the same effect as coordinating the complete environment.
The result is an interior that relies less heavily on visual performance. A well-designed Japandi room can appear understated at first because there may be no single object demanding immediate attention. Its value becomes more apparent through use: circulation feels easier, lighting remains comfortable later in the day, surfaces age naturally and ordinary possessions can exist without overwhelming the composition.
This long-term perspective also explains why Japandi does not require a large budget or a complete renovation to become more convincing. Improving the lighting, removing unnecessary visual interruptions, adjusting furniture spacing and coordinating existing materials can change the atmosphere before new architectural finishes are introduced. The strongest starting point is usually the part of the room creating the greatest visual or functional friction rather than the most fashionable item available to purchase.
How Japandi Changes From Room to Room
The same Japandi principles can work throughout a home, but different rooms create different kinds of visual pressure. A living room is heavily affected by furniture mass and sightlines, while a bedroom responds more strongly to lighting, reflection and visible storage. Kitchens and bathrooms contain more hard surfaces and practical objects, and studio apartments have the additional challenge of allowing several activities to remain visible at the same time. The most convincing Japandi interiors therefore adapt the same underlying ideas of restraint, warmth, softer contrast and clearer movement to the particular problems of each room.
Japandi Living Rooms: Reduce Visual Pressure Before Adding Decoration
Compact living rooms reveal furniture and layout mistakes very quickly because large objects occupy a greater proportion of the visual field. Bulky furniture can dominate the room, dark cabinetry can make surrounding walls feel more compressed and oversized decoration can break the interior into competing focal points. Strong contrast adds another layer of visual density, particularly when several heavy elements appear within the same view.
Japandi living rooms reduce these pressures by allowing more of the architecture to remain visible. Lower furniture exposes additional wall and floor area, while cleaner sightlines allow the eye and natural light to travel farther through the apartment. Softer tonal transitions also reduce abrupt visual interruption, which can make a compact living room feel more breathable even though its physical dimensions remain unchanged.
Sometimes the most effective improvement is removing or replacing a single oversized piece rather than redesigning the whole room. A heavy coffee table, tall shelving unit or large television cabinet can occupy much more visual territory than expected. Once that obstruction is reduced, the room may regain enough breathing space that the surrounding furniture and materials begin to feel calmer without requiring additional decoration.
This is an important Japandi principle because subtraction should solve a real spatial problem rather than becoming an aesthetic exercise in emptiness. The objective is to identify the element creating unnecessary pressure and allow the remaining room to work more clearly around it.
Japandi Dining Areas: Make Movement and Lighting Feel Easier
Dining areas often sit near the visual center of an apartment, so problems around the table can influence the atmosphere of several connected spaces at once. Tight chair spacing, an oversized table, heavy materials and harsh lighting can make the dining zone feel crowded while interfering with movement every time somebody sits down, stands up or passes behind a chair. Even a visually attractive dining set can create daily friction when its scale does not suit the available circulation.
Japandi dining areas usually soften that pressure through more controlled proportions. Round tables can support smoother movement where the plan allows them, while slimmer chair frames reduce the amount of visual structure surrounding the table. The dining composition becomes easier to read because the furniture has enough presence to define the area without turning it into a dense block at the center of the room.
Lighting can change the atmosphere just as significantly. A warm pendant concentrated over the table creates a smaller zone of comfort instead of illuminating every surrounding surface with equal intensity. This becomes especially noticeable later in the evening, when warm light falling across textured timber can make the dining area feel more grounded while the rest of the apartment remains comparatively soft and quiet.
The result does not depend on adding more decoration. It comes from allowing the table, chairs, material texture and localized light to create enough atmosphere on their own. When those elements are properly balanced, the dining area can feel inviting without becoming visually dominant.
Japandi Bedrooms: Lower the Amount of Visual Stimulation
Bedrooms respond strongly to environmental overstimulation because the room is expected to support a slower part of the day. Strong contrast, exposed lighting, large reflective surfaces and cluttered storage all increase the amount of visual information remaining in view when the space should be settling down. Expensive furniture cannot fully compensate when these environmental conditions still make the bedroom feel mentally active.
A Japandi bedroom usually addresses several of these pressures together. Soft indirect lighting creates gentler transitions across matte surfaces, while a lower bed frame can reduce the visual mass of the largest object in the room. Warm timber brings natural variation into the palette, and textile layering adds softness without requiring numerous decorative objects.
The relationship among these choices matters more than any one item. A warm wood bed can still feel harsh under exposed bright lighting, while beautiful textiles cannot completely settle a room when open storage remains visually chaotic. Reflective finishes can also become much more noticeable at night when artificial lighting produces direct highlights across them.
Japandi bedrooms therefore work best when lighting, storage, material sheen and furniture proportions are coordinated as one environment. The room begins to feel quieter because fewer elements are competing for attention at the same time, rather than because everything personal has been removed.
Japandi Kitchens: Control What Stays Visually Exposed
Kitchens contain a particularly high concentration of practical objects. Appliances, containers, cooking tools, packaging and cleaning supplies can remain visible simultaneously, creating the impression that the room is continuously presenting unfinished information. This visual activity can overwhelm a restrained palette even when the cabinetry and flooring were originally selected to feel calm.
Japandi kitchens reduce that pressure through quieter organization rather than making the room impractical. Flush cabinetry can create a calmer background, integrated appliances reduce some of the larger visual interruptions and restrained shelving limits the number of objects displayed at once. Cleaner countertop management, softer transitions between finishes and warmer lighting layers reinforce the same effect.
- Flush cabinetry helps larger storage surfaces read more continuously.
- Integrated appliances reduce some of the strongest visual interruptions in the cabinetry line.
- Restrained shelving prevents open storage from turning every kitchen object into decoration.
- Softer material transitions keep cabinetry, worktops and surrounding finishes from competing unnecessarily.
- Cleaner countertops reduce the amount of unfinished visual information that remains constantly visible.
- Warmer lighting layers soften the hard surfaces that naturally dominate kitchens.
The kitchen should still look and behave like a space that is actually used. The goal is not to hide every utensil or appliance but to prevent the entire inventory of the kitchen from demanding attention continuously. Storage and countertop planning become especially important because they determine how easily the room can return to a calmer visual baseline after cooking.
Lighting reveals the difference clearly in the evening. Warm under-cabinet light moving across matte oak creates a much quieter surface response than bright ceiling downlights reflecting across glossy cabinetry. The underlying kitchen may perform the same practical tasks, but its atmosphere changes because light and finish are working together rather than intensifying every hard surface.
Japandi Bathrooms: Use Texture to Soften Hard Surfaces
Bathrooms naturally contain a large concentration of hard materials, including tile, glass, stone, mirrors and metal fixtures. When these surfaces are highly reflective or visually uniform, the room can feel cold regardless of whether its basic color palette appears neutral or warm. The problem is therefore not simply choosing the wrong bathroom color; it is the combined behavior of hard surfaces, reflection and lighting.
Japandi bathrooms introduce softness through material and finish rather than relying heavily on decoration. Matte stone, textured surfaces and selective wood accents can break up the visual hardness of tile and glass, while warmer lighting and softer tonal variation reduce abrupt transitions among the different finishes. These changes allow the bathroom to remain clean and practical without becoming clinical.
Mirrors require particular attention because they significantly increase the amount of reflection within a small room. A large mirror combined with harsh direct lighting can intensify the feeling of visual exposure, especially when glossy tile and metal fixtures are also catching highlights. Softer lighting transitions reduce that intensity and allow the reflective surfaces to sit more comfortably beside matte materials.
- Warmer lighting can soften the appearance of stone, tile and metal.
- Matte stone produces a quieter surface response than highly polished alternatives.
- Textured finishes add depth without requiring decorative clutter.
- Wood accents introduce natural warmth where the bathroom construction allows them.
- Softer tonal variation keeps the room from becoming a collection of sharp material boundaries.
The resulting bathroom can still feel highly restrained, but the restraint comes with greater material depth. Hard surfaces remain necessary for practical reasons; Japandi simply prevents all of them from behaving with the same cold, reflective intensity.
Japandi Studio Apartments: Create Order Without Building More Walls
Studio apartments create a different challenge because sleeping, working, dining and storage areas often remain visible simultaneously. The eye can move from a bed to a desk, dining surface, television, shelving and kitchen without encountering the architectural separation found in a larger home. This constant overlap can make a relatively small amount of furniture feel much busier than it would in separate rooms.
Japandi principles help organize that overlap through visual restraint rather than heavy physical division. Lower contrast allows adjacent zones to relate to one another, softer zoning distinguishes activities without making every area look like a separate design scheme and hidden storage reduces the number of everyday objects competing across the complete view. Cleaner sightlines and calmer lighting transitions then help the apartment read as one connected environment.
- Visual restraint limits the number of competing focal points visible at the same time.
- Lower contrast allows the sleeping, working and living areas to coexist more quietly.
- Softer zoning separates functions without making the studio feel heavily divided.
- Hidden storage reduces the accumulation of small visual interruptions.
- Cleaner sightlines help the apartment feel less obstructed.
- Calmer lighting transitions allow different areas to feel distinct without requiring harsh boundaries.
A studio can sometimes improve noticeably after only a few persistent sources of visual interruption are addressed. Exposed cables, oversized shelving, reflective surfaces, cluttered countertops and harsh ceiling lighting all remain visible from multiple positions in the room, so their effect is repeated throughout the day. Reducing even some of these interruptions can make the complete apartment feel more settled.
The physical footprint has not changed, and the same daily functions still need to happen within it. What changes is the amount of competing information visible at once. This is why Japandi can suit studio living particularly well: the design approach creates a clearer visual relationship among several activities without requiring the apartment to become artificially empty.
The Room Changes, but the Japandi Logic Stays Consistent
These rooms require different practical responses, yet the underlying Japandi logic remains consistent. Living rooms benefit from reducing oversized visual mass, dining spaces depend heavily on comfortable movement and localized lighting, bedrooms need lower stimulation, kitchens need better control over visible objects and bathrooms rely on material softness to balance hard finishes. Studio apartments bring all of those concerns together because several functions remain visually connected.
The useful question is therefore not whether every room contains the same oak, beige fabric or decorative object. A stronger measure is whether the room reduces unnecessary visual pressure while remaining convenient to use. When furniture, lighting, storage, materials and circulation support that goal together, the home can feel recognizably Japandi without forcing every space into an identical formula.
Why Japandi Works for Long-Term Daily Living
The most convincing Japandi interiors often become more appealing after people have actually lived in them for a while. Their strength does not depend on maintaining a perfectly staged photograph every day, because the design already allows for movement, material aging, changing light and the small signs of ordinary life. A chair can shift slightly after somebody sits down, books can remain near the sofa and a linen throw can develop natural folds without making the room feel visually unsuccessful.
This tolerance matters because real homes constantly change. Daylight moves across the walls, furniture is touched and repositioned, cooking introduces temporary clutter and evening lighting alters the appearance of every material in the room. Interiors that depend on flawless symmetry and untouched surfaces can feel increasingly difficult to maintain under those conditions, while Japandi tends to accommodate normal variation through softer materials, restrained contrast and less rigid visual expectations.
Real Japandi Interiors Should Feel Lived In
Online inspiration can create the impression that Japandi requires perfectly folded blankets, completely empty shelving and kitchens with no evidence that anyone has cooked in them. That presentation may work for photography, but it is not necessary for the style to succeed in an actual home. A real Japandi interior can include personal objects and visible daily routines as long as those elements sit within a broader environment that remains organized and visually coherent.
Small lived-in details can actually strengthen the atmosphere. A warm lamp left glowing beside textured timber, books stacked quietly near a sofa or subtle evening shadows moving across a plaster wall can make the room feel more human without producing meaningful visual clutter. The distinction lies in whether the room contains ordinary life within a clear structure or whether every surface is overwhelmed by unrelated objects competing for attention.
This is why Japandi should not be interpreted as eliminating evidence of life. Its practical value comes from reducing unnecessary visual friction while allowing the home to remain comfortable during ordinary activities. The room can look different after dinner, after somebody reads on the sofa or after daylight disappears, yet the underlying balance of materials, lighting and spacing still holds together.
Why Japandi Usually Ages Better Than Trend-Driven Styling
Many interior trends create immediate excitement through dramatic contrast, highly recognizable colors, statement furniture and decorative objects that are strongly associated with a particular moment. Those features can be visually effective, but a room that depends heavily on novelty may feel dated more quickly when preferences change. Japandi generally creates its identity through environmental relationships that are slower to lose relevance, including timber grain, woven fabric, muted tones, natural stone and softer lighting.
This does not make Japandi completely immune to trends. Fluted panels, particular furniture silhouettes or fashionable combinations of beige and pale oak can still become overused. The more durable part of the style lies beneath those recognizable details: natural material character, controlled visual weight, comfortable circulation, restrained contrast and lighting that supports the way people actually occupy the room.
- Natural material character tends to remain visually familiar even when decorative trends change.
- Softer contrast reduces dependence on dramatic color combinations for visual impact.
- Simple furniture forms are easier to integrate with later additions than highly novelty-driven silhouettes.
- Layered lighting supports different routines without requiring the room to maintain one fixed presentation.
- Controlled visual pacing allows artwork, textiles and personal belongings to change without rebuilding the entire interior.
The result is a room that can evolve through smaller adjustments rather than requiring frequent reinvention. Cushions, artwork, occasional furniture or accessories may change over time, yet the primary relationship among flooring, timber, lighting and major furniture can remain useful. This gives the interior a more stable foundation than a scheme whose identity depends on one highly specific decorative look.
Visual Softness Can Become More Valuable With Time
Strong contrast and highly dramatic styling can create an immediate emotional response, which is one reason such interiors often perform well in photographs. Daily exposure is different because the same strong edges, intense colors and reflective surfaces remain present long after the initial impression has passed. Softer visual pacing can become increasingly valuable because the environment does not demand the same level of attention every time somebody enters the room.
Japandi generally reduces this pressure through gradual transitions. Warm oak meets softer wall colors, woven fabric reduces the hardness of furniture surfaces and indirect illumination allows shadows to change rather than exposing every part of the room at the same intensity. These decisions create atmosphere without requiring the interior to repeatedly announce itself through visual drama.
That quieter character can also make future changes easier. A different piece of art, a new textile or a slightly darker occasional chair can be introduced without destabilizing the entire room because the background is not already saturated with competing statements. The interior remains adaptable while retaining the calmness that originally defined it.
Natural Materials Can Accept Aging More Gracefully
Material aging becomes unavoidable once a home is genuinely used. Timber develops tonal variation, linen becomes softer, stone may gain subtle marks and frequently touched finishes gradually lose some of their original uniformity. Japandi can accommodate these changes because the material palette often values grain, texture and natural irregularity rather than expecting every surface to remain perfectly untouched.
This is different from highly polished environments where a scratch, fingerprint or small imperfection can immediately interrupt an otherwise flawless surface. Matte and naturally textured materials often absorb signs of use more quietly because variation was already part of their appearance. The room begins to feel lived in rather than automatically looking damaged every time a surface changes slightly.
Maintenance still matters, and natural materials should be selected according to how the household actually lives. Timber, stone and textiles have different requirements, and accepting natural aging does not mean ignoring stains, moisture, wear or appropriate care. The advantage is that material character can deepen through use when the finish and application are suitable, rather than depending entirely on permanent visual perfection.
Simple Furniture Shapes Are Easier to Live With for Longer
Highly stylized furniture can give a room an immediate identity, but unusual shapes and exaggerated proportions are often strongly connected to the period in which they became fashionable. Simpler furniture forms usually integrate more easily as surrounding tastes change because their usefulness does not depend on novelty. In a Japandi interior, proportion, comfort, material quality and visual weight tend to matter more than whether a chair or table is instantly recognizable as a trend piece.
This does not require choosing bland furniture. Curved edges, sculptural timber details and distinctive craftsmanship can introduce character while keeping the basic form understandable and functional. The most durable pieces often have enough personality to avoid becoming generic without becoming so visually aggressive that the entire room must continue adapting around them.
Furniture longevity also depends on usability. A sofa that looks minimal but is uncomfortable, a low table that interferes with everyday routines or a chair selected mainly for photography is unlikely to feel successful over many years. Japandi becomes more durable when visual restraint supports practical comfort instead of replacing it.
Why Japandi Can Adapt to Different Types of Homes
The same principles can work in compact studios, condominiums, family apartments and larger modern homes because Japandi does not depend on one architectural scale. Softness, spacing, light behavior, material balance and visual pacing can be adjusted according to the available room rather than requiring dramatic architecture to create the style. A small apartment may rely more heavily on lower furniture and hidden storage, while a larger home can use the same ideas to prevent additional floor area from becoming unnecessarily filled.
This flexibility also makes the interior easier to modify over time. A household may need another chair, more storage or a different dining arrangement as routines change, and those additions do not automatically conflict with the original design. When the foundation is based on coordinated materials and clear spatial relationships rather than a rigid decorative composition, practical changes can be integrated with less disruption.
Why Japandi Supports Everyday Life Better Than a Staged Interior
Photography captures one carefully controlled moment, whereas daily living introduces constant change. People move furniture slightly, leave objects temporarily on countertops, turn different lights on and off and use rooms differently across mornings, evenings, weekdays and weekends. A successful interior has to absorb those changes without becoming visually chaotic every time the household behaves normally.
Japandi is well suited to this reality because softness and imperfection are already part of its language. A folded linen blanket, a lamp glowing near the sofa or several books beside textured wood do not necessarily weaken the composition. When surrounding storage, furniture spacing and material relationships remain controlled, those everyday details can make the environment feel more authentic instead of less designed.
Maintenance pressure also affects whether an interior remains pleasant over time. A home that only feels successful after every surface has been cleared and every object aligned can create a demanding relationship between the residents and the design. Japandi works better when ordinary tidying can restore visual calm without requiring the household to continuously recreate a showroom.
Why Calmness Often Matters More After Living in a Home for Years
People frequently make early design decisions according to immediate appearance, yet long-term use reveals different priorities. Harsh lighting may become more tiring, difficult circulation becomes harder to ignore and visually crowded surfaces can feel heavier after repeated exposure. The quality of the environment begins to depend less on how impressive it looked initially and more on whether it remains comfortable through ordinary routines.
This is particularly relevant in modern urban homes where work, screens, traffic, notifications and other sources of stimulation may already occupy a significant part of the day. The original article frames Japandi as a counterbalance to that intensity, with softer lighting, restrained visual density and clearer spatial organization making the home easier to settle into after external stimulation.
The room does not need to become silent or visually empty to provide that sense of recovery. It can contain family activity, books, technology and practical household objects, but those elements work better when the environment gives them structure rather than allowing every surface to compete at once. Over time, that reduction in visual friction can become more meaningful than decorative novelty.
The Real Strength of Japandi Is Environmental Longevity
Japandi is often recognized through beige tones, timber furniture and minimalist styling, but those characteristics are only the visible layer of the approach. Its more durable objective is to create an environment that remains emotionally and practically comfortable through years of use, changing routines, different lighting conditions, material aging and ordinary household movement. This is why the style is more useful when evaluated as a living environment rather than a collection of decorative objects.
A room that continues functioning after its materials develop character, after furniture has been repositioned and after personal belongings have accumulated has achieved something more substantial than a perfectly styled photograph. The design has enough flexibility to accept change while preserving its fundamental visual balance. That quality is what allows a Japandi home to become more personal without automatically becoming less coherent.
Over time, the strongest version of the style may become less noticeable as a design statement. The residents stop thinking constantly about whether the room looks Japandi and simply experience a home that is easier to move through, softer under evening light and more tolerant of ordinary life. That transition from designed display to comfortable daily environment is one of the clearest measures of whether the interior is working.
How to Start Japandi Without Rebuilding Your Entire Apartment
Creating a convincing Japandi interior does not automatically require new flooring, custom cabinetry, designer furniture or major architectural work. Many homes already contain useful foundations such as natural daylight, warm flooring, neutral walls or a functional layout, and the bigger problem is often that those elements are surrounded by harsh lighting, excessive visual interruption or furniture that feels heavier than the room can comfortably support. Improving those environmental relationships can change the atmosphere before expensive renovation work begins.
This makes it useful to approach Japandi as a sequence rather than a shopping list. Start with the conditions affecting the entire room, then address clutter and movement, and only afterward decide whether additional materials or furniture are genuinely necessary. Otherwise, it is easy to buy attractive Japandi-looking objects while leaving the original sources of visual pressure untouched.
Start With the Lighting Before Replacing Furniture
Lighting is one of the fastest ways to change how an existing interior feels because it affects every material simultaneously. Cold or excessively bright ceiling lighting can make timber appear flatter, increase reflections across hard surfaces and expose the entire room at a similar intensity. Even attractive furniture and natural finishes may feel harsher when the lighting does not allow enough variation between brighter and quieter areas.
A useful first step is to review whether the room needs as much general brightness as it currently receives, particularly during the evening. Warmer lighting, reduced intensity and additional indirect sources can create softer zones rather than asking one ceiling fixture to perform every task. A floor lamp beside textured upholstery or timber, for example, can change the nighttime atmosphere considerably because the light begins revealing material depth instead of flattening every surface equally.
- Review overly cold lighting: warmer illumination usually works more naturally with timber, linen, plaster and other tactile Japandi materials.
- Reduce unnecessary brightness: every corner does not need to remain illuminated at maximum intensity throughout the evening.
- Add indirect light where useful: reflected or concealed illumination can soften transitions across walls and furniture.
- Create smaller evening zones: floor lamps, table lamps or localized architectural lighting can make the room feel more layered after daylight disappears.
The advantage of starting here is that the existing materials can be evaluated under more suitable conditions before anything is replaced. A sofa that seemed too cold, a timber finish that looked dull or a wall color that appeared overly stark may behave differently once the lighting stops working against it.
Reduce Visual Noise Before Buying More Decor
Many apartments do not need another vase, chair, lamp or decorative object. They need fewer small interruptions competing across the same visual field. Visible packaging, random storage containers, tangled charging cables, overcrowded shelving and numerous loose countertop items may appear individually insignificant, but together they create a constant layer of detail that makes the room harder to visually settle into.
The first decluttering step should therefore focus on repeated visual exposure rather than trying to make the home completely empty. Everyday objects still need to remain accessible, but items that do not need to be visible continuously can be grouped, stored or given a clearer location. This often improves the atmosphere more effectively than purchasing decorative pieces intended to make the room look more Japandi.
Open shelving deserves particular attention because each object becomes part of the room’s permanent visual composition. A shelf containing a few useful books, ceramics or personal objects can feel intentional, while the same shelving filled with packaging, cables, containers and unrelated small items can become one of the busiest surfaces in the apartment. Reducing that density gives the remaining objects more presence without requiring the shelf itself to change.
Introduce Natural Materials Gradually
Once lighting and visual noise are under better control, natural materials can be introduced selectively rather than replacing every existing finish. The original room may already contain suitable timber flooring or neutral walls, so the missing softness could come from smaller tactile layers such as linen, woven fabric, matte wood, ceramics or a quieter rug. These additions change how light moves through the room while adding depth to surfaces that previously felt visually flat.
This gradual approach is particularly useful when the apartment already contains many synthetic or reflective finishes. Glossy laminate, plastic accessories, bright metallic surfaces and reflective flooring can collectively make the room feel more active than intended. Replacing all of them at once may be unnecessary, but introducing quieter textures alongside the most visually dominant surfaces can begin shifting the balance.
- Linen cushions or upholstery can soften larger furniture surfaces without changing the complete room.
- Matte wood trays or smaller timber pieces introduce grain where existing surfaces feel too smooth.
- Woven textures add material variation without requiring another strong color.
- Textured ceramics can provide tactile detail with relatively little visual noise.
- Softer rugs reduce the hardness of exposed flooring while helping define a seating area.
- Natural fabric curtains can soften both daylight and the appearance of large window openings.
The aim is to change the material balance rather than accumulate a collection of objects labelled Japandi. A room becomes more convincing when the new material solves a specific problem – excessive sheen, insufficient texture, a hard transition or a visually cold area – instead of being added merely because it matches an inspiration photograph.
Improve One Calm Zone Before Redesigning the Whole Home
Trying to correct every room simultaneously can make the process expensive and difficult to evaluate because too many variables change at once. A more useful approach is to develop one area where the difference can be experienced repeatedly, such as the sofa zone, dining area, reading corner or bedroom. Lighting, spacing, storage and material softness can then be coordinated within that smaller environment before the same principles are carried elsewhere.
This also creates a useful comparison inside the home. Once one area has softer lighting, fewer interruptions and better furniture spacing, the sources of visual pressure elsewhere often become easier to identify. A bright ceiling fixture, overloaded shelf or oversized piece of furniture may suddenly feel more obvious because there is now a calmer reference point nearby.
The first zone does not need to become a miniature showroom. It simply needs to demonstrate what happens when several environmental decisions begin supporting one another. That experience is more informative than purchasing many new objects across the entire apartment before understanding which changes actually matter.
Reduce Furniture Mass Before Assuming You Need New Furniture
Large furniture creates visual pressure quickly in compact interiors, particularly when several bulky pieces occupy the same sightline. Japandi often feels lighter because more flooring remains visible, furniture sits lower and major objects interrupt the horizontal view less frequently. Before replacing everything, however, it is worth identifying whether one disproportionately large piece is causing most of the problem.
An oversized coffee table, deep armchair, tall storage unit or heavy television console can affect the complete composition around it. Removing, repositioning or eventually replacing that one object may restore enough movement and visible floor area that the rest of the room begins to work more comfortably. This is usually more useful than changing several smaller objects that were never creating much pressure in the first place.
- Look at furniture height: tall pieces can block important sightlines across connected areas.
- Look at furniture depth: deep seating and storage can reduce circulation even when their width appears reasonable.
- Look at the base: exposed legs or floating forms can reveal more continuous flooring than large solid plinths.
- Look at surrounding clearance: a suitable piece can still feel oversized when there is insufficient space around it.
- Look at accumulation: several medium-heavy pieces can create more pressure together than one substantial anchor used deliberately.
Decide What to Change Before You Spend Heavily
A practical Japandi update becomes easier when the first purchase is connected to an observed problem. If the room feels harsh primarily at night, changing the sofa may achieve very little compared with improving the lighting. If the apartment feels crowded because storage and cables remain exposed, another decorative accessory will add to the problem rather than solve it. The order of decisions matters because the earlier changes affect how later materials and furniture will be perceived.
| What the room feels like | Check first | Possible first adjustment |
|---|---|---|
| Harsh at night | Brightness, light direction and reflection | Use softer, warmer or more indirect lighting before changing major furniture. |
| Visually cluttered | Packaging, loose items, cables and overcrowded shelving | Improve grouping and storage before purchasing additional decor. |
| Cold or flat | Surface sheen and lack of tactile variation | Introduce linen, woven texture, matte timber or another softer material layer. |
| Cramped | Furniture height, depth and circulation | Remove, reposition or eventually replace the piece creating the strongest obstruction. |
| Too staged | Excessive symmetry and decorative objects without practical purpose | Allow useful personal objects to remain while keeping the surrounding surfaces quieter. |
This sequence also prevents unnecessary replacement. If better lighting and reduced clutter solve much of the original discomfort, there is less reason to remove flooring, cabinetry or furniture that already functions well. The available budget can then be directed toward the changes that genuinely improve material balance, movement or long-term comfort rather than rebuilding the apartment simply to reproduce a particular visual style.
Do Not Over-Style the Result
After the room begins feeling calmer, there can be a temptation to complete the transformation with more styling. That is often where the process starts working against itself. Perfect symmetry, unused decorative objects and tightly controlled arrangements can gradually make the apartment feel less natural even though every individual item appears appropriate for Japandi.
Ordinary signs of use do not need to be removed. A blanket can remain softly folded on the sofa, books can sit beside timber and a warm lamp can be left glowing in the area where it is actually used. These details allow the room to feel inhabited while the larger structure – lighting, spacing, storage and material coordination – continues doing the work of keeping visual pressure under control.
A Practical Order for a Japandi Refresh
- Observe the room at the time it feels least comfortable. Daylight and evening lighting may reveal very different problems.
- Correct the lighting condition first when it is clearly contributing to harshness.
- Reduce repeated visual interruptions such as exposed packaging, cables, crowded shelving and unnecessary countertop objects.
- Review furniture spacing and major visual mass before assuming that multiple pieces need replacing.
- Add softer natural material layers selectively where the room still feels flat, reflective or visually cold.
- Complete one area and live with it for a while before extending the same decisions throughout the apartment.
The important shift is from asking what must be purchased to asking what is currently creating the most visual or functional friction. Japandi becomes considerably easier to achieve when each change solves an identifiable problem. Softer lighting, quieter storage, better spacing and tactile materials can then reinforce one another gradually, allowing the apartment to move toward a calmer atmosphere without unnecessary reconstruction.
Compare Local Home Specialists Near You
Tell us what kind of help you need, then compare nearby businesses by location, Google rating, review volume and contact options.
HomeFix Local Match
Turn a home problem into a practical local hiring decision. Check the clues, see the specialist types that fit, open focused surrounding-location searches, then compare the strongest three before you call.
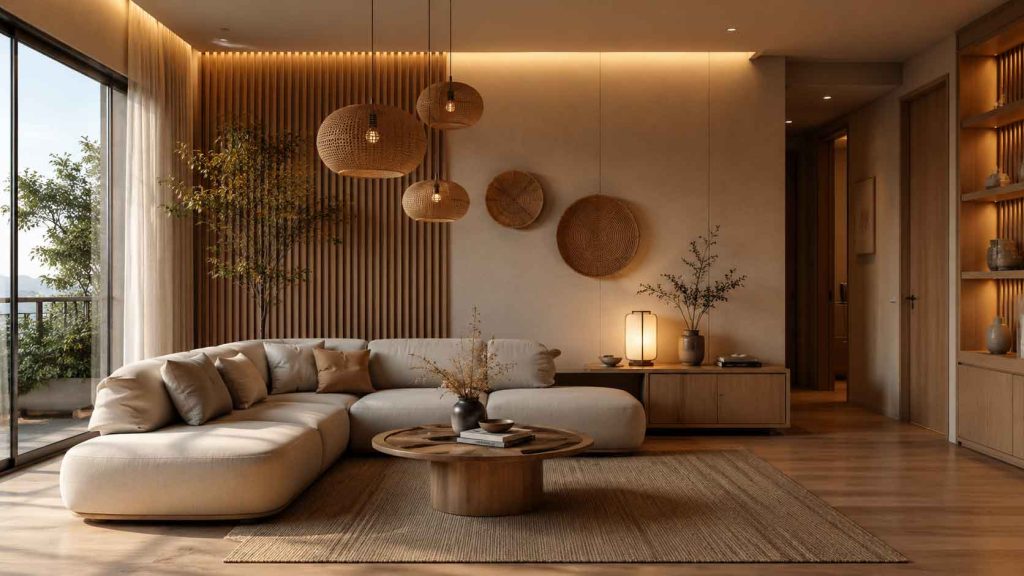 YOUR PROBLEM
YOUR AREA
COMPARE 3
✓ Ready to compare
YOUR PROBLEM
YOUR AREA
COMPARE 3
✓ Ready to compare
What is happening?
Choose the closest problem type, then check every clue that applies. Your selections change the specialist order.
Where should the search focus?
Use Google’s “near me” context or enter the area you actually want a specialist to serve.
Simple local search: open nearby Google results, choose the businesses that look suitable, then compare your best three here before you call.
Problem snapshot
Who should you call first?
These are the specialist types most likely to fit the clues you selected.
Search around your location
Compare your top three
Use the same factors for each option so a high star rating does not hide a weak scope, poor diagnosis, missing credentials or unclear aftercare.
Comparison result
Your result combines the Google signals you entered with the practical hiring checks you completed.
Questions to ask every finalist
Use the same questions with each shortlisted business so the comparison stays consistent.
Frequently Asked Questions About Japandi Interior Design
Is Japandi the same as minimalism?
No. Japandi uses many minimalist principles, including restraint, clearer spatial organization and reduced visual clutter, but it usually feels warmer and more materially expressive than conventional minimalism. Natural timber, linen, textured stone, softer lighting and visible material variation help create a room that feels calm without depending on emptiness or extremely precise visual reduction.
Why do Japandi interiors feel calming?
Japandi interiors often feel calming because several sources of visual pressure are controlled at the same time. Softer lighting, fewer harsh reflections, clearer movement routes, restrained contrast and better furniture spacing reduce the amount of competing information visible across the room. The effect comes from the relationship among these decisions rather than from simply removing decoration.
What colors work best in Japandi interiors?
Japandi interiors commonly use warm beige, muted cream, rice white, oak brown, warm taupe, soft gray and restrained clay tones, although there is no requirement for every room to become beige. The stronger goal is tonal softness, which means nearby colors and materials should relate comfortably without becoming visually identical. Surface texture and sheen matter as much as the color itself because a glossy neutral finish can feel much more active than a matte or woven surface in a similar tone.
Does Japandi only work in large homes?
No. Japandi can work particularly well in compact apartments because lower furniture, cleaner sightlines, controlled storage and softer material transitions can make a smaller floor plan feel less visually compressed. The important step is adapting furniture scale and storage to the actual room instead of copying proportions from a much larger inspiration image.
What materials are commonly used in Japandi interiors?
Common Japandi materials include oak, walnut, ash, linen, woven fabrics, textured stone, brushed timber, plaster and matte ceramics. These materials provide grain and tactile variation while generally responding more softly to light than highly reflective finishes. They do not all need to appear in the same room, and a smaller coordinated palette usually feels more convincing than collecting every material associated with the style.
Why does lighting matter so much in Japandi design?
Lighting controls how timber grain, fabric texture, stone, plaster, shadows and reflections are perceived, so it can change the atmosphere even when none of the furniture moves. Warm indirect or localized lighting generally produces softer transitions than bright uniform illumination, especially in the evening. The most useful approach is to evaluate lighting together with the actual materials because the same finish can appear calm under one condition and unexpectedly reflective under another.
Can Japandi interiors still feel cozy?
Yes. A Japandi room can feel very cozy when restrained spacing is balanced with warm timber, tactile fabric, softer lighting and ordinary lived-in details. Books, cushions, ceramics and personal possessions do not need to disappear, provided they sit within an environment where storage, spacing and visual density remain controlled.
Why do some Japandi interiors feel too empty?
Some Japandi interiors feel empty because objects have been removed without replacing visual quantity with material depth, warm lighting or useful texture. Large expanses of plain beige surfaces can feel unfinished when the room lacks timber grain, woven fabric, stone variation, shadow or evidence of everyday life. Negative space works best when it supports circulation, important furniture or a meaningful visual pause rather than existing only to prove that the room is minimal.
Is Japandi expensive to create?
Japandi does not have to require an expensive renovation. Softer lighting, better organization, improved furniture spacing, reduced visual clutter and carefully chosen textiles can change the atmosphere before flooring, cabinetry or major furniture is replaced. Spending becomes more useful when each purchase solves an identified problem instead of being selected mainly because the object has a Japandi appearance.
Why do Japandi interiors age well?
Japandi interiors can age well because much of their character comes from natural materials, restrained contrast, simple furniture forms and comfortable spatial relationships rather than short-lived decorative effects. Timber, linen, stone and similar materials can also develop subtle character through use when they are properly selected and maintained. The most durable versions of Japandi rely on these underlying principles instead of depending too heavily on fashionable details such as one specific panel treatment, color combination or furniture silhouette.
A Final Japandi Check Before You Change the Room
Japandi is easiest to understand when the room is judged as a complete environment rather than a collection of pale furniture and natural-looking finishes. Before buying or replacing anything, look at how the space behaves during ordinary use: where movement becomes awkward, which surfaces produce distracting reflections, whether the lighting becomes harsh at night and which furniture pieces dominate more of the room than their function requires.
The most useful first improvement is often the one that removes the strongest source of friction. That could mean adjusting lighting instead of replacing the sofa, clearing an important sightline instead of adding decoration, improving storage rather than buying another cabinet or introducing one tactile material where an existing surface feels too hard and visually flat. Once that pressure is reduced, later design decisions become easier to evaluate because the room is no longer asking several different changes to solve the same underlying problem.
- Check lighting: does the room still feel comfortable after daylight disappears, or does artificial lighting make materials feel harsh and reflective?
- Check circulation: can people enter, sit, dine and move through the room without repeatedly navigating around furniture?
- Check visual weight: is one large sofa, cabinet, table or storage system making the complete room feel more compressed?
- Check reflection: are glossy surfaces creating more visual activity than the restrained palette suggests?
- Check material depth: does the room have enough timber grain, fabric, stone or texture to keep neutral colors from feeling flat?
- Check storage: can everyday objects return to a logical place after use without requiring the home to remain permanently staged?
- Check negative space: are quiet areas helping movement and visual balance, or does the room simply feel unfinished?
- Check long-term comfort: would the furniture, lighting and materials still be pleasant to use if the current styling trend disappeared?
A successful Japandi interior does not need to announce the style through every surface. The room may use pale oak or darker walnut, cream plaster or warmer gray, simple modern furniture or pieces with more visible craft, provided the overall relationships remain controlled. Lighting, material sheen, furniture scale, movement and texture should support one another closely enough that the interior feels calm without becoming sterile.
That is ultimately a better measure of Japandi than whether a room matches a particular inspiration photograph. The strongest spaces remain comfortable when somebody moves a chair, leaves a book beside the sofa, cooks dinner or changes the lighting later in the evening. When the design can absorb ordinary life while preserving clarity, warmth and material balance, the style has moved beyond appearance and become a genuinely usable interior.