



Biophilic interior design brings everyday contact with nature into the way a room is planned, experienced and used. Plants can be part of that connection, although the stronger schemes usually begin with more fundamental decisions: where daylight enters, what you see from the places where you spend the most time, which materials you touch, how vegetation relates to the architecture, and whether the room changes subtly with light, shadow, season and weather.
That distinction matters because a room can contain dozens of plants and still feel disconnected from its surroundings. A single well-positioned window seat facing mature trees may establish a stronger relationship with nature than a dark room filled with decorative pots. Timber with visible grain, stone that retains natural variation, moving daylight, framed views, airflow and planting that belongs to the architecture can work together until nature feels like part of the spatial experience rather than something added after the decorating is finished.
For homeowners, this makes biophilic design more flexible than it initially appears. You do not need a glass-walled house in a forest, an indoor tree or a living wall. Apartments, compact bedrooms and urban homes can use the same principles at a smaller scale by strengthening whatever authentic connection is already available, then supporting it with materials, planting and spatial decisions that make that connection easier to notice and enjoy.
What Is Biophilic Interior Design?
Biophilic interior design is an approach to creating indoor spaces that strengthen the relationship between people and the natural world. In practical residential design, that relationship can be direct, such as seeing trees through a window or living beside indoor plants, or indirect, such as experiencing natural timber, stone, organic forms and patterns that resemble the variation found in nature. Light, space planning and the way a person moves through the room can be equally important because biophilic design concerns the experience of the environment rather than a particular decorating style.
This is why there is no single “biophilic look.” One home may feel earthy and heavily planted, while another may be pale, minimal and almost plant-free apart from a courtyard visible through large glazing. A coastal home might draw its strongest connection from changing sky, water and breeze, while an urban apartment may depend more heavily on daylight, timber, tactile materials and carefully positioned vegetation. The visual language changes, yet the underlying question remains consistent: how much meaningful contact with nature does the room make available during normal daily life?
Professional biophilic frameworks also extend beyond indoor planting. They consider lighting, environmental elements, spatial organization, natural patterns and opportunities for people to interact with nature. That broader interpretation is useful for homeowners because it prevents one decorative feature from carrying the entire concept.
Why a Room Can Have Plenty of Plants and Still Feel Disconnected
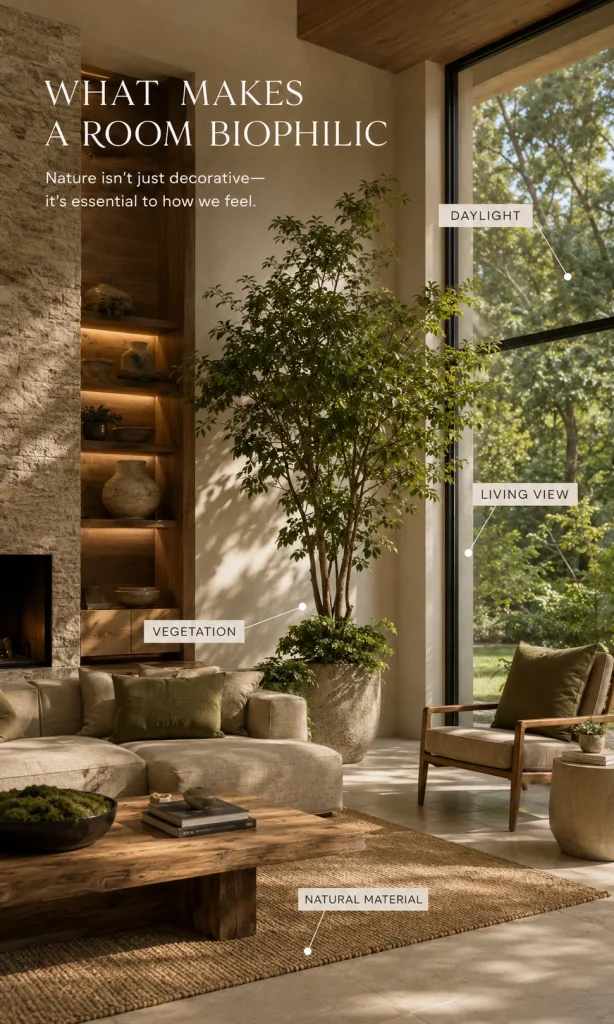
Imagine a living room where every corner contains a potted plant, yet the curtains remain closed for most of the day, the main sofa faces an interior television wall, the finishes are visually flat and the plants receive so little daylight that they struggle. The room contains nature as an object, although the person living there has limited visual or spatial contact with it. Adding another plant does very little to resolve the underlying design problem.
Now consider the same room with fewer plants. The sofa rotates slightly toward the window, a low cabinet stops blocking the exterior view, sheer curtains diffuse daylight without removing it, and one substantial plant occupies a location where its form can be appreciated from both the seating area and the circulation route. Timber, linen and textured stone introduce additional natural variation without demanding more floor space. The overall effect can feel considerably more biophilic even though the plant count has fallen.
This is a useful way to evaluate almost any biophilic room. Count meaningful connections rather than decorative objects. Ask what you can see, touch and experience from the places where you actually sit, work, sleep and move through the home.
Biophilic Home Planner
Evaluate daylight, views, planting, natural materials, maintenance and budget. Then build a practical improvement plan, search nearby interior firms and stores, and create an A4 report.
1. Tell us about the room
Start with the room you want to improve. The planner uses this to scale its recommendations.
2. Daylight and windows
Biophilic recommendations change significantly when a room is dark, overheated or visually disconnected from its windows.
3. Views and natural connection
A good exterior view can be more valuable than adding another indoor plant, especially when the main seating can actually see it.
4. Lifestyle and maintenance
A living feature is only useful when the household can maintain it safely and realistically.
5. Design goal and budget
Choose the outcomes you care about most. The planner will prioritize recommendations that move the room toward those goals.
6. Local help and shopping
Location is optional. Add it if you want nearby interior firms, plant nurseries and home stores included in your plan.
Where the Connection to Nature Actually Comes From
Successful biophilic interiors usually work through several overlapping layers. Some are obvious, particularly vegetation and exterior views, while others operate more quietly through material texture, daylight, shape, movement and sensory variation. Trying to use every possible biophilic feature can easily make a room feel overworked, so the better approach is to identify which connections the architecture can support naturally.
Daylight Should Be Designed as an Experience
Natural light does more than make green leaves visible. It changes direction, intensity, shadow and color throughout the day, which gives an interior a sense of time and environmental movement that static artificial lighting cannot reproduce in exactly the same way. A biophilic lighting strategy therefore considers where sunlight travels, where glare becomes uncomfortable, where softer reflected light is preferable and which surfaces become more expressive as the light changes.
This may lead to surprisingly simple interventions. A heavy piece of furniture can be moved away from a window, an opaque curtain can be replaced with a layered treatment, or a pale wall can be used to bounce daylight farther into the room. In a deep-plan apartment, a mirror or lightly reflective surface can sometimes help distribute available light without turning the room into a bright showroom. The aim is to allow natural variation to remain noticeable while keeping the space comfortable enough for its actual use.
Artificial lighting still matters after sunset and in rooms with weak natural exposure. Warm pools of localized light, indirect illumination and several lighting levels generally feel more sympathetic to a biophilic scheme than a single uniformly bright ceiling source. The evening room should retain depth, softness and variation rather than flattening every material and surface into the same level of brightness.
Natural Views Deserve Space in the Floor Plan
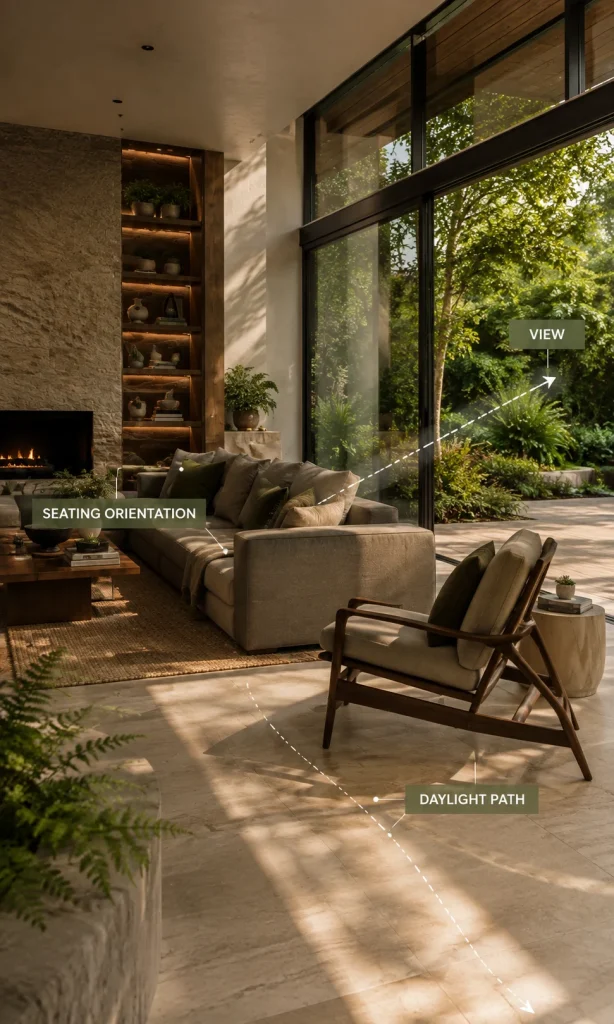
A good exterior view becomes more valuable when the furniture acknowledges it. If the only seat facing the trees is rarely used while the main sofa turns directly toward a blank wall, the architecture may offer a connection that the interior plan has effectively ignored. Rotating a chair, opening a sightline or changing the height of a piece of furniture can sometimes produce more biophilic value than buying anything new.
The quality of the view also matters. A framed portion of a tree canopy, moving clouds or even a small planted balcony can provide a stronger focal experience than an unrestricted view toward traffic, mechanical equipment or another blank building facade. Interior design can edit what is visible through framing, planting and furniture placement rather than treating every window as an equally valuable natural feature.
Where a strong exterior view is impossible, visual depth can still be created inside. Layering foreground foliage, a textured middle ground and a brighter distant surface prevents the room from reading as one shallow decorative plane. This does not reproduce a landscape, although it can make the interior feel more spatially varied and less enclosed.
Vegetation Works Better When It Has a Role
Plants become more convincing when their location relates to the architecture. A tall plant can soften the transition between a window and an adjacent wall, low vegetation can extend a garden visually into the room, and an integrated planter can help define a seating area without building another solid partition. These choices allow planting to participate in the composition instead of behaving like a collection of objects looking for empty corners.
Scale is particularly important. Six small pots scattered across different shelves may produce more maintenance and visual clutter than one or two healthy specimens with enough presence to influence the room. A large-leaved plant near a bright window, for example, can create changing shadows across a wall and floor while also becoming part of the exterior sightline. Smaller species then work as supporting layers rather than carrying the entire concept individually.
Plant selection should follow the actual conditions of the room. Available light, temperature, humidity, pets, children, watering access and the amount of maintenance a household will realistically provide all matter. A biophilic room loses credibility when its living components constantly look stressed because the styling concept demanded species that the environment cannot support.
Natural Materials Add Connection Without Taking Floor Space
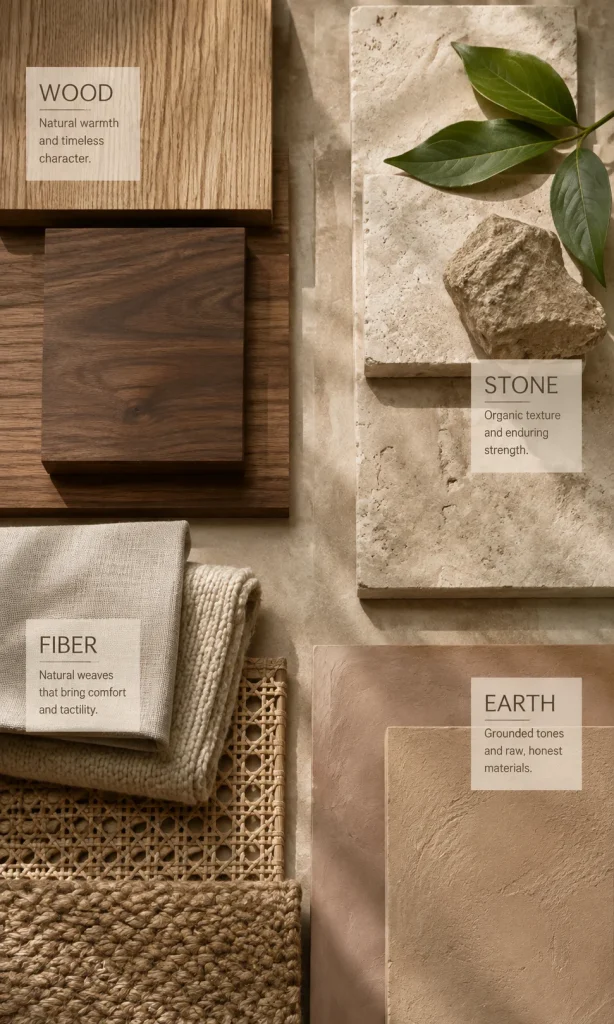
Wood, stone, clay, cork, linen, wool, rattan and other materials derived from natural sources can introduce irregularity and tactile variation where extensive planting is impractical. Their contribution is particularly useful in small homes because a timber surface or textured stone element occupies no additional circulation space while still changing how the room feels at close range.
Material authenticity deserves some attention. A highly repetitive printed wood effect may supply the color associated with timber while offering little of the grain variation, texture and aging behavior that makes genuine wood visually engaging. That does not mean every surface needs to be expensive solid timber or natural stone. Veneer, engineered products and carefully selected alternatives can work well when the visible layer retains enough variation and tactile quality to support the design intent.
The strongest palettes usually mix levels of refinement. Smooth stone beside woven fabric, open-grain timber beside a softer plaster wall, or cool mineral surfaces beside warm textiles create sensory contrast while remaining related to natural material families. Covering everything in rustic texture can make the room feel themed, while using one meaningful material against quieter supporting surfaces often gives it more presence.
Organic Form Is More Useful When It Supports the Room
Curved furniture, irregular edges and forms inspired by nature are common in biophilic interiors, but adding curves indiscriminately can produce another recognizable decorating formula. Organic geometry is more convincing when it affects how the space flows. A rounded dining table may improve circulation through a tight room, a curved sofa can orient several people toward a garden view, and an irregular stone edge can make a frequently touched surface feel less mechanically perfect.
Nature rarely presents endless identical repetition, so controlled variation can make an interior feel less rigid. Hand-finished surfaces, naturally occurring grain, asymmetrical planting and subtle changes in texture all contribute without requiring obvious leaf motifs. The room can remain contemporary, highly detailed or minimalist while still preserving this sense of variation.
Plan the Biophilic Experience Before Buying More Plants
A useful biophilic plan starts from human behavior. Identify where people spend the longest periods in the room, what each position currently faces, where the best daylight arrives and how circulation moves between those locations. This reveals whether the strongest natural assets are actually visible during daily life or merely present somewhere in the architecture.
A living room, for example, should be assessed from the sofa before it is assessed from the doorway used to photograph it. A bedroom should be considered from the bed, a home office from the working position, and a dining area from the chairs where people remain for an extended period. Interior photographs often reward dramatic compositions from viewpoints that residents barely use, while biophilic design becomes more meaningful when it improves the repeated viewpoints of everyday life.
Start With the Most-Used Seat
Sit where you normally sit and look forward without deliberately searching for nature. What enters your field of view? If the answer is mostly a television, a blank wall or storage, check whether a modest adjustment could introduce a window, plant, material feature or brighter distant layer into the same view.
This does not require every sofa to face away from the television or every desk to sit directly against a window. Functional priorities still matter. The more practical goal is to prevent a single technology or furniture arrangement from consuming the entire visual field when there are opportunities to include another meaningful focal layer.
Corner windows, side views and oblique sightlines can work extremely well. A desk might remain perpendicular to a window to control glare while still providing an easy sideways view of the sky or trees. A sofa can face the main social area while one lounge chair occupies the strongest garden-facing position. Biophilic planning is usually more convincing when it solves competing requirements instead of sacrificing the room’s basic function for an idealized nature concept.
Protect the Route to Daylight
Natural light is easy to weaken unintentionally. Tall cabinets beside windows, deep furniture placed directly in front of glazing and dense curtains can remove a surprising amount of usable daylight from an interior. Before changing finishes or buying decorative lighting, examine whether the existing room is obstructing its strongest natural source.
Furniture height becomes especially important in compact homes. A low bench or console beneath a window can preserve the view and daylight path while providing useful storage. Open-backed furniture can sometimes define zones without building another visual barrier. Sheer curtains can soften exposure while allowing the changing exterior light to remain perceptible.
The same thinking applies between rooms. If a darker hallway opens toward a naturally bright living area, preserving that bright termination can make the route through the home feel more connected to the exterior. Closing it with a tall opaque object or visually heavy partition may solve one storage problem while weakening the larger spatial experience.
Biophilic Interior Design in a Small Apartment
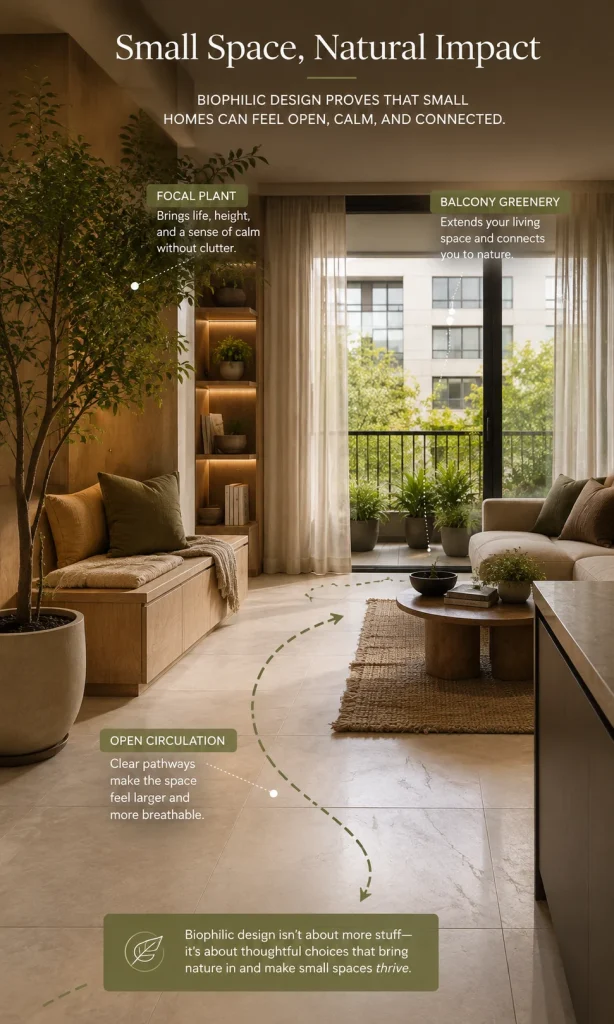
Small apartments can respond particularly well to biophilic design because the approach does not depend on filling space with objects. The most effective strategy is often to strengthen one or two existing natural assets and allow them to influence more of the room. A balcony, a generous window or a strong patch of morning light can become the organizing feature around which planting, materials and furniture are arranged.
The challenge is maintaining usable circulation. Large collections of floor plants can quickly consume valuable corners, complicate cleaning and make a compact room feel narrower. Vertical planting, window ledges, one carefully chosen specimen, suspended planting where appropriate and built-in greenery can preserve more of the floor while keeping living material within the everyday field of view.
Treat the Window as Part of the Interior
A small urban window often carries several jobs simultaneously: daylight source, exterior view, sense of weather and visual release beyond the apartment boundary. Covering that window with bulky furniture or treating it as leftover wall space can remove several biophilic opportunities at once.
Where privacy allows, keep the lower visual connection open enough to perceive sky, foliage or the changing exterior environment. If the view itself is unattractive, use planting strategically rather than attempting to hide the entire opening. A tall plant placed to one side can edit part of the view while preserving daylight and depth.
Balconies deserve similar consideration. A small balcony that is visible from the primary interior seating position can influence the entire room even if it is rarely used for sitting. Concentrating planting there may deliver more visual value than distributing the same number of plants across several dark indoor corners.
Create One Strong Planting Zone
A deliberate planting zone is often easier to maintain and visually stronger than a collection spread across every available surface. Position it where suitable light is already present, then vary height, leaf scale and density enough to create depth. The surrounding room can remain relatively restrained, allowing the living material to become a genuine focal element.
This approach also makes irrigation, inspection and cleaning more manageable. Water-sensitive flooring and walls can be protected properly, trays or integrated drainage can be planned, and declining plants become easier to notice. Good maintenance is part of biophilic design because living material needs to remain healthy enough to contribute positively to the space.
Biophilic Design Compared With Other Interior Styles
Biophilic design can overlap visually with several popular interior styles, which is why rooms are sometimes labeled biophilic based on color or material palette alone. A warm neutral room with timber furniture and a few branches may look naturalistic, although its actual relationship with daylight, living vegetation and exterior nature may remain limited.
The overlap with Japandi minimalist interior is particularly easy to understand. Both approaches can favor wood, restrained colors, tactile surfaces and an appreciation for material character. Japandi, however, is usually recognized through a more specific aesthetic relationship between Japanese and Scandinavian design influences, while biophilic design can appear inside many different visual languages as long as the human-nature connection remains central.
Unlike the polished material contrasts of Neo Deco interior design, biophilic spaces usually place greater emphasis on daylight, vegetation, natural views and environmental connection.
That difference does not mean a homeowner must choose one style and reject the other. A Neo Deco room can contain biophilic planning, just as a Japandi room can. The useful distinction is between the visual identity of the space and the environmental strategies operating within it. This gives designers far more freedom than treating biophilic design as another tightly defined aesthetic category.
Common Biophilic Design Mistakes
The easiest mistake is using greenery to compensate for weak space planning. Plants are highly visible and easy to purchase, so they often become the first intervention even when the room’s stronger opportunities involve furniture orientation, daylight or exterior views. This can increase maintenance while leaving the underlying spatial experience unchanged.
Another common problem is selecting plants by appearance before evaluating light. A dramatic species can look perfect in a photograph and deteriorate steadily in the intended location. Artificial grow lighting can solve some conditions when it is properly planned, although homeowners who want a low-maintenance room are usually better served by selecting plants that genuinely suit the available environment.
Too Many Small Plants Can Weaken the Composition
A large number of small pots creates repeated visual interruptions and can make shelves, tables and window ledges difficult to use. The effect may feel busy rather than restorative, especially when different containers, plant shapes and accessories compete equally for attention. Grouping plants or reducing the number while increasing the importance of selected specimens usually produces a clearer relationship between vegetation and architecture.
Scale should respond to the room. A tall ceiling can support a substantial plant with strong vertical presence, whereas a narrow apartment might gain more from one slender species or a planted balcony seen through glass. The goal is to establish hierarchy, allowing some elements to dominate and others to recede.
Houseplants Should Not Be Treated as the Ventilation System
Indoor plants are sometimes promoted as if ordinary residential quantities can function as a powerful air-purification system. Laboratory research has demonstrated pollutant uptake under specific conditions, but translating those results to normal occupied buildings is considerably more complicated. A reasonable number of decorative houseplants should therefore be chosen for their visual, experiential and biophilic value rather than being used as a substitute for ventilation, pollutant-source control or appropriate mechanical air treatment.
This distinction is especially important because overwatering creates its own maintenance problems. Continually damp growing media can support unwanted microbial growth, while leaking pots and poorly detailed integrated planters can damage timber, plaster, cabinetry or flooring. A healthy biophilic interior still needs ordinary building science.
Integrated Planting Needs Maintenance Access
An architectural planter looks effortless only when someone has thought about what happens after installation. Plants need to be reached for pruning and replacement, drainage needs to be inspectable, water should remain separated from vulnerable finishes, and the chosen species must have enough growing volume for their roots. Ignoring those practical requirements can turn an elegant concept into a persistent maintenance problem.
Living walls require even more careful consideration because their irrigation, lighting, plant replacement and access requirements are greater than those of ordinary pots. In a home where nobody wants routine horticultural maintenance, a simpler planted composition may remain attractive for much longer.
How to Use Biophilic Design Room by Room
The same principles produce different decisions depending on how a room is used. A living room may prioritize views and social orientation, while a bedroom benefits from restraint, comfortable light control and materials that create quiet tactile depth. Treating every room with the same planting formula usually misses these functional differences.
Living Room
Begin with the relationship between seating, windows and the most attractive natural feature. A view that falls slightly to the side of the primary conversation area can still become part of the room if seating angles acknowledge it. Large planting tends to work well where there is enough visual distance to appreciate its overall form, while smaller greenery can be positioned closer to seating where leaves and texture are experienced at a more intimate scale.
Natural materials can carry more of the concept where large windows already provide abundant greenery outside. In that situation, filling the interior with additional plants may be unnecessary. Timber, stone, linen and textured plaster can create a quieter foreground that allows the exterior landscape to remain dominant.
Bedroom
A biophilic bedroom usually benefits from fewer competing features. A framed view from the bed, soft natural textiles, timber, restrained planting and the ability to control morning and evening light may be enough. The objective is to make nature perceptible without turning the sleeping area into a visually dense greenhouse.
Plant location should also respect practical routines. Leaves should not interfere with curtains, watering should not require reaching across bedding, and pots should be stable enough for their location. A healthy plant positioned where it can be appreciated easily is preferable to several specimens squeezed into awkward decorative positions.
Home Office
A home office offers a valuable opportunity because the user often occupies the same viewing position for long periods. If possible, organize the desk so that a natural view is available without creating severe screen glare. A side-facing window frequently provides a useful compromise between visual connection and comfortable computer work.
A plant within near or middle viewing distance can introduce depth without occupying the working surface. Timber, cork, woven materials and natural texture can support the same environment while keeping the desk visually disciplined. The working area should remain functional enough that the biophilic elements reduce visual monotony rather than adding distraction.
Bathroom
Bathrooms can support highly atmospheric biophilic design through stone, timber-look or moisture-appropriate natural materials, filtered daylight and carefully selected planting. The difficulty is that humidity does not automatically mean the room provides enough light for every plant species. A bathroom without a useful window can be a poor location for many living plants even if the room feels warm and humid.
Moisture detailing must also take priority over the desired aesthetic. Timber and natural finishes should be specified appropriately for wet conditions, and planters should not create concealed water traps against walls or cabinetry. Biophilic design becomes more convincing when the natural materials remain beautiful because they were used in conditions they can tolerate.
How Much Biophilic Design Is Enough?
There is no useful residential rule that every home needs a certain number of plants, square metres of timber or percentage of green surfaces. Commercial building frameworks may use measurable criteria for certification purposes, but a private home has different priorities. A more useful residential test is whether the most important spaces provide repeated, noticeable contact with several forms of nature without becoming difficult to use or maintain.
Stand in the room at the places where normal life actually happens. Can you perceive natural daylight changing? Is there an exterior view, living plant or other meaningful natural focal point? Do the materials provide some tactile variation? Does the furniture help you experience these features, or does the plan turn away from them? The answers reveal more than counting decorative greenery.
A room may already be highly successful with a beautiful garden view, changing light and authentic timber surfaces. Another room with no exterior greenery may benefit more from planting, textured materials and organic geometry. Biophilic design becomes stronger when it responds to what the architecture lacks rather than following the same shopping list in every home.
Can Biophilic Design Work Without Indoor Plants?
Yes. Indoor planting creates one of the most direct forms of nature connection, although a room can still apply substantial biophilic principles through daylight, framed landscapes, natural materials, nature-derived patterns, views of sky and weather, organic forms and access to outdoor space. This is particularly useful for households where plant maintenance is impractical or where pets and children limit species selection.
A home overlooking established trees may already have an extraordinary living layer beyond the glass. Keeping that visual relationship clear and supporting it with restrained natural materials can produce a stronger result than adding indoor vegetation simply to satisfy a visual expectation. Homes with weak exterior connections generally have more reason to develop an indoor planting strategy.
Artificial plants can supply color and shape, but they do not provide the living change of real vegetation. They are better treated as decorative objects than as equivalent replacements for every aspect of living plants. Where real planting is unsuitable, strengthening authentic daylight, materials, outdoor views and other natural cues usually gives the design more depth than relying heavily on artificial greenery.
Does Biophilic Interior Design Have Health Benefits?
Research and professional building standards have explored relationships between contact with nature, nature-derived patterns and aspects of human experience, mood and psychological well-being. These findings help explain why biophilic design has moved beyond a purely decorative trend, although the evidence should be interpreted with reasonable limits. A beautifully designed living room is still an interior environment, and individual design features should not be presented as medical treatments.
The most useful residential interpretation is therefore practical rather than therapeutic. Create rooms where daylight, exterior nature, living elements and natural materials are easier to experience during normal routines. If those interventions also make a home feel more pleasant, visually varied and personally restorative, they are delivering value without requiring exaggerated wellness promises.
This distinction is particularly important online, where claims about plants, air purification, stress and health are often compressed into simple decorating advice. Biophilic design has enough architectural value on its own that it does not need inflated claims to justify its use.
The Best Biophilic Rooms Feel Designed Around Life
A successful biophilic interior rarely announces every principle it contains. You notice the changing light across a textured wall, the tree visible beyond the sofa, the grain beneath your hand on a timber table or the movement of leaves near an open window before you begin naming design concepts. These experiences accumulate until the room feels connected to something beyond its furniture and finishes.
That is why the strongest starting point is usually the existing architecture. Find the daylight, views, outdoor relationships and natural variation that are already present, then design the room so people can experience them more easily. Add living vegetation where conditions support it, use natural materials where they will age appropriately, and protect the practical requirements that keep the space comfortable and maintainable.
Biophilic design does not require a home to resemble a forest. It asks a more useful question: when someone spends an ordinary day inside this room, how often does the natural world remain perceptible?
How to Start Biophilic Design Without Renovating
A homeowner does not need to replace flooring, install a living wall or rebuild a window opening before biophilic design can begin. In many existing homes, the most useful first step is simply to identify which natural assets are already present and whether the current furniture arrangement allows people to experience them. Daylight may already enter beautifully at one end of the room, a balcony may contain a surprisingly strong view of vegetation, or an existing timber floor may provide far more natural character than the decorative objects placed on top of it.
Begin by removing visual obstacles before adding anything. Open curtains fully during the day, temporarily move tall furniture away from glazing, clear an overloaded windowsill and examine the room from its most frequently occupied positions. These small experiments often reveal opportunities that are difficult to notice when the existing arrangement has been unchanged for years.
The next stage is selective addition. Introduce one element that strengthens a weak part of the room rather than purchasing a collection of items associated with a “biophilic look.” A room with good daylight but little vegetation may benefit from one substantial healthy plant. A room overlooking trees but dominated by glossy synthetic surfaces may benefit more from timber, linen or a textured natural rug. A dark room with little exterior connection might need better layered lighting and tactile materials before another plant is considered.
Work With What the Architecture Already Gives You
Windows are the obvious place to begin because they can provide several forms of natural connection simultaneously. They introduce daylight, reveal weather, show movement outside and extend the apparent depth of a room. A window that is partly hidden behind a television cabinet or heavily layered with decorative treatments may be contributing far less than its architectural potential suggests.
Existing materials can be reassessed in the same way. Older timber floors, stone window ledges, exposed brick and natural plaster often have irregularities that homeowners initially try to conceal. In a biophilic scheme, some of that variation can become valuable because it introduces evidence of material origin, age and change. Refinishing or editing around an existing surface may therefore produce a stronger result than replacing it with something visually perfect but less expressive.
Furniture also deserves attention before new purchases begin. A lounge chair that moves two metres closer to a window may become a completely different place to sit. A dining table rotated slightly toward a courtyard can change the view experienced during every meal. These adjustments cost little, yet they affect repeated daily behavior, which is where biophilic design becomes more meaningful than styling for a photograph.
A Practical Priority Order for Biophilic Design
When several improvements are possible, prioritize the interventions that affect the largest portion of everyday experience. A large garden-facing window influences the room continuously, while a small decorative object affects a much smaller visual area. Furniture orientation influences every hour spent in a chair, while an additional plant on an already crowded shelf may have almost no effect on the way the room is used.
A useful priority sequence begins with daylight and views, followed by space planning, living vegetation, natural materials, tactile variation, and then smaller decorative references to nature. This sequence is not a fixed formula for every home. It simply helps prevent expensive or maintenance-heavy additions from being introduced before stronger architectural opportunities have been used.
Priority 1 – Protect Daylight
Identify where daylight enters and make sure large furniture, heavy window treatments and unnecessary partitions are not reducing it. This does not mean every room should become brighter. Bedrooms, media rooms and certain workspaces may require controlled light, so the objective is to preserve useful natural variation while allowing privacy, glare control and comfort.
Sheer curtains are particularly effective where a room needs softness without complete visual isolation. They allow exterior brightness and movement to remain perceptible while reducing contrast. In homes with strong western exposure, layered window treatments can provide far greater flexibility than choosing between a completely uncovered window and a heavy opaque curtain.
Priority 2 – Improve the Everyday View
Next, look at what the occupants actually see while sitting, working or eating. The strongest natural feature in the room should not automatically be reserved for a decorative corner that nobody uses. Where practical, give important views to the activities that occupy the greatest amount of time.
This can be handled subtly. A sofa may turn only a few degrees. A desk may remain perpendicular to the window while allowing a sideways glance toward foliage. A dining chair may be positioned so one person sees the courtyard rather than a storage wall. These decisions are small in plan but significant in repetition.
Priority 3 – Add Living Vegetation Where Conditions Support It
Once light and views are working, planting becomes easier to position intelligently. Instead of asking which plant looks best in a particular corner, ask which locations provide enough light, which plants suit those conditions and where their form will influence the room most effectively.
One larger specimen can sometimes perform several jobs simultaneously. It can soften a hard architectural junction, introduce vertical scale, cast moving shadows and extend exterior greenery visually into the interior. Smaller plants can then support that main gesture rather than creating a collection of equal visual competitors.
Priority 4 – Strengthen Material Connection
Natural materials are particularly valuable in places people touch repeatedly. A timber dining table, linen-covered chair, stone countertop edge or woven rug is experienced physically as well as visually. Prioritizing frequently touched surfaces can therefore create more sensory value than using expensive natural materials where they are rarely encountered.
Durability still matters. A natural finish that stains easily in a high-use family kitchen may create frustration rather than connection. Material selection should consider exposure, cleaning, moisture and maintenance alongside appearance. Biophilic design becomes more convincing when natural materials are specified in places where their characteristics remain assets rather than liabilities.
What to Do When the Room Has Very Little Natural Light
Low-light rooms require a different strategy because many of the most recognizable biophilic elements depend on conditions that may not exist. Filling the room with plants that struggle is usually counterproductive. The better approach is to work with the forms of nature connection that remain available and improve the lighting environment deliberately.
Begin with reflected light. Pale mineral surfaces, warm off-white walls and carefully positioned mirrors can help limited daylight travel farther without creating a harsh reflective environment. Artificial light can then be layered at several heights using wall lights, table lamps, concealed sources and lower-level accent lighting rather than relying entirely on a bright central ceiling fixture.
Natural materials become more important in these rooms because they do not depend on sunlight to remain useful. Timber grain, linen, wool, cork, clay and textured stone can create sensory richness even where the exterior connection is weak. A small number of plants suited to genuinely lower light may still be appropriate, although species selection should follow horticultural conditions rather than design preference alone.
Avoid Using Green Paint as a Substitute for Nature
Green walls can be beautiful and may suit a biophilic palette, but color alone does not create the same environmental relationship as daylight, living vegetation, natural materials or exterior views. A room painted sage green can still feel completely disconnected from nature if everything else remains visually sealed and synthetic.
Use green as part of the overall material and color composition rather than as proof that a room is biophilic. Deep forest tones can create a strong backdrop for timber and stone, while muted olive can support a calmer natural palette. In some rooms, however, warm clay, mineral beige, ochre, charcoal or even deep blue may create a more convincing connection to the surrounding landscape than green.
The local environment can be useful inspiration. A coastal home may respond naturally to pale stone, weathered timber and subdued blue-gray. A home in a dry landscape may feel more authentic with clay, sand and muted plant tones. Biophilic design becomes richer when nature is interpreted through the actual environmental context rather than through one universal palette.
Biophilic Design for Renters
Renters often assume biophilic design requires architectural modification, yet many of its strongest principles can be applied without permanent construction. Furniture orientation, planting, curtains, rugs, movable lighting and freestanding natural materials can significantly alter the relationship between a room and its environment.
Start with movable interventions that influence a large area. A freestanding timber shelf can introduce material warmth while organizing plants near suitable daylight. A large natural-fiber rug can change the tactile experience of a room without affecting the existing floor. A movable lounge chair positioned near the best window can create a dedicated place to experience daylight and exterior views.
Curtains are another powerful rental-friendly intervention where changes are permitted. Replacing visually heavy window treatments with lighter layered fabric can transform how daylight enters the entire room. Even when the existing blinds must remain, adding a sheer layer can soften the space while preserving the function of the original treatment.
Plant stands, hanging systems that do not damage walls and compact balcony planting can add living elements without permanent construction. The same principle applies to artwork and objects derived from natural materials. A renter does not need to reproduce every architectural feature found in high-end biophilic projects. The aim is to strengthen the connections that can be controlled.
Biophilic Design With Pets or Young Children
A home needs to remain safe and usable for everyone living in it. Plants that are suitable in an adult-only apartment may be inappropriate in a home with pets or small children, particularly where leaves, berries, soil or containers can be reached easily. Plant selection and placement should therefore be treated as practical design decisions rather than purely visual ones.
Large floor plants need stable containers with enough weight and footprint to resist accidental tipping. Hanging plants and elevated planting may solve access problems, although they should still be easy to inspect and water. Loose pebbles, decorative soil toppings and unstable plant stands deserve particular attention in family spaces.
Natural materials also need to withstand the way the household lives. A beautiful pale untreated timber surface may be perfect in one home and impractical in another. Washable natural-blend fabrics, durable timber finishes and stone that tolerates everyday cleaning can preserve the tactile quality of the design while reducing anxiety about damage.
The most successful family-oriented biophilic spaces tend to integrate nature into normal life rather than protecting it as something precious. A robust timber table that develops character, a view toward a garden used by children and a durable indoor plant placed safely away from circulation can feel more authentic than delicate natural objects that nobody is allowed to touch.
How to Tell Whether Your Biophilic Design Is Working
The final test is less about appearance than experience. A room may photograph beautifully and still perform poorly if occupants constantly close the curtains because of glare, avoid a chair because circulation is uncomfortable or struggle to maintain elaborate planting. Biophilic design should improve the relationship between people and the environment without introducing unnecessary friction.
Spend several days noticing what happens naturally. Which seat becomes more attractive in the morning? Do people open the curtains more often? Is the garden visible during normal activities? Are the plants healthy in their assigned positions? Do natural materials feel pleasant to use and remain appropriate for the household’s maintenance habits?
These observations reveal whether the design is functioning beyond its visual concept. If a feature requires constant correction, reconsider the underlying condition rather than assuming more styling will solve it.
The Best Test Happens After the Photograph
Interior design photography captures one carefully selected moment. Real rooms have changing daylight, closed curtains, moved chairs, children, pets, watering routines, cleaning and seasonal variation. A biophilic design should continue to make sense after these ordinary realities return.
This makes maintenance an important part of the design brief from the beginning. Planting should be reachable, materials should tolerate their location, drainage should be considered, and furniture should remain easy to move where flexibility is useful. The room is more successful when its natural elements become integrated into everyday routines rather than requiring continuous protection.
There is also value in allowing the environment to change. Timber may deepen in color, plants may grow into different shapes, sunlight may travel across another part of the room in winter, and an exterior tree may alter the view through the seasons. These changes can become part of the experience rather than imperfections that need to be controlled.
A Simple Room Audit Before You Buy Anything
Before making another purchase, stand in the room and evaluate it from the positions you use most frequently. Look toward the window, then toward the interior. Notice where daylight reaches, which natural materials are already present, whether exterior vegetation is visible and where there is enough light to support healthy planting.
Next, identify the weakest connection. If daylight is strong but the room feels visually sterile, material texture may deserve attention. If beautiful vegetation exists outside but furniture turns away from it, space planning is the more important intervention. If the room has strong materials and light but feels static, one healthy living plant may create the missing sense of movement and change.
Finally, consider maintenance before committing to anything living or highly textured. Ask who will water the plants, how often a surface will be cleaned, whether the planter can be moved, what happens if water escapes and whether the chosen material will age gracefully in that specific location.
This simple sequence protects homeowners from building the room around an image of biophilic design rather than around their own environment.
Biophilic Design Should Feel Specific to the Home
The most convincing biophilic interiors rarely look interchangeable. They respond to the direction of the windows, the climate beyond them, the natural materials available locally, the lifestyle of the occupants and the amount of maintenance the household actually wants to perform.
A tropical home may naturally support stronger planting, deeper shade and a more direct relationship between interior and exterior space. A northern apartment may rely more heavily on valuable seasonal daylight, warm timber and carefully positioned greenery. An urban tower may make the sky its strongest natural feature, while a ground-floor home beside mature trees can organize entire rooms around foliage.
That specificity protects biophilic design from becoming another short-lived visual trend. The objective is not to reproduce a recognizable Pinterest room. It is to discover how a particular interior can make the natural world more noticeable during ordinary life.
When that relationship is working, the room no longer depends on an obvious collection of “biophilic” objects to communicate its identity. The architecture, light, views, planting, materials and daily patterns reinforce one another quietly, which is usually a stronger result than any single dramatic feature.
Before You Finish the Room, Ask These Questions
Before calling the design complete, review the room from the perspective of everyday use rather than styling alone. Consider whether the strongest daylight has been protected, whether an important seat can experience a natural view, whether plants are located where they can genuinely thrive and whether the materials feel appropriate for the way the household lives.
Also consider what would happen if one element disappeared. If removing the houseplants would make the room lose every visible connection to nature, the scheme is probably relying too heavily on vegetation. If the room still has changing daylight, natural materials, exterior views, spatial depth and environmental variation, the planting is supporting a broader system.
That is ultimately the clearest distinction between decorating with nature and designing biophilically. A few natural objects can create an attractive image, while a biophilic interior creates repeated opportunities to experience nature through the structure and routines of the room itself.
Biophilic Design Is More Than What You Can See
Most photographs of biophilic interiors emphasize greenery because vegetation is easy to recognize, but people experience a room through far more than vision. Temperature, air movement, sound, texture, changing light and even the sense of shelter or openness can influence whether an interior feels connected to its environment. A visually beautiful room can therefore miss part of the biophilic experience if every surface feels identical, the air is stagnant and the lighting remains unchanged from morning until night.
This is one reason successful biophilic interiors often feel richer in person than they appear in photographs. A camera can capture a tree, timber wall and garden view, yet it cannot fully show the coolness of stone underfoot, the movement of a curtain in a light breeze, the changing warmth of afternoon sun or the acoustic softness created by textured materials and vegetation. These details make the environment feel alive rather than fixed.
For homeowners, this broader perspective is useful because it creates more options. A room with limited space for plants may still gain a strong natural character through materials, ventilation, changing daylight, tactile fabrics and views toward weather or sky. Biophilic design becomes more flexible once it is understood as an environmental experience rather than a decorating category.
Air Movement Can Make a Room Feel More Alive
Where climate, air quality and building conditions allow, gentle natural ventilation can introduce a subtle sense of environmental change. A window that can be opened, a balcony door used during comfortable weather or a cross-breeze moving through a room makes the interior respond to what is happening outside.
The objective is not to keep windows open constantly or sacrifice thermal comfort. In hot, humid, cold or polluted conditions, mechanical cooling, heating and filtered ventilation may be essential. The useful design question is whether occupants have opportunities to experience appropriate natural air movement when conditions are favorable.
Curtains can help make this movement visible. A sheer fabric that shifts slightly with airflow provides a delicate cue that the room is connected to the exterior environment. This can be particularly effective in bedrooms, reading areas and covered balcony transitions where dramatic architectural gestures are unnecessary.
Sound Is Part of the Natural Experience
A room can feel connected to nature even when the visual connection is limited if natural sounds remain present. Rain against a window, leaves moving outside, water in a courtyard or distant birds can contribute to the environmental character of a home.
Acoustic design still needs balance. An open window that introduces traffic noise, construction or mechanical equipment may reduce comfort rather than improve it. Biophilic design does not require every exterior sound to enter the home. The goal is to preserve useful environmental cues while controlling disruptive noise.
Interior materials can influence this balance. Rugs, curtains, upholstered furniture, timber and other textured surfaces can reduce harsh reverberation and create a softer acoustic environment. A room that looks natural but echoes sharply may feel less comfortable than its visual design suggests.
Temperature Variation Should Remain Comfortable
Natural environments are rarely perfectly uniform. A shaded area feels different from a sunny one, stone may feel cooler than timber, and the air near an open window may move differently from the center of a room. Interiors can preserve some of this variation without allowing discomfort.
A window seat warmed gently by morning sun, for example, may become an appealing seasonal place to sit. A cooler stone floor near a shaded garden opening can feel pleasant in a warm climate. These experiences become meaningful when occupants can choose where to spend time rather than being trapped in an uncomfortable temperature zone.
The key is controlled variation. Excessive heat gain, glare, cold drafts or humidity are building-performance problems rather than desirable biophilic features. Environmental connection works best when the room remains comfortable enough for people to enjoy the variation rather than defend themselves from it.
Prospect and Refuge Can Change How a Room Feels
Some of the most interesting biophilic ideas have little to do with plants. People often enjoy spaces that provide both an outward view and a sense of protection. A window seat tucked into a deep reveal, a lounge chair beside a wall while facing an open garden or a dining nook beneath a lower ceiling can create this combination.
The “prospect” is the ability to see outward across a space, while the “refuge” is the feeling of being partially protected behind, beside or above. Many comfortable seating areas use this relationship intuitively even when the designer never describes it in biophilic terms.
Why a Chair Floating in the Middle of a Room Can Feel Different
A lounge chair placed in the center of a large open room may look sculptural in a photograph, yet some people naturally prefer seating with a wall, shelving unit or substantial piece of furniture behind them. That background creates visual and psychological containment while the front remains open.
This does not mean every chair should be pushed against a wall. The principle can be handled with subtle spatial devices. A low console behind a sofa, an overhead canopy, a change in ceiling height or planting behind a seating zone can create a degree of enclosure without physically closing the room.
Biophilic design becomes more sophisticated when these spatial relationships are considered alongside materials and vegetation. A room can feel connected to nature through its proportions and patterns of shelter as well as through the objects placed inside it.
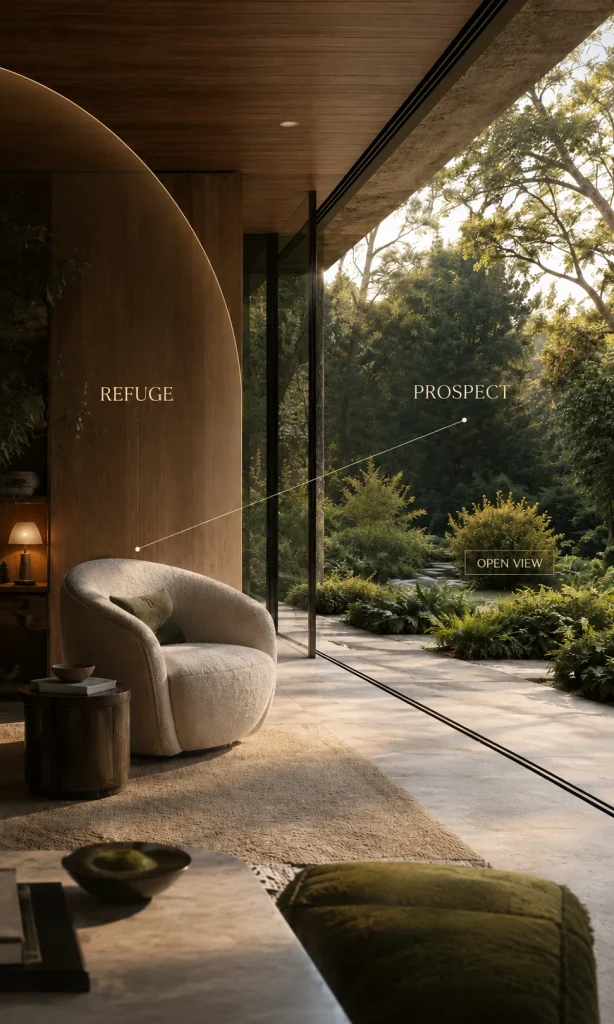
Window Seats Are Naturally Powerful Biophilic Moments
A good window seat combines several useful conditions at once. It brings the body close to daylight, provides an exterior view, creates a sense of enclosure at the edges and establishes a deliberate place for pausing rather than passing through.
The design needs to be practical. Seat depth, back support, glare, privacy and temperature should all be considered. A beautifully photographed window bench that becomes unbearably hot in the afternoon or offers no comfortable backrest will rarely be used.
When the proportions work, however, a window seat can become one of the highest-value biophilic interventions in a home because it turns an architectural opening into an everyday experience.
Water Can Be Powerful, but It Is Not Automatically a Good Idea
Water is another recognizable element in biophilic design, particularly in courtyards, entrances and luxury residences. Reflection, movement and sound can make water highly atmospheric, especially when natural light interacts with the surface.
Residential water features also introduce maintenance, waterproofing, evaporation, safety and mechanical considerations. A feature that looks serene during installation can become frustrating if pumps are noisy, water quality is difficult to maintain or splash reaches vulnerable materials.
For that reason, water should be introduced only when it serves the space and can be maintained properly. A visible exterior pool, small courtyard pond or landscape view may provide enough water connection without requiring another indoor system.
Reflection Can Sometimes Do the Job More Simply
A shallow exterior pond viewed through glazing can reflect sky and foliage, extending daylight deeper into the visual composition. Even without direct physical access, this reflected movement can change the way an interior feels throughout the day.
Inside the home, reflective stone, polished plaster or carefully positioned glass can capture changing light without attempting to imitate water literally. These surfaces should be used selectively so the room retains material depth and does not become overly glossy.
The broader lesson is that biophilic design does not require literal versions of every natural element. Sometimes an environmental quality such as reflection, movement or variation can be expressed through another material more appropriately.
How Biophilic Design Changes With Climate
A biophilic room should respond to the environment around the building rather than using the same formula everywhere. Climate influences daylight, ventilation, plant selection, material aging, humidity, shading and how strongly indoor and outdoor space can connect.
A design that works beautifully in a temperate climate may perform poorly in a hot, humid location if extensive unshaded glazing creates excessive heat gain. Similarly, an indoor-outdoor layout that feels effortless in mild weather may require much more separation in colder regions.
Hot and Humid Climates
In warm, humid regions, shade can be as important as sunlight. Deep overhangs, screens, covered terraces and filtered light can create a stronger relationship with nature while controlling heat and glare. The best biophilic spaces in these climates often feel lush without being exposed continuously to direct sun.
Planting may thrive more easily where natural humidity and daylight are available, although indoor moisture still needs control. Integrated planters, timber and natural fabrics should be detailed carefully so condensation, overwatering and persistent dampness do not damage finishes.
Air movement can be particularly valuable where conditions allow it. Ceiling fans, cross-ventilation and shaded openings may help the room feel connected to outdoor conditions while supporting comfort.
Cool or Seasonal Climates
In cooler climates, sunlight can become a valuable seasonal resource rather than something that always needs to be shaded. Window seats, winter gardens and south-facing living spaces may benefit from periods of solar warmth when appropriate to the building orientation.
The changing seasons can become part of the interior experience. Deciduous trees outside a window may provide shade during warmer months and allow more light after leaves fall. Interior materials with warm tactile qualities can reinforce this seasonal relationship without attempting to make the room appear permanently tropical.
Planting strategies may also become more restrained. A few healthy indoor plants, strong daylight and views toward seasonal landscapes can establish substantial biophilic value without trying to recreate an evergreen interior environment.
Dry Climates
Dry landscapes offer their own material and visual language. Clay, mineral plaster, stone, pale timber, woven fibers and views toward open sky can produce a convincing biophilic interior without large quantities of green vegetation.
Trying to force a lush tropical aesthetic into an environment where water and humidity are naturally limited can feel disconnected from place. Using drought-tolerant planting and materials associated with the surrounding landscape often creates a more authentic result.
This is where biophilic design becomes closely connected to contextual design. The environment outside should influence what nature looks and feels like inside.
Biophilic Design Does Not Have to Look Rustic
Natural materials are often associated with rustic interiors, but biophilic design can be highly polished, contemporary or luxurious. The distinction lies in the relationship between materials, light, views and natural systems rather than in whether the room contains rough timber beams or handmade pottery.
A contemporary apartment might use finely detailed oak veneer, smooth limestone, large glazing and one sculptural plant. A more decorative home could combine marble, brass, rich upholstery and deeply colored walls while still orienting rooms toward a garden and preserving changing daylight.
The same flexibility explains why biophilic principles can coexist with other styles. The visual identity may come from another design language, while the environmental connection operates underneath it.
Minimalist Biophilic Interiors
Minimalist rooms can use biophilic design very effectively because every natural element receives greater visual importance. One mature plant, a framed exterior view and a carefully selected timber surface may be enough when the rest of the space is quiet.
The risk is becoming so visually controlled that natural variation disappears. Perfectly smooth surfaces, identical lighting and highly manicured planting can create an interior that references nature without allowing much irregularity.
Introducing grain, shadow, material variation or seasonal views can prevent the room from feeling sterile while preserving its minimalist character.
Maximalist Biophilic Interiors
Maximalist interiors can also be biophilic, although the challenge is maintaining hierarchy. Multiple plants, patterned textiles, decorative objects and layered materials can create richness, but the nature connection may become difficult to read if every element competes equally.
Larger planting zones, coherent material families and strong window relationships help organize the composition. Instead of scattering greenery everywhere, substantial clusters can create moments of intensity while other areas remain calmer.
Biophilic design does not prescribe how visually quiet or expressive the room should be. It provides another layer of environmental logic beneath the chosen aesthetic.
How to Choose Plants for the Architecture Rather Than the Photograph
Plant selection should begin with environmental conditions, mature size and maintenance rather than the appearance of a newly purchased specimen. A plant that looks perfectly proportioned in the first month may outgrow its location, block circulation or deteriorate because its light requirements were ignored.
Measure the available height and width before choosing large species. Consider how leaves will interact with curtains, cabinetry, lighting and doorways once the plant matures. A tree placed beautifully beneath a ceiling pendant may become awkward after several years of healthy growth.
Think About Mature Scale
Large foliage can provide a dramatic architectural effect, but scale needs enough breathing space. A plant pressed against walls on several sides may appear cramped and can be harder to rotate, clean or inspect.
Smaller plants also need hierarchy. Repeating many similarly sized pots across shelves can create visual noise. Varying height and consolidating plants into deliberate groups usually produces a stronger composition while making watering more efficient.
Plan for Replacement
Living systems change. Leaves fall, plants become too large, pests occasionally appear and some specimens eventually need replacement. Integrated planting should allow this to happen without dismantling surrounding architecture.
Built-in planters should therefore be designed with enough access for removal and replanting. In complex installations, irrigation and drainage components should be inspectable rather than sealed permanently behind finished surfaces.
A resilient biophilic interior accepts change as part of the design rather than expecting vegetation to remain identical to installation photographs.
Maintenance Is Part of the Design, Not an Afterthought
Every living element creates an ongoing relationship between the household and the space. Watering, pruning, cleaning leaves, monitoring pests and protecting finishes all become part of the operational life of the room.
A homeowner who enjoys plant care may welcome this routine. Someone who travels frequently or dislikes maintenance may prefer fewer, more resilient specimens and greater reliance on daylight, views and natural materials.
The correct design is therefore partly determined by the owner’s appetite for maintenance.
Weekly Maintenance
A simple planted room may require little more than checking soil conditions, removing fallen leaves and observing whether plants remain healthy. These small routines become easier when planting is grouped logically and water-sensitive surfaces are protected.
Seasonal Maintenance
Changing daylight throughout the year can alter plant performance. A location that receives strong summer light may become considerably darker in another season. Some plants may need rotation or repositioning, while exterior vegetation can alter interior shading.
Furniture arrangements may also change seasonally. A chair that feels too exposed beside a sunny window during summer may become one of the most desirable places in winter.
Long-Term Maintenance
Natural materials also change over time. Timber may develop patina, stone may require resealing, woven fibers may show wear and plaster can develop subtle variation. These changes are not automatically defects.
Material specifications should distinguish between desirable aging and unacceptable deterioration. Understanding that difference helps homeowners select natural finishes with realistic expectations rather than expecting them to remain factory-perfect indefinitely.
What Biophilic Design Can Cost
Biophilic design can exist at almost any budget because the underlying principles range from furniture rearrangement to major architectural construction. The cost depends on whether the intervention works with existing conditions or attempts to create new ones.
Moving furniture toward a better view may cost nothing. Replacing curtains, adding one well-chosen plant or introducing natural textiles can remain relatively modest. Large skylights, structural glazing, internal courtyards and engineered living walls belong to a completely different investment category.
Low-Cost Changes
Lower-cost improvements can include repositioning furniture, reducing window obstruction, grouping existing plants more effectively, using natural textiles and introducing movable lighting that better complements daylight.
These changes are valuable because they allow homeowners to test the principle before committing to permanent construction. If a relocated chair becomes the most frequently used seat in the room, that behavioral change is useful evidence for future design decisions.
Mid-Range Changes
Mid-range investments may involve larger plants, timber furniture, better window treatments, natural rugs, upgraded lighting, balcony planting or replacement of selected finishes.
The most effective approach is usually concentrated rather than distributed. One high-quality timber table or substantial planted area may influence the room more strongly than many small decorative purchases.
Major Architectural Changes
High-investment biophilic interventions can include new glazing, skylights, internal courtyards, atriums, integrated planters, structural alterations and major indoor-outdoor transitions.
These changes should be evaluated alongside thermal performance, waterproofing, structure, privacy, glare and maintenance. A larger window may improve the view while creating excessive heat gain if orientation and shading are ignored. Architectural biophilic design works best when environmental performance and visual connection are solved together.
Biophilic Design Priorities by Room Condition
| Existing condition | Best first move | What to avoid | Likely next step |
|---|---|---|---|
| Good daylight, weak nature connection | Improve views and add one meaningful planting zone | Filling every surface with small plants | Add tactile natural materials |
| Strong garden view, cluttered interior | Clear sightlines and simplify furniture near glazing | Competing decorative focal points | Orient key seating toward the view |
| Dark apartment | Improve reflected and layered light | Buying plants unsuited to low light | Add texture, timber, stone and suitable low-light vegetation |
| Small room | Protect circulation and use vertical or concentrated planting | Multiple large floor plants | Use balcony or window greenery as visual extension |
| Minimalist room | Add one strong natural focal point and visible material variation | Generic green accessories | Introduce changing daylight and texture |
| Highly decorative room | Create clear planting hierarchy and stronger exterior connection | Scattered greenery with equal visual weight | Consolidate vegetation into larger zones |
| Low-maintenance household | Emphasize views, daylight and durable natural materials | Complex living walls or high-care species | Use a few resilient plants |
| Rental apartment | Use movable furniture, planting, rugs and curtains | Permanent architectural modifications | Build a reversible biophilic layer |
| Hot sunny room | Control glare and heat while preserving daylight | Unshaded large glazing | Use filtered light, planting and appropriate shading |
| Humid interior | Detail planting and materials carefully | Poor drainage and water-sensitive finishes | Improve ventilation and maintenance access |
The table is useful because it shifts the reader away from asking, “What should I buy?” and toward the more important question, “What is this particular room missing?” Biophilic design becomes easier when the weakest relationship is identified first.
How to Brief an Interior Designer for a Biophilic Home
Homeowners who want professional help should describe the experience they want rather than simply requesting “more plants.” A design brief might explain that morning daylight is particularly valued, that the family wants stronger views toward the garden, or that natural materials are important but maintenance needs to remain low.
These priorities give the designer more useful information than a collection of inspiration photographs alone. Images can still communicate aesthetic preferences, but they should be accompanied by practical observations about how the household uses the home.
Describe Your Daily Patterns
Explain where you work, eat, relax and spend time during different parts of the day. If one person works from home near a particular window or the family gathers primarily around the dining table, these locations deserve special attention.
Designing around repeated behavior creates more value than allocating the strongest natural features only to spaces used occasionally.
Explain Your Maintenance Tolerance
Be clear about how much plant care, cleaning and natural-material maintenance you are prepared to accept. A designer can then specify living elements and finishes that fit the household rather than designing an idealized environment that becomes burdensome after completion.
Identify the Natural Features You Already Value
Perhaps the home has a beautiful evening sky, a mature tree outside one bedroom or a courtyard that becomes dramatic during rain. These existing experiences can become anchors for the design.
A strong professional brief therefore begins with observation before specification.
What to Ask Before Installing a Living Wall
Living walls can create exceptional visual impact, but they are among the most maintenance-sensitive biophilic features used in residential interiors. Before installing one, homeowners should understand how the plants will receive adequate light, how irrigation operates, where drainage goes and how individual plants can be replaced.
The wall should also be considered in relation to the room’s scale. In a compact interior, a large living wall may dominate the entire composition and introduce more moisture, maintenance and visual intensity than the space needs.
A simpler planter or grouped planting arrangement may produce a comparable sense of nature with less technical complexity.
Can the Wall Be Reached Easily?
Maintenance access should be obvious. If ladders, furniture removal or specialist equipment are required for routine plant replacement, the homeowner should understand that commitment before installation.
Where Does the Water Go?
Irrigation should never rely on the assumption that excess water will somehow remain contained. Drainage routes, waterproofing and inspection access should be resolved as seriously as they would be for other water-related building components.
What Happens if One Section Fails?
Plants will not remain perfectly uniform. A good system allows individual areas to be serviced without dismantling the entire installation.
The technical reality does not make living walls undesirable. It simply means their maintenance burden should be part of the design decision rather than discovered later.
Biophilic Design and Artificial Nature
Artificial plants, printed botanical patterns and nature photography can contribute to the visual atmosphere of a room, but they should be understood for what they provide. They can introduce shape, color and imagery without requiring horticultural maintenance, although they do not reproduce the growth, movement, scent or changing condition of living vegetation.
This distinction does not mean artificial elements are automatically inappropriate. They may be useful in locations where real plants cannot survive, particularly high shelves, windowless zones or temporary installations. Their role is decorative rather than equivalent to a living system.
Nature photography and artwork can be more meaningful when it has a relationship to place. Images of landscapes familiar to the household, local geology or nearby vegetation can create a stronger contextual connection than generic tropical imagery selected purely to match the color palette.
Biophilic Design Should Not Become Another Shopping List
One of the easiest ways to weaken the concept is to turn it into a product category. Search for biophilic interiors online and the same objects begin to appear repeatedly: green cushions, leaf-print wallpaper, rattan chairs, timber accessories and large potted plants.
These items can all work, but none of them guarantees a meaningful relationship with nature. A room filled with the correct products can remain poorly lit, badly oriented and disconnected from its surroundings.
The stronger approach begins with environmental conditions and human behavior. Products are introduced only after the room’s larger relationships have been understood.
Ask What the Room Needs Before Asking What to Buy
If the room lacks daylight, another accessory will not solve that issue. If the furniture blocks a valuable garden view, adding decorative leaves elsewhere may distract from the stronger opportunity.
This question can prevent unnecessary spending and usually produces a more individual interior because the solution emerges from the actual room rather than from a trend list.
When More Nature Is Not the Better Answer
Biophilic design should still respect visual rest, circulation and functional clarity. An interior can become overwhelmed by vegetation, textured materials and organic shapes just as easily as it can become sterile through excessive minimalism.
The point at which “more” becomes counterproductive varies according to the architecture. A large atrium can accommodate substantial planting without feeling crowded, while a narrow apartment may need only one strong living element.
If plants obstruct daylight, circulation or views, they are weakening the very relationships biophilic design is intended to support. If natural textures cover every surface until there is no visual hierarchy, material richness can become visual noise.
Restraint is therefore part of the strategy.
A More Useful Definition of Success
A successful biophilic interior is not the room with the largest number of plants, the most timber or the strongest green color palette. It is the room where contact with nature feels integrated into ordinary life and where the design remains comfortable, functional and maintainable over time.
That success may appear quietly. A person chooses the chair by the window more often. Morning light reaches the breakfast table. A garden becomes visible from a previously inward-facing sofa. Natural materials develop character rather than becoming damaged. Plants remain healthy because they were selected for the conditions that actually exist.
These outcomes are harder to capture in a single photograph, but they reveal whether the design is genuinely working.
The Long-Term Value of Biophilic Interior Design
Interior trends can change quickly because visual preferences evolve, yet many biophilic principles are less dependent on trend cycles. Daylight, views, comfortable natural materials and meaningful relationships with landscape have influenced good architecture for far longer than the current popularity of the term “biophilic design.”
This gives homeowners an opportunity to separate durable principles from temporary styling. A particular planter shape, furniture silhouette or shade of green may eventually look dated. A well-positioned window seat, strong garden connection or beautifully aging timber surface can remain valuable long after the decorative trend changes.
For that reason, larger investments should usually favor enduring architectural relationships, while easier-to-change layers such as textiles, accessories and smaller plants can respond more freely to changing taste.
The most resilient biophilic interiors do not depend on people recognizing the label. They simply feel good to occupy because the relationship between people, materials, light, space and the surrounding environment has been considered carefully.
Biophilic Lighting After Sunset
Biophilic design does not stop working when natural daylight disappears. Evening lighting changes how timber, stone, planting and textured surfaces are perceived, and a poorly planned artificial lighting scheme can flatten much of the depth that felt compelling during the day. A room that appears layered and atmospheric in afternoon light can suddenly feel clinical if one bright ceiling fixture illuminates every surface equally.
The evening strategy should preserve variation. Some surfaces can remain softly shadowed while others receive warmer local illumination. Plants can be lit indirectly rather than spotlighted like display objects, and textured walls can benefit from grazing light that reveals their surface rather than washing them uniformly. The objective is to keep the room visually calm while allowing natural materials to retain their character.
Color temperature also deserves attention. Extremely cool light can make warm timber and earth-toned materials feel disconnected from the rest of the palette, while overly amber lighting can distort greens and make the room feel artificially tinted. A balanced warm-white range is usually easier to integrate into residential biophilic interiors, although the exact specification should respond to the materials and function of the room.
Use Several Small Sources Instead of One Dominant Source
A floor lamp beside a reading chair, concealed lighting beneath a timber shelf, a pendant above the dining table and soft wall lighting can create a much more layered environment than one central fixture. These sources do not all need to operate simultaneously. Giving occupants control over combinations allows the room to respond to different activities and times of day.
This flexibility is particularly valuable in open-plan homes where one space may function as a workspace during the afternoon, dining room in the evening and quiet sitting area later at night. A biophilic scheme should support these transitions rather than forcing the same lighting character across every activity.
Dimming is useful because it allows the intensity of artificial lighting to reduce as the evening progresses. The room can gradually shift from functional brightness toward a quieter atmosphere without losing safety or usability.
Allow Some Darkness to Remain
Interior lighting often aims to eliminate shadow, yet natural environments depend on contrast. A forest, courtyard or garden is not uniformly illuminated. Some areas recede while others become focal points, and this variation creates depth.
Residential interiors can borrow that principle without becoming dim or unsafe. Shelving can remain darker than the working surface below it, a plant can be softly backlit rather than fully illuminated from the front, and the far edge of a room can recede slightly while a reading zone becomes warmer and brighter.
Darkness should therefore be treated as part of the composition rather than automatically as a problem to remove.
Biophilic Design in the Kitchen
Kitchens present a different challenge from living rooms because hygiene, durability, heat, moisture and cleaning requirements place stronger demands on materials. A beautiful natural finish that works well on a bedroom wall may be unsuitable beside a sink or cooking zone.
Biophilic design in kitchens therefore depends less on adding large quantities of greenery and more on combining durable natural materials, daylight, views and a limited number of healthy living elements.
A kitchen facing a garden may already have a strong biophilic foundation. Keeping the sightline open from the main preparation area can make the exterior landscape part of routine activities such as cooking, washing dishes and preparing breakfast. Where glazing is limited, a small herb-growing zone near an appropriate light source can introduce living material while serving a practical function.
Choose Natural Materials for the Right Surfaces
Timber cabinetry can introduce warmth and visible grain, but the finish should suit the amount of handling and cleaning expected. Stone or durable engineered mineral surfaces may be better choices for heavily used countertops than softer materials that stain easily.
The strongest kitchen schemes usually balance tactile natural character with surfaces that can tolerate daily use. A timber island face can provide warmth while a more resilient worktop handles water, heat and food preparation. Natural stone can add variation where its maintenance requirements are understood.
Biophilic design should never make the kitchen harder to clean simply to preserve an aesthetic concept.
Use Edible Planting Carefully
Herbs can add scent, color and useful greenery, but they still require suitable light. A row of struggling herbs placed far from a window contributes very little to the room and becomes another maintenance task.
If adequate daylight exists, basil, mint, rosemary or other suitable herbs can create a pleasant connection between planting and cooking. In darker kitchens, dedicated grow lighting may be more realistic, although the lighting should be integrated deliberately rather than added as an afterthought.
The idea is strongest when the living element has a reason to be there.
Biophilic Dining Spaces
Dining areas are particularly suited to biophilic design because people remain seated for extended periods and often gather there at predictable times of day. A dining table positioned near a garden, courtyard or generous window can turn an ordinary meal into repeated contact with changing light and exterior activity.
The table itself can become one of the strongest material elements in the room. Timber with visible grain, stone with subtle variation or a tactile natural finish is experienced continuously because hands rest on the surface and people view it from close range.
Large centerpieces are not always necessary. A view beyond the table may already provide enough natural focus. Where the room lacks an exterior connection, a restrained arrangement of branches, seasonal foliage or living plants can introduce variation without interrupting conversation across the table.
Consider What People See When They Sit Down
The best view from the doorway is not always the most important view in a dining room. Sit in each chair and look outward. One position may face a beautiful window while another looks directly at storage, appliances or a blank partition.
Perfect symmetry is not required, but understanding these viewpoints can influence where artwork, planting and lighting are positioned. A plant may be more effective at the end of a sightline than in the center of the table, and a mirror may be used to borrow an exterior view rather than simply enlarge the room visually.
Designing from the seated position often reveals opportunities that a floor plan alone does not show.
Biophilic Entrances and Hallways
Entrances and circulation areas are often overlooked because people move through them quickly, yet they establish the first environmental impression of a home. A narrow hallway can feel disconnected and purely functional, or it can be designed to pull daylight, natural materials and a distant view deeper into the interior.
The most powerful intervention is often a visual destination. If the end of a hallway opens toward a courtyard, window or planted area, preserving that sightline can make the entire route feel more connected to nature.
Where natural light is limited, timber, textured plaster, stone and carefully layered artificial light can create a richer transition without requiring floor-standing plants that obstruct circulation.
Use the End of a Corridor as a Natural Focal Point
A single plant placed at the end of a long hallway can be more effective than several smaller plants positioned along the walls. The eye naturally moves toward the distant focal point, which gives the greenery greater visual influence while keeping the circulation path clear.
If the corridor terminates at a window, the window itself may be enough. Avoid blocking it with tall storage or visually heavy furniture simply because the area appears unused.
A strong distant focal point can make a narrow route feel more purposeful and less enclosed.
Biophilic Bathrooms Without the Tropical Cliche
Bathrooms are frequently styled with an abundance of tropical plants because humidity suggests that greenery will thrive automatically. In reality, humidity and usable light are separate conditions. A windowless bathroom may remain unsuitable for many plant species despite feeling warm and damp after a shower.
A more convincing biophilic bathroom begins with material and light. Stone, mineral plaster, textured tile, timber accents suited to wet conditions and filtered daylight can create a strong natural atmosphere even with very little planting.
Where plants are appropriate, select them according to actual light levels and keep their placement away from areas where they interfere with cleaning or become permanently wet.
Use Stone and Texture to Create Depth
Bathrooms often contain large areas of hard surface, which can become visually flat if every finish has the same texture and reflectivity. Combining honed stone, textured plaster, matte tile and timber can introduce variation without making the room busy.
Reflective surfaces should be controlled carefully. Mirrors are essential, but extensive glossy finishes can produce a highly polished effect that feels distant from the quieter material character associated with biophilic interiors.
A small number of tactile surfaces can make a bathroom feel much more grounded.
Biophilic Bedrooms Need Restraint
Bedrooms benefit from nature connection, but they also need visual calm. Filling the room with dense planting, dramatic textures and multiple feature materials can undermine the sense of rest that the space is meant to support.
A framed exterior view from the bed is often more valuable than a large collection of indoor plants. Natural linen, timber, wool and softer mineral finishes can create a tactile environment without requiring strong visual contrast.
The bedroom should also accommodate darkness when it is time to sleep. A biophilic emphasis on daylight does not mean sacrificing blackout capability where it is needed. Layered window treatments can provide strong daytime connection while still allowing effective light control at night.
Morning Light Can Be Designed Deliberately
If the room receives attractive morning light, consider how that light reaches the bed, floor and walls. A sheer layer can soften direct sun while allowing the changing brightness to remain perceptible.
In bedrooms with stronger afternoon exposure, shading becomes more important. Exterior screens, blinds or curtains may be needed to control heat while still preserving the sense of changing natural light.
The goal is to work with the orientation rather than forcing the same window solution onto every bedroom.
Biophilic Home Offices Should Support Attention
A home office presents a useful contradiction. Natural views can provide visual relief, yet a desk facing directly toward a bright window can create screen glare and make concentrated work difficult.
The solution is often an angled or side-facing relationship. Position the desk so a window sits within easy visual reach without occupying the exact line of sight behind the screen. This allows brief visual breaks toward the exterior while keeping the workstation functional.
A single plant near the edge of the working view can also introduce depth. It should remain far enough from the desk to prevent leaves, watering equipment and pots from occupying valuable work surface.
Create a View Beyond the Screen
When people spend hours looking at a monitor, the space immediately beyond it becomes important. A distant plant, window, artwork inspired by the local landscape or naturally textured wall can provide a secondary focal distance.
This is especially valuable in compact offices where the desk must face a wall. A shelf above the workstation can hold one or two natural objects, but the arrangement should remain simple enough that it does not compete constantly for attention.
The office should feel visually restorative without becoming distracting.
Biophilic Design During a Renovation
Renovation offers opportunities that decorating alone cannot provide. Window sizes can potentially change, circulation can be reorganized, courtyards can be opened visually and natural materials can be integrated into the architecture rather than applied later.
These decisions should be made early because the strongest biophilic interventions often depend on structure, services and orientation. Waiting until the final furnishing stage can reduce the concept to plants and accessories.
A renovation brief should therefore identify environmental priorities before finishes are selected.
Review Window Position Before Choosing Finishes
A larger window can transform the relationship between a room and the exterior, but size alone is not the only consideration. Height, sill level, orientation and what the opening actually frames are equally important.
A smaller window positioned to capture a mature tree may provide more meaningful visual value than a larger window facing a blank neighboring wall. Framing should therefore be considered as carefully as area.
Privacy, solar heat gain and glare must also be resolved before expanding glazing.
Look for Opportunities Between Rooms
Biophilic connection can travel through a home. A glazed internal door may allow daylight from one room to reach another. A partial opening can preserve a garden view across several spaces. A high-level window can introduce sky into a corridor while maintaining privacy.
These relationships can make an entire floor feel more connected without adding a natural feature to every room separately.
Integrate Planting Only Where Services Can Support It
Built-in planters should be coordinated with waterproofing, drainage, irrigation where needed, lighting and maintenance access. Large planting should also consider structural load and mature root volume.
This is why integrated greenery belongs in the architectural design process rather than being treated as oversized decoration.
Biophilic Design in a New Build
New construction provides even greater freedom because orientation, openings, courtyards and indoor-outdoor relationships can be considered from the beginning. The biggest opportunity is to design nature connection into the building envelope rather than relying on interior styling later.
Living spaces can be positioned toward the strongest views, bedrooms can receive appropriate morning or evening light, and courtyards can bring vegetation into the center of deeper floor plans.
The risk is assuming that more glazing automatically creates better biophilic design. Large expanses of glass can introduce excessive heat, glare and privacy problems when orientation and shading are ignored.
Frame Nature Rather Than Expose Everything
A carefully proportioned opening can create a more powerful view than a completely transparent wall. Framing gives the eye a clear composition and can hide less attractive surroundings.
This is particularly useful in urban settings where the exterior environment may contain a mixture of trees, buildings, roads and mechanical equipment. Architecture can select which portions of the outside world become part of the interior experience.
Use Courtyards to Bring Nature Into Deep Plans
Courtyards can provide daylight, air movement, planting and views to rooms that would otherwise face only interior walls. Even a small courtyard can become a visual anchor if several spaces look toward it.
Maintenance remains important. Plant species, drainage, irrigation and access should be designed according to the courtyard’s actual exposure rather than according to the appearance desired in renderings.
Material Authenticity Versus Material Practicality
Biophilic design often celebrates natural materials, yet material purity should not become an inflexible rule. Some locations require products that offer greater dimensional stability, moisture resistance or maintenance performance than untreated natural materials can provide.
A high-quality timber veneer can communicate genuine grain and warmth while using less solid wood. An engineered stone or porcelain surface may be more appropriate than porous natural stone in a demanding location. Natural-fiber fabrics may be blended where durability requires it.
The more useful question is whether the material expresses natural character honestly and performs well in its intended location.
Avoid Fake Natural Texture That Repeats Too Obviously
Some imitation materials reproduce the same grain or stone pattern repeatedly across a large surface. The repetition can make the finish look artificial even if the color is convincing.
Where an alternative material is needed for practical reasons, look for products with sufficient pattern variation, realistic texture and careful installation planning. Rotating repeated modules and avoiding obvious identical sequences can improve the result considerably.
Material authenticity therefore involves visual intelligence as well as material origin.
How to Layer Biophilic Materials Without Making the Room Busy
A room can contain several natural materials without becoming visually chaotic when one or two dominate and the rest support them. For example, warm oak may provide the main visual identity while limestone forms a quieter background and linen introduces softness.
Problems arise when every material is equally expressive. Strong marble veining, heavily figured timber, textured plaster, woven furniture and patterned stone can all be attractive individually, but combined without hierarchy they may compete.
Choose a primary material, a secondary material and quieter supporting surfaces. The exact number is less important than ensuring the eye has somewhere to rest.
Repeat Materials Across the Room
Repeating the same timber species in cabinetry, a chair frame and smaller details can create continuity. The material does not need to appear everywhere, but repetition helps separate intentional design from an unrelated collection of natural finishes.
The same principle applies to stone, metals and textiles. Consistency allows variation in texture without making the palette feel random.
Seasonal Biophilic Design
Nature changes throughout the year, and interiors can respond without requiring a complete redesign. Seasonal daylight shifts, exterior planting changes and different weather patterns can alter which parts of a room feel most attractive.
Furniture can sometimes move slightly according to season. A chair near a sunny window may be desirable during cooler months and less comfortable during periods of strong heat. Curtains may remain more open in one season and more filtered in another.
Planting can also change. Some specimens may need to move closer to light during darker months, while others may need protection from stronger direct sun.
Let the Exterior Landscape Change the Interior
A deciduous tree outside a window may provide dense summer shade and reveal more sky in winter. Flowers, rain, changing foliage and seasonal color all alter the interior view without any decorating effort.
Designing the room so these changes remain visible gives the space an evolving quality that fixed accessories cannot reproduce.
How to Measure Whether a Biophilic Intervention Is Worth It
Homeowners often evaluate design changes by asking whether they look better, but biophilic interventions can also be judged by how often they influence daily experience.
After changing furniture orientation, notice whether people use the repositioned seat more often. After clearing a window, observe whether curtains remain open longer. After adding planting, consider whether it remains healthy and whether people actually notice it from the main activity zones.
These observations provide a simple feedback system.
Ask Four Practical Questions
Can I experience it from where I normally spend time?
If the feature is only visible from the doorway, its impact may be limited.
Does it improve the room without creating another problem?
A large plant that blocks circulation or a window that creates severe glare may require adjustment.
Can I maintain it realistically?
A design that depends on care nobody wants to provide will deteriorate.
Would I still value this intervention if the trend disappeared?
This question helps distinguish lasting environmental improvements from short-lived styling.
Biophilic Design Decisions That Often Give the Highest Return
Some interventions repeatedly offer strong experiential value because they affect large portions of daily life. Improving the view from a frequently used seat, preserving daylight, creating a comfortable connection to an outdoor area and introducing tactile natural materials can influence a room continuously.
By comparison, small decorative changes may be attractive but affect a much smaller part of the experience.
This suggests a useful investment principle: spend first on relationships between people and space, then on surfaces and objects.
High-Impact, Low-Complexity Changes
Moving furniture, clearing sightlines, improving curtains, consolidating existing plants and introducing one meaningful natural material can produce substantial improvement without construction.
High-Impact, Higher-Complexity Changes
New windows, skylights, courtyards, structural openings and integrated planting can transform a home but require much more careful planning.
The complexity is worthwhile when the environmental relationship is strong enough to justify the cost and maintenance.
What Biophilic Design Should Avoid Becoming
Biophilic design loses much of its usefulness when it becomes a visual formula. A sage wall, rattan chair and collection of plants may produce a recognizable aesthetic, but the same combination repeated across unrelated homes ignores climate, orientation, architecture and lifestyle.
It can also become overly wellness-focused when ordinary design decisions are described with exaggerated therapeutic language. Natural connection may contribute positively to the experience of a space, but interior design should not be presented as medical treatment or a guaranteed solution to stress, sleep problems or health conditions.
The strongest argument for biophilic design is already compelling without exaggeration: homes can be more responsive to daylight, landscape, material character, living systems and the way people actually use space.
A Biophilic Home Should Still Feel Like Your Home
The final room should reflect the occupants rather than a design label. A person who loves deep color should not feel forced into pale beige simply because natural materials are involved. Someone who prefers contemporary polished interiors does not need rustic timber everywhere. A collector should not eliminate meaningful objects simply to achieve visual minimalism.
Biophilic principles can sit underneath many different personal styles.
A richly decorated home may use strong garden views and layered natural materials. A minimalist apartment may use one tree, a limestone floor and changing daylight. A Neo Deco room can retain its polished geometry while incorporating an exterior landscape, and a Japandi minimalist interior can deepen its existing material restraint through stronger daylight and living views.
The objective is environmental connection, not aesthetic conformity.
The Questions That Matter Before the Final Styling
Before purchasing accessories, walk through the home at several times of day. Morning, afternoon and evening can reveal completely different qualities. A room that seems dark at noon may receive beautiful evening light, while a window that looks perfect in a photograph may produce uncomfortable glare at another hour.
Sit in the main positions rather than inspecting the room only while standing. Look from the bed, sofa, dining chair, desk and kitchen work surface. These are the views that matter most because they are experienced repeatedly.
Then ask what nature is already doing in the room.
Is the light changing?
Can you see sky, trees or weather?
Do materials show grain or variation?
Can air move appropriately?
Is there somewhere comfortable to pause near a natural feature?
Are the plants healthy?
Does the room still function well?
The answers provide a much stronger design brief than a shopping list.
A Final Biophilic Design Checklist for Homeowners
Before considering the room complete, review the following areas together rather than evaluating each feature in isolation.
Daylight: Natural light reaches important activity zones without creating unacceptable glare or heat.
Views: At least some frequently used positions have access to sky, vegetation, landscape or another meaningful exterior reference where possible.
Furniture orientation: Seating and work areas acknowledge the best environmental features rather than turning away from them automatically.
Vegetation: Plants are selected according to real light and maintenance conditions and have enough room to grow.
Materials: Natural or nature-referencing finishes provide tactile variation while remaining suitable for their location.
Circulation: Planting and furniture do not obstruct normal movement through the room.
Lighting after dark: Artificial lighting preserves depth and material character rather than flattening the entire room.
Maintenance: Watering, drainage, cleaning and material care can be performed realistically.
Climate: Shading, ventilation, humidity and thermal comfort have been considered alongside visual connection.
Personal character: The room still reflects the people living there rather than resembling a generic interpretation of biophilic design.
A room does not need a perfect score in every category. Existing architecture may place unavoidable limits on daylight, views or ventilation. The purpose of the checklist is to reveal where the strongest opportunities remain and prevent decorative greenery from masking more fundamental design issues.
Biophilic Interior Design Is Ultimately About Repeated Experience
The most valuable feature in a biophilic home may not be the one that attracts the most attention in photographs. It may be the window beside the breakfast table that reveals changing weather, the timber handrail touched every day, the tree seen from a favorite chair or the patch of afternoon light that moves gradually across a stone floor.
Those moments become meaningful because they repeat.
This is why biophilic design should be evaluated over time. The room needs to work on an ordinary Tuesday morning, during a humid afternoon, after the plants have grown, when the curtains are partly closed and when the household is using the space rather than preparing it for a photograph.
If the connection to nature remains present through those normal conditions, the design has moved beyond styling and become part of the architecture of everyday life.
Biophilic Design Myths That Can Lead to Poor Decisions
Biophilic design has become visually recognizable enough that several shortcuts are now mistaken for the underlying idea. Green paint, botanical wallpaper, rattan furniture and clusters of houseplants can all contribute to a nature-inspired interior, yet none of them automatically establishes a strong relationship between the occupant and the natural environment. The distinction matters because homeowners can spend a substantial amount of money reproducing the appearance of biophilic design while overlooking the parts of the room that influence daily experience more deeply.
A useful way to separate principle from styling is to ask whether the design decision changes how someone experiences light, landscape, living systems, natural material variation or spatial connection. If it does, the intervention is probably contributing something meaningful. If it merely resembles an image associated with nature, its value may be primarily decorative.
This does not make decorative choices unimportant. A beautiful room still needs composition, color and personality. The problem begins when styling is used as a substitute for solving the environmental relationships that the room actually lacks.
Myth: Every Biophilic Room Needs a Lot of Green
Green is an obvious botanical color, but nature contains far more than green. Stone landscapes, dry grasses, bark, water, sand, clay, cloudy skies and weathered timber all belong to natural environments and can influence an interior palette convincingly.
A desert-inspired home may use terracotta, mineral beige, pale stone and muted gray-green. A coastal interior may rely on weathered timber, limestone, blue-gray and linen. A woodland-facing home might use deeper greens and walnut because those tones connect naturally with what is visible outside.
The most convincing palette often begins with the actual environment surrounding the home rather than a predefined collection of “biophilic colors.”
Myth: More Plants Always Mean Better Biophilic Design
Adding plants can improve a room quickly, but there is a point where additional greenery stops strengthening the experience and begins competing for space, daylight and maintenance attention.
A crowded window covered with small pots may reduce the exterior view the plants were supposed to complement. Large leaves can obstruct circulation, and poorly positioned containers can make cleaning difficult. Plants that receive inadequate light may decline slowly, creating exactly the opposite impression of healthy living connection.
A smaller number of well-positioned specimens can establish stronger hierarchy. One tall plant may provide architectural height, while a lower group near a window extends exterior greenery inward. The surrounding negative space allows both the plants and the architecture to remain legible.
Myth: Natural Materials Must Be Expensive
Material quality matters, but biophilic design does not require every surface to be solid walnut, handmade stone or premium wool. Strategic use usually produces better results than applying costly natural materials indiscriminately.
A timber veneer can provide genuine grain across cabinetry while using material efficiently. Natural linen cushions may introduce tactile softness without replacing an entire sofa. A relatively small area of distinctive stone can become a focal surface while more economical finishes remain quiet around it.
Budget should therefore be concentrated where the material will be seen, touched or experienced repeatedly. The most expensive finish hidden in a low-impact location rarely delivers the strongest experiential return.
Myth: Artificial Plants Make a Room Equally Biophilic
Artificial foliage can soften a difficult corner and provide color where real vegetation cannot survive. It can be useful decor, especially in inaccessible areas. What it cannot provide is growth, seasonal response, movement, scent or the subtle irregularity of a living organism.
This does not mean artificial plants must be banned. It means they should be classified correctly. If a dark internal hallway cannot support a live plant, an artificial one may still improve the composition, while the stronger biophilic work in that area comes from material texture, borrowed daylight, natural imagery or a sightline toward a brighter room.
The distinction helps prevent unrealistic expectations about what decorative imitation can accomplish.
Biophilic Design Before and After – What Actually Changes
A useful before-and-after comparison should show more than different furniture and additional greenery. The important change is usually how the room relates to the person using it.
Consider a typical living room with a sofa facing a television, heavy curtains, several small decorative plants and a large cabinet covering part of the window. The room may contain natural colors and timber furniture, yet most daily attention remains directed inward.
The biophilic improvement might begin by moving the cabinet away from the glazing and rotating the seating slightly. Sheer curtains preserve privacy while exposing daylight. The scattered plants are consolidated into a stronger group near suitable light, and one chair is positioned where the exterior canopy becomes visible. The room may contain fewer objects afterward, yet the relationship with nature becomes stronger.
Before: Nature Is Present but Peripheral
In many homes, natural elements exist around the edges. Plants occupy corners, daylight appears behind closed curtains and outdoor views are visible only while walking past the window.
The central furniture arrangement may have developed around television placement, electrical outlets or the easiest location for a sofa. These practical constraints are understandable, but they sometimes allow the strongest environmental features to become secondary.
After: Nature Becomes Part of the Main Activity
The improved version does not need to remove the television or abandon practical furniture. It simply gives environmental features a more equal role.
A media wall can coexist with a side-facing garden view. The sofa can support conversation while still allowing people to see exterior greenery. A large plant can occupy a visually important junction rather than a leftover corner.
This is a much more realistic model for residential biophilic design because homes must support everyday technology, storage and routines alongside natural connection.
How Window Orientation Changes the Strategy
Two rooms with identical furniture and finishes can require very different biophilic decisions because their windows face different directions. Orientation affects the intensity, duration and timing of daylight, which in turn influences glare, heat, plant selection and where furniture feels comfortable.
Understanding orientation helps homeowners avoid copying an attractive room that receives completely different light.
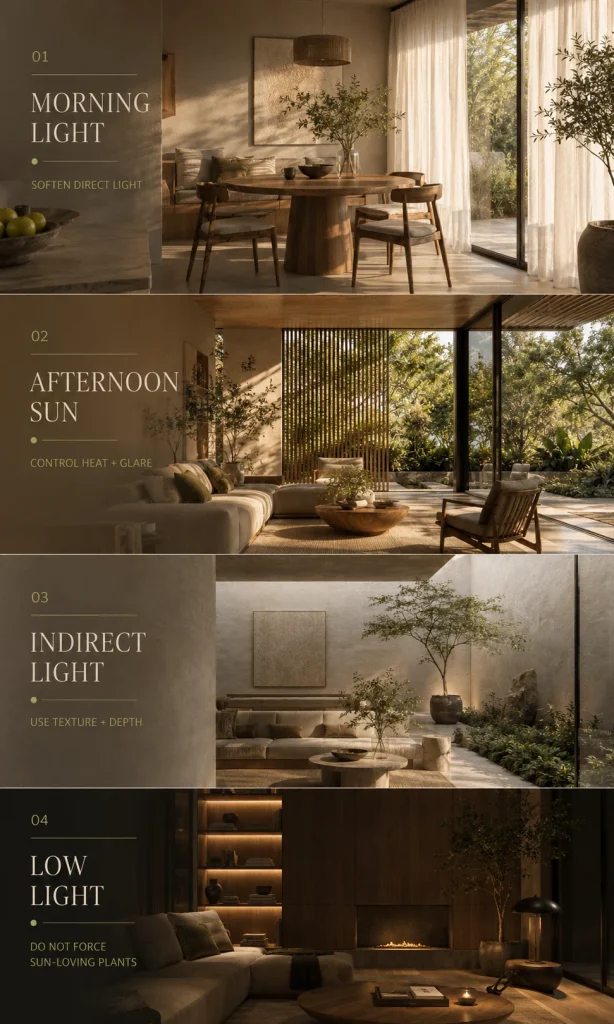
Morning-Facing Rooms
Rooms receiving stronger morning light can feel particularly pleasant for bedrooms, breakfast areas and home offices used early in the day. The light is often directional enough to create visible variation without producing the strongest late-day heat.
Sheer curtains can soften direct brightness while maintaining the sense of morning change. Plants should still be selected according to the actual intensity reaching their location rather than simply being described as “near a window.”
A breakfast table positioned to benefit from morning light can become a highly effective biophilic intervention because the connection is experienced repeatedly at the same time each day.
Strong Afternoon Exposure
Afternoon sun can be dramatic and visually beautiful, yet it may introduce greater heat and glare. Large unshaded glazing should therefore be treated with more care.
Furniture can be positioned slightly farther from the glass, exterior shading can reduce direct heat and layered window treatments can preserve the view while controlling intensity. Plants exposed to strong afternoon sun should also be chosen accordingly.
The objective is to enjoy the changing light without turning the room into an uncomfortable environment during the hottest part of the day.
Rooms With Predominantly Indirect Light
Some rooms receive limited direct sun but still have excellent ambient daylight. These spaces can support a calm biophilic atmosphere through softer planting, timber, stone and exterior views.
Indirect light often produces less dramatic shadow movement, so texture becomes particularly important. Plaster, linen, wood grain and woven surfaces can help the room retain depth even when the light is diffuse.
Internal Rooms With No Exterior Window
A windowless space needs a different solution entirely. Attempting to disguise it as a bright garden room can feel artificial.
Instead, focus on material richness, layered lighting, visual connection to adjacent naturally lit spaces and carefully selected imagery or vegetation where artificial grow lighting is appropriate. Glass partitions, borrowed light or high-level openings may become valuable during renovation.
Biophilic design should acknowledge the limitations of the architecture rather than pretending those limitations do not exist.
Designing the Transition Between Indoors and Outdoors
Some of the strongest biophilic moments happen at boundaries rather than entirely inside or outside. A balcony door, veranda, courtyard edge or garden-facing threshold can make the transition between environments feel gradual rather than abrupt.
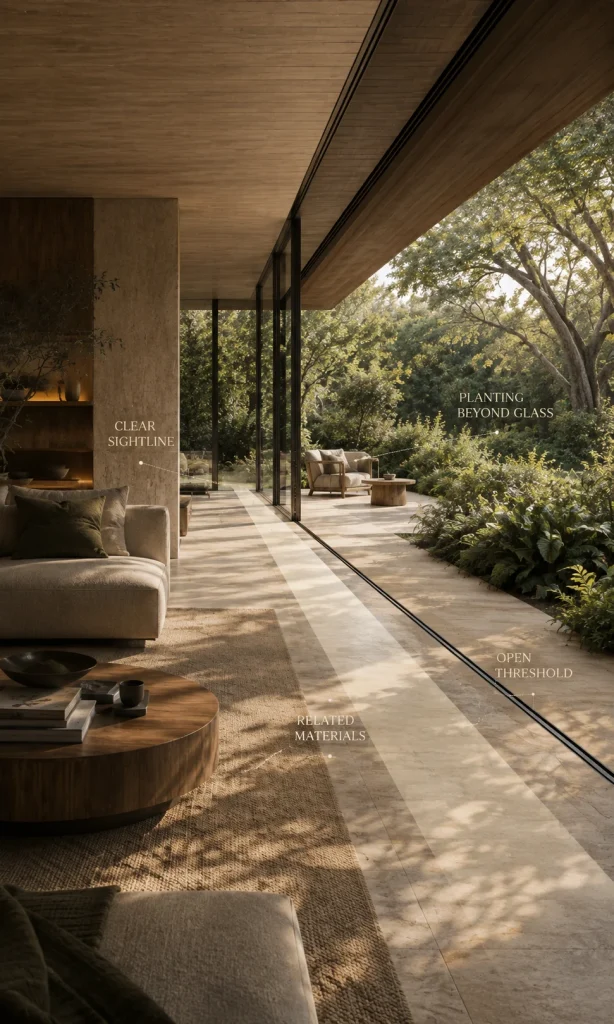
This is particularly powerful where materials, floor levels, planting and sightlines continue across the boundary.
A stone floor inside might relate visually to paving outside. Timber elements may repeat in a covered terrace. Planting immediately beyond glazing can sit within the interior field of view even when the doors remain closed.
Continue the Visual Language Across the Threshold
Using related materials indoors and outdoors can make the two spaces feel connected, although they do not need to be identical. Exterior finishes must still suit weather exposure, slip resistance and maintenance.
A pale interior limestone might transition to an exterior porcelain or stone product with similar color but greater outdoor performance. Timber tones can repeat through furniture, ceiling details or screens without requiring the same product everywhere.
This approach creates continuity while respecting different technical requirements.
Avoid Blocking the Threshold With Furniture
Large sofas, high cabinets and densely planted indoor zones can weaken an otherwise excellent garden connection if they occupy the direct route or sightline to the exterior.
Keep the threshold visually clear where possible. Low furniture can preserve views while still defining the interior seating zone.
The sense of openness often depends more on this clear relationship than on the physical size of the doorway.
Use Exterior Planting as Part of the Interior Composition
Garden planting visible through glazing should be considered from inside as well as from the landscape. A beautifully shaped tree positioned within the primary living-room sightline can influence the interior more strongly than several indoor plants.
This creates an opportunity for interior and landscape design to work together. Exterior vegetation can provide privacy, seasonal change, shade and a focal point simultaneously.
The glass becomes a frame rather than merely a building envelope.
Biophilic Design and Privacy
Large windows and strong outdoor relationships can create tension with privacy, particularly in apartments and dense urban neighborhoods. Covering the glazing permanently solves privacy while removing much of the natural connection that made the opening valuable.
A better strategy separates privacy from complete visual closure.
Sheer curtains can diffuse views during the day, exterior planting can screen neighboring windows, and architectural screens can filter visibility while preserving light. Window films may be useful in selected areas, although extensive opaque treatment can reduce both views and daylight.
Use Planting to Filter Rather Than Block
Exterior vegetation can create a layered privacy screen while still allowing glimpses of sky and movement. A small balcony may use taller planting near the most exposed edge while leaving other portions more open.
Interior plants can contribute as well, although they should not be packed directly across the glazing until the original view disappears.
Filtering is generally more effective than creating another solid wall.
Think About Privacy From the Seated Position
Privacy concerns often change according to viewpoint. A neighboring building visible while standing may disappear from view when seated, while a lower window may expose a sofa more than expected.
Evaluate privacy from the bed, desk and seating areas before specifying permanent screening. This can allow more of the window to remain open while protecting the positions that actually need it.
Biophilic Design for Open-Plan Homes
Open-plan interiors can benefit from natural elements because planting, material changes and light can define zones without requiring solid partitions. The challenge is preventing the large space from feeling visually uncontrolled.
A substantial planter may help separate dining and living areas. A change from stone to timber flooring can indicate another functional zone. A tree positioned near the center can create a natural landmark around which circulation moves.
These interventions can provide structure while preserving the openness that made the plan desirable.
Use Vegetation as a Soft Boundary
Tall planting can screen part of a workspace from a living room without blocking daylight completely. Low planters can define circulation while maintaining sightlines.
The planting should still have enough space and light to remain healthy. Using vegetation as architecture works only when horticultural requirements and interior planning are considered together.
Repeat Materials to Hold the Space Together
Open-plan rooms often contain several functions, which can encourage too many finishes. Repeating the same timber, stone or textile family across different zones creates continuity.
A dining table may echo kitchen cabinetry, while the same stone appears in a fireplace surround. Natural materials can therefore organize the interior rather than simply decorate it.
What to Specify for a Durable Biophilic Interior
A specification should consider what a material will look like after years of use, not just on installation day. Natural materials frequently change, and this aging can be beautiful when anticipated properly.
Timber finishes should suit the level of moisture, sunlight and handling they will receive. Stone should be chosen according to porosity and expected staining. Natural fibers should respond to cleaning requirements and household use.
Timber
Look for grain and variation appropriate to the scale of the surface. Large wall panels can reveal repeated veneer sequencing more clearly than a small furniture piece, so the layout should be considered carefully.
In areas exposed to strong sunlight, understand how the timber species and finish may change color over time.
Stone
Natural stone can introduce extraordinary depth because every piece varies. That variation should be reviewed before installation, especially where several slabs meet across a large surface.
Highly porous stone may require sealing and greater maintenance. The natural character should be balanced against the performance expected from the location.
Natural Textiles
Linen, wool and other natural fibers introduce softness and tactile contrast. Upholstery specifications should still consider abrasion resistance, staining, pets and cleaning.
Blended fabrics may sometimes provide a better practical solution while retaining much of the desired appearance and feel.
Plaster and Mineral Finishes
Lime-based, clay and mineral-style finishes can create subtle movement across walls because they respond to light differently from uniform paint.
Application quality matters greatly. A surface intended to feel softly varied can appear unfinished if texture and detailing are not controlled.
Budget Mistakes That Can Make Biophilic Design More Expensive
One of the most common budget mistakes is investing in the visible symbol before fixing the underlying condition. A homeowner may purchase an expensive mature tree before confirming that the intended location provides suitable light, or commission a living wall before resolving irrigation and access.
The initial installation cost is only one part of the decision. Replacement plants, specialist maintenance, damaged finishes and unused features can make a poorly planned intervention much more expensive over time.
Buying Large Plants Before Measuring the Space
A plant can look dramatically smaller in a nursery or showroom than it does inside a residential room. Measure ceiling height, available width, pot dimensions and circulation before purchasing.
Remember that the plant should have room to grow. Selecting a specimen that already fills the entire available volume creates an immediate future problem.
Spending on Decorative Greenery While Blocking the View
A beautiful outdoor view is already a substantial natural asset. Spending heavily on indoor greenery while leaving furniture or window treatments in front of that view is rarely the strongest use of budget.
Free the existing connection first.
Choosing Difficult Materials for High-Wear Areas
An expensive natural material becomes poor value if the household is constantly worried about damaging it. Understand staining, scratching, moisture and maintenance before making the selection.
Biophilic design should encourage people to interact with materials rather than making them afraid to use the room.
A Decision Matrix for Choosing Your First Biophilic Upgrade
| If your room currently has… | First priority | Second priority | Lower priority |
|---|---|---|---|
| Excellent garden view but poor furniture orientation | Turn key seating toward the view | Reduce window obstruction | Add more indoor plants |
| Good daylight but visually flat finishes | Add tactile timber, stone or natural textiles | Introduce one strong plant | Botanical accessories |
| Many plants but weak daylight | Improve plant positioning and available light | Simplify the plant collection | Buy additional species |
| Limited floor area | Use window and balcony connections | Choose one vertical focal plant | Multiple floor planters |
| Little exterior greenery | Introduce healthy indoor vegetation | Strengthen natural materials | Add nature-derived artwork |
| Attractive balcony | Extend the interior sightline toward it | Improve balcony planting | Add unrelated indoor greenery |
| Strong afternoon heat | Improve shading and glare control | Preserve filtered views | Increase glazing |
| Low maintenance tolerance | Emphasize daylight and exterior views | Use durable natural materials | Complex living systems |
| Strong minimalist aesthetic | Select one dominant natural gesture | Add subtle texture variation | Scatter many small objects |
| Decorative maximalist interior | Consolidate planting into clear zones | Repeat natural materials | Add more competing patterns |
This matrix should be used as a starting point rather than a scoring system. The strongest intervention depends on the architecture, climate, household behavior and existing natural assets. Its purpose is to prevent every homeowner from receiving the same recommendation.
What a Professional Designer Should Notice That a Mood Board May Miss
Mood boards are valuable for identifying color, material and atmosphere, but they cannot show how a room behaves during the day. A professional design review should consider conditions that remain invisible in a static collection of reference images.
The designer should notice how the sun moves, which windows provide meaningful views, where privacy becomes difficult, whether plants have realistic growing conditions, how circulation changes when vegetation is introduced and which natural materials are appropriate for the household.
These observations can completely change the final design while preserving the original visual intention.
A Beautiful Image May Hide an Impractical Condition
A photographed living wall may have specialist maintenance behind the scenes. An indoor tree may sit beneath a skylight that is not visible in the image. A pale natural stone floor may belong to a household with different maintenance expectations.
Reference imagery should therefore be treated as inspiration rather than specification.
The useful professional question is always: what conditions made this result possible, and do those conditions exist here?
How to Build a Biophilic Design Brief Before Renovation
Before discussing furniture or colors, document the environmental characteristics of the home. Record which rooms receive morning or afternoon sun, where the strongest exterior views occur, which areas feel too exposed, where airflow is useful and where the existing architecture feels disconnected from outside.
Then describe household behavior.
Who works from home?
Where does the family gather?
Which chair is used most frequently?
Are windows usually left open or kept closed because of climate, noise or air quality?
How much plant care is realistic?
This information creates a much more useful design brief than requesting a particular number of plants or specifying a green palette.
Environmental Priorities
Identify which natural experiences matter most. One homeowner may value garden views, another may care strongly about daylight, while someone living in a dense city may prioritize material warmth and a calm planted balcony.
These priorities should influence where the budget is concentrated.
Functional Priorities
The room still needs to support cooking, sleeping, working, storage, entertaining and circulation. Biophilic features should reinforce these functions rather than compete with them.
Maintenance Priorities
Determine how much upkeep the household is genuinely willing to perform. This one decision can determine whether integrated planting, a living wall, a few large plants or mainly architectural nature connections are appropriate.
When Biophilic Design Should Remain Subtle
A room does not need an obvious indoor tree, living wall or dramatic garden opening to succeed. Some of the most convincing interiors use quieter environmental relationships that become apparent gradually.
A narrow view of sky above neighboring buildings can provide daily awareness of weather. Morning light hitting a textured plaster wall can change the atmosphere for an hour. A timber table can reveal new wear and patina over many years.
These quieter experiences are valuable precisely because they become part of normal life rather than demanding constant visual attention.
The result may never be immediately labeled “biophilic” by a visitor, yet it can still apply the principles more effectively than a room designed around obvious botanical symbolism.
The Strongest Biophilic Design Usually Begins With Subtraction
Before adding vegetation, materials or decorative references, remove whatever prevents the existing environmental qualities from being experienced.
Move the cabinet blocking the window.
Reduce the number of small objects competing with the garden view.
Open the curtain.
Clear the circulation path beside the balcony.
Remove plants that cannot survive their current location.
Reposition the chair that turns away from the best light.
These changes can expose natural value the home already possesses.
Only after that should the design ask what is genuinely missing.
A successful biophilic interior therefore does not necessarily contain more. It contains a clearer relationship between the things that matter.
What the Finished Biophilic Home Should Feel Like
The finished home should not require an explanation before its design makes sense. People should naturally gravitate toward the comfortable window seat, notice the landscape beyond the dining table, experience changing daylight and encounter materials that feel appropriate to touch.
Plants should appear healthy because they occupy conditions that support them. Views should feel intentional rather than accidental. The interior should remain functional when curtains close, seasons change and ordinary household objects return.
This is the point where biophilic design stops being a visual theme and becomes a way of organizing the home.
A photograph may capture the plants and materials, but the stronger achievement is what happens between photographs: the changing light, growing vegetation, exterior weather, material aging and repeated daily moments that keep connecting the occupant with the environment around the building.
Biophilic Design by Design Goal
Homeowners often approach biophilic design through a style reference, yet the more useful starting point is the result they want the room to achieve. Someone trying to make a dark apartment feel less enclosed needs a different strategy from a homeowner whose large glass living room already has excellent landscape views but feels visually cold. The design vocabulary may overlap, but the priorities should not.
Thinking in terms of design goals also helps prevent unnecessary purchasing. A room that already has strong daylight may gain very little from another decorative lamp, while repositioning seating could allow the existing light and view to influence several hours of daily use. A room with abundant greenery outside may need very little indoor planting if the architecture already frames that vegetation successfully.
If the Goal Is to Make the Room Feel Calmer
Begin with visual hierarchy rather than plant quantity. Identify one or two natural focal points and give them enough surrounding space to remain legible. A substantial plant beside a window, a framed view or a distinctive timber surface usually has more calming visual presence when it is not competing with dozens of equally assertive objects.
Material transitions should also remain coherent. A room can contain stone, timber, linen and greenery without every surface needing an obvious texture. Quiet plaster, simple upholstery and restrained cabinetry can provide visual pauses between more expressive natural elements.
Lighting becomes particularly important in the evening. A room that feels calm in daylight can lose that quality if every ceiling light is switched on at the same intensity. Localized lighting around seating, shelving and textured materials usually preserves depth more effectively.
If the Goal Is to Make a Small Room Feel More Open
Protect the longest sightline first. Furniture, storage and planting should avoid interrupting the visual route toward a window, balcony or brighter adjacent room wherever possible.
Low furniture often helps because it preserves more of the window and allows daylight to travel across the room. One tall but slender plant can introduce vegetation without consuming the same visual width as several bulky floor planters.
The exterior can also become part of the perceived room. Balcony planting positioned within the main interior sightline visually extends greenery beyond the physical floor area. This is particularly effective in apartments where adding more indoor objects would make the space feel smaller.
If the Goal Is to Make a Modern Room Feel Less Cold
The problem may have very little to do with color. Highly polished surfaces, uniform lighting and repeated hard edges can create a visually controlled interior that lacks tactile variation.
Natural timber, woven fabric, linen, wool, hand-finished plaster and stone with visible variation can introduce irregularity without compromising the contemporary character. Curved furniture or planting can soften rigid architectural geometry selectively rather than changing the entire design language.
Warmth usually comes from the relationship between materials rather than from covering every surface in beige. Dark stone beside oak, charcoal metal beside greenery or a deep wall color behind pale natural materials can retain sophistication while making the space feel more grounded.
If the Goal Is to Strengthen Indoor-Outdoor Living
Start at the threshold. The floor level, door opening, view, exterior furniture and planting immediately beyond the glazing influence whether the two zones read as related spaces.
Related colors and materials can strengthen continuity, although interior and exterior products must still be selected for their different technical conditions. The exterior material may need greater slip resistance and weather durability even if it visually echoes the interior.
The transition should also remain easy to use. If people need to move furniture, navigate dense planting or step around objects every time they access the balcony or garden, the connection will eventually be used less frequently.
A Biophilic Design Strategy by Existing Room Condition
| Existing room condition | First biophilic move | Why it matters | Avoid starting with |
|---|---|---|---|
| Bright room with strong garden view | Reorient key furniture toward the view | The strongest natural asset already exists and should influence daily activity | Large quantities of additional indoor plants |
| Bright but visually sterile room | Introduce tactile timber, stone or natural fiber | Material variation can add depth without reducing floor space | Green accessories used as a shortcut |
| Dark compact apartment | Protect available daylight and improve reflected light | Weak natural light limits both visual openness and plant options | High-maintenance plants that require stronger light |
| Room with many plants but little hierarchy | Consolidate planting into clearer zones | Grouping improves composition and often simplifies care | Adding more small pots |
| Large room that feels exposed | Create sheltered seating with planting, furniture or ceiling definition | A stronger sense of refuge can make open spaces more comfortable | Filling the center with decorative objects |
| Rental with limited renovation options | Use movable planting, rugs, curtains and furniture orientation | The environmental relationship can improve without permanent work | Complex fixed installations |
The table is intentionally organized around existing conditions because biophilic design should solve what the room actually lacks. Starting from a standard shopping list tends to produce similar-looking interiors regardless of orientation, climate, view or lifestyle.
How to Create Visual Depth With Nature
Visual depth is an overlooked part of biophilic design. A room can contain natural materials and plants yet still feel flat if everything occupies approximately the same visual plane. Layering foreground, middle-ground and distant elements makes the space feel more expansive and gives the eye several distances at which to rest.
A simple living room might use nearby foliage at one edge of the composition, a sofa and material feature in the middle, and exterior trees beyond the glazing. The eye travels through these layers rather than stopping at a single interior wall.
Foreground Elements
Foreground elements should usually remain partial rather than blocking the entire view. A few leaves entering the edge of a sightline, the corner of a timber screen or a textured piece of furniture can create depth without becoming an obstacle.
This technique is particularly effective beside windows. A plant positioned slightly to one side of the glazing creates a layered transition from interior vegetation to the outdoor landscape.
Middle-Ground Elements
The middle ground contains the main activity of the room: seating, tables, work surfaces or circulation. Natural materials and planting in this zone should support function first.
A substantial planter can define one edge of a seating group. A timber table can become a strong material anchor. The middle ground should remain clear enough that the distant view does not disappear behind excessive objects.
Distant Elements
The distant layer may be a garden, balcony, courtyard, sky view or brighter adjoining space. Preserving this depth can make a surprisingly large difference in apartments and narrow rooms.
High furniture placed directly across a distant sightline compresses the visual experience. Lowering or relocating that object can allow the eye to travel farther even though the dimensions of the room remain unchanged.
Biophilic Design Through Pattern Without Literal Leaves
Nature-inspired pattern does not need to mean leaf-print wallpaper. Repetition, branching, irregular geometry, layered scales and subtle variation can reference natural systems in more sophisticated ways.
Veined stone already contains an organic pattern. Timber grain creates another. Woven textiles introduce smaller repeated structures, while screens or joinery can use geometric patterns that avoid perfect mechanical repetition.
The important distinction is restraint. If the floor, wall, upholstery and curtains all contain competing organic patterns, the room may become visually restless.
Let Material Pattern Do More of the Work
A beautifully figured timber panel can function almost like artwork. Stone with naturally occurring movement may become the dominant pattern in a kitchen or bathroom.
When a natural material already provides strong variation, adjacent surfaces can remain quieter. This preserves hierarchy and makes the material feel intentional rather than simply expensive.
Use Botanical Motifs Selectively
Botanical textiles or wallpaper can still work beautifully, especially when they relate to the overall character of the home. The strongest examples usually support real natural connections instead of substituting for them.
A botanical wallcovering beside a window overlooking vegetation can reinforce the transition. The same wallpaper in a dark room with no other nature connection may function primarily as decoration, which is perfectly acceptable as long as the distinction remains clear.
Biophilic Design and the Ceiling
The ceiling is frequently ignored in residential biophilic design, yet it occupies a large portion of the visual field and can influence enclosure, rhythm and material warmth. Timber slats, exposed structure, skylights or carefully controlled ceiling geometry can contribute without taking any floor space.
A timber ceiling can create a strong sense of shelter in an otherwise open living area. Slatted treatments can introduce rhythm while concealing acoustic material or services. Skylights can provide changing daylight where conventional windows cannot.
The ceiling should still relate to the proportions of the room. Heavy timber treatment across a low ceiling may make a compact interior feel oppressive, while a more restrained strip or localized feature can achieve a similar material effect.
Use Ceiling Height to Create Refuge
A lower ceiling above a dining nook or reading zone can make that area feel more sheltered when adjacent space remains higher and more open. The contrast between compression and expansion can be more spatially interesting than using one ceiling height everywhere.
This technique is particularly effective in large open-plan homes because it defines activity zones without introducing walls.
Skylights Need More Than Visual Appeal
A skylight can dramatically strengthen daylight and sky connection, but orientation, heat, glare, waterproofing and cleaning should be considered early.
The strongest design is not automatically the largest skylight. A carefully positioned opening that tracks changing light across a wall or illuminates an indoor tree may have more character than a uniformly bright ceiling.
Biophilic Design and Staircases
Staircases can become important biophilic transition spaces because movement through different levels naturally changes viewpoint. A stair beside tall glazing, an indoor tree extending through several floors or a view toward a courtyard can make circulation itself part of the nature connection.
Natural timber handrails are particularly valuable because they create repeated tactile contact. The material is not merely observed; it is touched every time someone moves between floors.
Planting around staircases requires caution, however. Leaves should not narrow usable width or obstruct handrails, and planters should not create trip hazards at landings.
Use Vertical Space for Planting
Double-height voids can accommodate taller specimens that would overwhelm an ordinary room. Where growing conditions support it, one tree can visually connect several levels and provide a stronger architectural gesture than separate plants scattered across each floor.
Maintenance access becomes more important as height increases. Pruning, lighting and plant replacement should be possible without creating an impractical long-term burden.
How Biophilic Design Can Support Aging in Place
A home designed for long-term use should consider mobility, visibility, maintenance and safety alongside atmosphere. Biophilic features can remain valuable as occupants age, but certain design decisions should become simpler and easier to manage.
Clear views toward gardens, good daylight and comfortable seating near windows can provide nature connection without requiring physical access to outdoor areas every time. Low-maintenance planting can keep living elements present while reducing the burden of frequent care.
Circulation should remain unobstructed. Large pots should not narrow pathways, and trailing plants should be kept away from walking routes.
Prioritize Accessible Natural Experiences
A garden visible from a frequently used chair may become more valuable than an outdoor feature reached only by stairs. Raised planters, accessible balconies and comfortable window seating can bring the experience closer to everyday life.
The same principle applies to tactile materials. Timber handrails, natural fabrics and comfortable floor finishes can provide sensory richness without creating extra maintenance complexity.
Designing Biophilic Interiors for Children
Children experience interiors at a different height and often through more direct physical interaction. Natural materials, accessible views and opportunities to observe plants can therefore become highly engaging, but safety and durability need to guide the design.
A low window can provide an excellent connection to weather and garden activity. A robust planter can introduce living systems, while a small herb or growing area may allow children to participate in care.
Materials should tolerate touching, spills and everyday use. Natural finishes that become more attractive with age are often better suited to family life than surfaces that require constant protection.
Make Nature Observable
A plant that changes visibly, herbs that can be harvested or a window facing birds and seasonal vegetation can make nature part of daily curiosity.
This can be more meaningful than decorative imagery because children can observe change over time.
Biophilic Design for Homes With Limited Outdoor Views
Not every property has a garden, mature trees or attractive surrounding landscape. Dense urban environments may overlook neighboring facades, roads or service areas.
Biophilic design remains possible, but it should work with different natural references.
Sky can become the strongest exterior element. High-level windows, uncovered upper glazing or mirrors positioned to reflect daylight can strengthen awareness of changing weather even when the lower view is unattractive.
Indoor vegetation, natural materials and small balcony planting can then provide additional layers.
Edit the View Instead of Eliminating It
A poor exterior view does not necessarily require covering the entire window. Screens, planting, partial films or curtains can obscure undesirable portions while preserving sky and daylight.
A lower section may need privacy while the upper section remains open. A plant can cover one neighboring window without blocking the entire facade.
Selective editing retains more environmental information than complete visual closure.
Biophilic Design and Storage
Storage has an indirect but important relationship with biophilic design. Excess visual clutter can compete with views, natural materials and planting until the environmental connection becomes difficult to perceive.
Integrated storage allows selected natural elements to remain visually dominant while everyday objects are still accessible. Timber cabinetry can also contribute material warmth if the grain and detailing are handled carefully.
The goal is not to hide all evidence of daily life. Personal objects can make a home more meaningful. The design should simply prevent every surface from becoming equally busy.
Keep Window Zones Relatively Clear
Windowsills often become convenient storage surfaces, yet accumulated objects can gradually obstruct daylight and views. Reserve at least some window zones for their environmental purpose.
A few plants may belong there if the light suits them, but the entire opening does not need to become a display shelf.
Biophilic Design and Technology Can Coexist
Modern homes contain televisions, speakers, charging equipment, smart controls and screens. Biophilic design does not require disguising technology completely or pretending contemporary life does not exist.
The more useful goal is visual balance.
A television can be integrated into darker cabinetry so it does not dominate the room when switched off. Charging areas can be organized rather than scattered. Smart shading can help manage heat and glare while preserving daylight.
Technology can even support the environmental strategy when used thoughtfully. Automated blinds may respond to solar exposure, irrigation controls can simplify integrated planting and lighting systems can reduce intensity gradually in the evening.
The problem is not technology itself. It is allowing technology to become the only organizing principle of the room.
Where to Spend and Where to Save
Biophilic interiors can absorb almost unlimited budgets if every natural finish, mature plant and architectural intervention is upgraded. Prioritization is therefore essential.
Spend more where the element is difficult to replace, used frequently or influences a large portion of the space. Save where the feature is decorative, easily changed or has limited experiential impact.
| Design element | Worth prioritizing | Where you can simplify |
|---|---|---|
| Window treatment | Good light control, privacy and easy daily operation | Avoid excessive decorative layering that blocks daylight |
| Primary timber surface | Visible grain, good detailing and durability | Use quality veneer rather than solid timber everywhere |
| Planting | Healthy specimens suited to actual light conditions | Fewer plants can be more effective than a large collection |
| Natural stone | Use where close viewing or touching makes the variation valuable | Use quieter complementary materials across lower-impact areas |
| Lighting | Layering, dimming and comfortable light quality | Fixtures do not all need to become statement pieces |
| Decorative accessories | Choose meaningful pieces that support the room | Avoid buying a full collection simply to create a biophilic look |
The strongest investment is usually an intervention that changes the room every day. Better glazing, useful shading, a comfortable seat facing the landscape or a durable natural material can continue contributing long after small decorative trends change.
How to Combine Biophilic Design With Luxury Interiors
Luxury and biophilic design can work exceptionally well together because both benefit from material quality, spatial control and attention to detail. The challenge is avoiding a showroom effect where every natural element appears too polished to feel alive.
Large stone slabs, finely detailed timber and custom planting can create sophistication, while irregular grain, changing daylight and living vegetation preserve natural variation.
A luxury room does not need to become rustic to feel connected to nature. Precision and nature can coexist when the material retains enough authenticity to reveal where it came from.
Use Fewer Materials at a Higher Level of Detail
A limited palette often appears more sophisticated than a room containing many expensive materials. One beautifully resolved timber, one primary stone and a consistent fabric family can establish a strong foundation.
Details such as shadow gaps, junctions, grain direction and planter integration then become more important.
Allow Planting to Have Architectural Scale
Small decorative plants can disappear within a large luxury interior. Where space and conditions allow, fewer specimens with stronger scale can relate better to the architecture.
A mature tree beside double-height glazing, for example, can become part of the spatial structure rather than simply another accessory.
How to Combine Biophilic Design With Color
Neutral palettes dominate many examples of biophilic design online, but neutrality is optional. Nature itself contains intense color, and biophilic interiors can accommodate burgundy, ochre, blue, charcoal, deep green and other strong hues.
The key is determining which elements carry the color and which carry natural variation.
A deep blue wall can provide a dramatic background for oak and vegetation. Rust upholstery may work beautifully against pale limestone. Burgundy can create richness beside walnut and dark botanical greens.
Color should contribute personality without overwhelming the environmental relationships that make the room work.
Use the Exterior Landscape as a Color Reference
Look through the window before selecting the interior palette. The surroundings may already offer useful color relationships.
A home overlooking warm brick and mature trees could draw from rust, bark brown and muted green. Coastal light may support chalky neutrals, weathered timber and blue-gray. A tropical garden may accommodate deeper greens, saturated earth tones and darker timber.
This approach makes the interior feel geographically connected rather than generically natural.
Biophilic Design Should Age Gracefully
A room is more convincing when materials and planting are allowed to develop rather than being expected to remain permanently identical.
Timber can deepen in tone. Leather may soften. Stone can acquire subtle evidence of use. Plants will change in scale and shape.
Designing for graceful aging means choosing finishes whose changes are understood and acceptable.
The distinction between patina and damage remains important. Water staining from a leaking planter is not desirable aging. Neither is material failure caused by an inappropriate specification.
Good detailing allows the attractive forms of change to occur while preventing avoidable deterioration.
A Five-Year View of the Room
Before approving a major biophilic feature, imagine the room after five years.
How large will the tree be?
Can the planter still be serviced?
Will sunlight alter the timber?
Can the stone be maintained?
Will the furniture arrangement still work if household needs change?
Can the living wall be repaired without removing adjacent finishes?
These questions are rarely visible in inspiration imagery, yet they often determine whether the concept remains successful.
What to Photograph Before and After a Biophilic Redesign
If you want to evaluate whether the design genuinely improved the room, photograph more than the finished hero angle.
Take photographs from the sofa, dining chair, desk and bed before making changes. Repeat the same photographs afterward.
Capture the window at different times of day. Record the circulation route and the relationship between seating and exterior views.
These comparisons reveal whether the transformation changed everyday experience rather than simply improving styling.
Use the Same Viewpoint
Before-and-after photography becomes more informative when the camera position remains consistent. A dramatic new angle can make almost any redesign look larger or brighter.
Using the same position provides a clearer comparison of sightlines, furniture orientation, daylight and visual depth.
Biophilic Interior Design as a Layered System
By this point, the central principle should be clear: biophilic design works most effectively when several related decisions reinforce one another.
Daylight helps reveal material texture.
Furniture orientation makes exterior views easier to experience.
Planting creates movement and living variation.
Materials provide tactile connection when vegetation is absent.
Shading protects comfort while preserving light.
Circulation determines whether natural features remain easy to approach.
Maintenance determines whether living elements remain healthy.
No single component needs to carry the entire concept.
This layered approach also explains why two successful biophilic homes may look completely different. One can be light, minimal and dominated by exterior landscape. Another can be dark, richly textured and centered on an internal courtyard. Their visual identities differ while their environmental logic remains related.
The Final Design Question Is Not “Does It Look Biophilic?”
A more useful question is:
“Does this room make meaningful contact with nature easier during everyday life?”
The answer should be visible through the way the space functions.
A person can sit where daylight changes naturally.
A view remains available without requiring furniture to be moved.
Plants occupy conditions in which they can stay healthy.
Materials reveal variation through touch and light.
The environment changes subtly with time of day or season.
The room remains practical enough that these features continue to be used.
When those conditions are present, the home does not need to advertise its biophilic credentials. The relationship is already built into the experience.
Biophilic Design and Sustainable Design Are Related, but They Are Not the Same Thing
Biophilic design and sustainable design frequently appear together because both encourage closer attention to the relationship between buildings and the natural environment. They can reinforce one another, but they solve different problems. A room can look strongly biophilic while using materials with a high environmental impact, and a highly efficient low-carbon home can still feel visually and physically disconnected from nature.
Biophilic design is primarily concerned with human experience of nature inside and around the built environment. Sustainable design has a broader performance agenda that may include energy use, water consumption, material sourcing, durability, embodied carbon, waste, operational efficiency and the long-term environmental impact of construction.
The best residential projects look for opportunities where the two objectives support each other. Durable natural materials can provide tactile richness while reducing the need for frequent replacement. Exterior shading can moderate solar heat while creating dappled light. Existing trees can provide views, habitat and seasonal shade while becoming part of the interior composition. Operable windows may create moments of natural ventilation where climate and outdoor air conditions make that practical.
Do Not Assume “Natural” Automatically Means Sustainable
A material can come from nature and still have a complicated environmental footprint. Rare stone transported a long distance, poorly sourced timber or a finish that requires frequent replacement should not automatically be treated as environmentally responsible because it looks natural.
The same caution applies to highly elaborate planting systems. A large living wall may provide a dramatic biophilic experience, but its pumps, lighting, irrigation, replacement plants and maintenance should be considered as part of the full system.
For homeowners, this means material decisions should be judged on several levels at once: appearance, tactile quality, durability, maintenance, suitability for the location and environmental context.
Keep Existing Natural Assets Whenever Possible
One of the most valuable interventions may already exist. Mature exterior trees, established garden planting, original timber flooring or a strong window orientation can provide environmental character that would be difficult and expensive to recreate.
Renovation plans should therefore identify existing natural assets before demolition begins. Removing a mature tree that framed the living room may change the interior experience more significantly than replacing several finishes. Covering original timber with a highly uniform synthetic surface can remove material variation that a later design attempts to recreate through decoration.
Working with what already exists often gives the project more specificity and can reduce unnecessary intervention.
Biophilic Design and Sensory Balance
A room can contain every recognizable biophilic ingredient and still feel uncomfortable if the sensory intensity is poorly balanced. Dense planting, rough texture, strong natural fragrance, moving water and patterned materials may each be attractive individually, yet combining all of them at once can overwhelm a small residential space.
A stronger approach establishes hierarchy across the senses. One room may rely primarily on visual landscape connection and tactile timber, while another may include moving air and softer acoustic character. The aim is to make the environment richer without demanding constant attention.
Visual Complexity Needs Quiet Areas
Nature contains complexity, but it also contains open sky, calm water, broad surfaces and areas where the eye can rest. Interiors benefit from a similar balance.
A wall of dense foliage may become more effective when adjacent walls remain quiet. A heavily figured stone surface can be surrounded by simpler cabinetry. A textured rug can sit beneath furniture with restrained upholstery rather than competing with another strong pattern.
This balance allows natural complexity to remain readable.
Texture Should Be Experienced at the Right Distance
Some materials reward close interaction. Linen, open-grain timber, leather, woven fiber and honed stone are most noticeable when they are touched or viewed nearby.
Other natural features operate at a larger scale. A tree canopy outside the window or a large stone wall influences the room from across the space.
Placing every highly textured material at the same distance can make the interior feel restless. Strong biophilic interiors usually distribute detail across several visual scales.
A Biophilic Material Compatibility Guide
Material selection becomes more useful when texture, maintenance and location are considered together rather than separately.
| Material | Strong use in biophilic interiors | Watch for | Best role |
|---|---|---|---|
| Oak | Visible grain, warmth and long-term material character | Color change from sunlight and unsuitable wet-area detailing | Joinery, furniture, flooring and feature ceilings |
| Walnut | Deep natural tone and expressive grain | Can visually darken a small room if used too extensively | Cabinetry, furniture and focal joinery |
| Limestone | Soft mineral variation and visual calm | Porosity, staining and sealing requirements | Floors, walls, fireplace surrounds and selected counters |
| Travertine | Strong geological texture and warm neutral tone | Surface holes, sealing and cleaning expectations | Feature tables, walls, flooring and bathrooms |
| Linen | Relaxed tactile character and natural surface variation | Wrinkling and suitability for heavy-use upholstery | Curtains, cushions and selected upholstery |
| Wool | Softness, acoustic value and material depth | Cleaning, staining and household sensitivity requirements | Rugs, upholstery and acoustic textiles |
| Rattan or cane | Lightweight woven texture and visual permeability | Overuse can make the room feel themed | Chair backs, cabinet inserts and occasional furniture |
| Clay or mineral plaster | Subtle variation that changes with light | Application quality and suitability for moisture-prone locations | Feature walls and quieter background surfaces |
Material selection should remain contextual. A product that performs beautifully in a dry living room may be inappropriate beside a shower, and a delicate surface that suits a low-use formal area may be frustrating in a family kitchen. Biophilic design becomes more durable when natural character and technical suitability are considered together.
How to Decide Where Plants Actually Belong
Plant placement should begin with environmental conditions, then move to composition. This reverses a common decorating habit in which an empty corner is identified first and a plant is purchased later to fill it.
Observe the room at different hours. A location beside glazing may receive gentle light in the morning and harsh direct sun later. Another apparently dark area may receive consistent reflected daylight throughout the day. These differences influence which plants can realistically remain there.
Once suitable locations are identified, consider how the plant affects the room from several viewpoints.
Place Larger Plants Where They Can Be Seen From More Than One Zone
A substantial plant positioned between living and dining areas may influence both spaces. One placed beside a staircase can be visible from multiple levels. A tree near glazing can connect indoor foliage visually with exterior vegetation.
This is a more efficient use of planting than placing an equally large specimen in a decorative corner visible from only one position.
Keep Leaves Out of Main Circulation
Plants grow. A comfortable clearance at installation may disappear after several months.
Allow enough distance between foliage and circulation routes so leaves do not brush against people constantly. The same applies near door swings, curtains, drawers and frequently opened cabinets.
Use Planting to Strengthen Architecture
A tall narrow plant can emphasize ceiling height. A lower cluster can soften the base of a large window. A broad specimen may balance a heavy architectural wall.
The plant becomes part of the spatial composition rather than a separate decorative category.
Plant Containers Matter More Than They First Appear
A planter occupies almost as much visual space as the plant base itself and can either reinforce or weaken the material palette. A collection of unrelated containers can introduce visual noise even when the vegetation is beautifully selected.
Large architectural planters usually work best when their material relates to the room. Limestone, textured ceramic, plaster, timber-clad systems or restrained dark finishes can allow planting to feel integrated into the interior.
Drainage and floor protection remain essential. A beautiful porous pot placed directly on sensitive timber flooring can create long-term staining if moisture escapes.
Match the Pot to the Mature Plant
A planter that looks perfectly proportioned when the plant is purchased may become visually undersized later. Consider both root requirements and the eventual scale of the foliage.
Larger pots are also heavier once filled with growing medium and water. If the plant may need to move, wheels, concealed casters or accessible maintenance planning can be useful.
Biophilic Design and Humidity
Humidity is one of the areas where visual inspiration can collide with building reality. Dense planting, irrigation and enclosed rooms can increase localized moisture, while certain climates already struggle with high ambient humidity.
The objective is to support healthy planting without creating persistent damp conditions around walls, cabinetry or flooring.
Integrated planters require particular care because water may be hidden from immediate view. Waterproof liners, drainage, air gaps and inspectable construction become important when living systems are incorporated directly into joinery or architecture.
More Humidity Is Not Automatically Better
Many tropical plants appreciate humid conditions, but the building and its occupants have their own requirements. A room should not be kept excessively humid simply to support species that are poorly suited to the indoor environment.
Plant selection should adapt to the building rather than forcing the entire building to adapt to the plants.
Watch the Areas Behind Dense Planting
Airflow can be weaker behind large leaves, pots and built-in planters. Surfaces that remain damp or difficult to inspect deserve attention.
This is particularly important when planting sits close to timber, paper-based wall finishes or other moisture-sensitive materials.
Biophilic Design and Acoustics
The acoustic character of a room affects how comfortable it feels even when sound is rarely discussed in visual design articles. Hard stone, glass and plaster can create beautiful biophilic compositions but may also produce excessive reverberation if there are few softer surfaces.
Natural fibers, upholstery, curtains, rugs and certain timber treatments can help create a more balanced acoustic environment.
Plants may contribute some diffusion and softening depending on their scale and arrangement, but they should not be expected to replace deliberate acoustic treatment where a room has a serious echo problem.
Use Soft Materials Where People Gather
Dining areas, living rooms and open-plan spaces often benefit from acoustic softness because conversation occurs there. A wool rug, upholstered chairs and curtains can reduce the hard reflective character created by stone floors and glazing.
The visual advantage is that these materials also contribute tactile variation, so one intervention can support several design objectives.
Biophilic Design and Scent
Scent can create a powerful association with nature, but it should be handled cautiously. Some households enjoy fragrant herbs, flowering plants, timber or naturally scented materials, while others are sensitive to strong odors.
Biophilic design does not require artificial fragrance products to simulate nature.
Where scent is used, living or material sources that already belong to the room generally feel more convincing. Herbs near a kitchen, flowering plants on a balcony or fresh timber can create subtle sensory character without making scent the dominant feature.
Do Not Overload a Room With Competing Fragrances
A strongly scented candle beside fragrant flowers, herbs and diffusers may create sensory competition rather than connection.
Natural environments rarely present every fragrance at maximum intensity simultaneously. Restraint usually makes the experience feel more authentic.
Using Biophilic Design in a Home With No Garden
A garden is useful, but it is not a requirement. Many city apartments have no private landscape at all, yet they can still strengthen environmental connection through sky, daylight, distant trees, balcony planting, natural materials and carefully positioned indoor vegetation.
The first step is identifying what remains visible beyond the building.
A narrow view between neighboring towers may still reveal moving clouds and changing weather. A high-level window may capture tree canopies even when the lower urban view is unattractive. A small balcony can create a concentrated planted foreground that visually separates the interior from distant development.
Make the Sky a Feature
Sky is one of the most overlooked natural elements in urban interiors. Furniture does not always need to face ground-level scenery if the upper view is more attractive.
Keeping upper glazing clear while filtering lower privacy-sensitive areas can preserve this connection.
Borrow Nature From Beyond the Property
A mature tree across the street, public park visible from an upper floor or vegetation on a neighboring property can become part of the interior view even though it does not belong to the homeowner.
Architecture does not require ownership of a landscape for the landscape to contribute visually.
Biophilic Design in High-Rise Apartments
High-rise living changes the relationship with nature because ground-level vegetation may be distant, wind conditions can be different and balconies may have stricter planting constraints.
The sky, horizon and changing weather often become more important natural references at height.
Large windows can create an extraordinary sense of openness, but furniture orientation should allow occupants to experience the view comfortably without making the room feel exposed.
Create a Strong Foreground Layer
A high-rise view can feel distant. Indoor planting, balcony greenery and tactile materials introduce a nearer natural layer that makes the relationship feel more immediate.
This creates a sequence from interior material, to nearby vegetation, to sky or distant landscape.
Protect Against Visual Exposure
Some occupants enjoy panoramic glazing but still want a degree of enclosure. Side curtains, partial screens, furniture placement and planting can create shelter without sacrificing the entire view.
This balance between openness and protection can make a high-rise interior feel more comfortable over long periods.
Biophilic Design for Very Large Homes
Large residences face the opposite problem from compact apartments. There may be enough space for extensive planting and multiple natural materials, yet the interior can feel fragmented if every zone receives a different biophilic concept.
Continuity becomes important.
A consistent timber species, recurring stone family or landscape relationship can connect several spaces. Courtyards, atriums and exterior views can act as reference points that help occupants understand where they are within the larger plan.
Use Major Natural Features as Landmarks
An indoor tree, courtyard or water feature can become an orientation point within a large residence. The feature should be visible from several routes or rooms rather than isolated as a spectacle in one location.
This gives it spatial value as well as visual impact.
Do Not Fill Every Large Volume
A double-height room does not automatically need a huge plant, hanging installation and dramatic stone wall simultaneously. Large spaces often benefit from stronger restraint because the architecture already provides visual impact.
One exceptional natural feature may be enough.
Biophilic Design and Accessibility
Biophilic environments should remain accessible. Planting, furniture and material transitions should never make circulation difficult for people using mobility aids or for anyone who benefits from clear, predictable movement.
Large planters should remain outside required travel paths. Rugs should lie securely. Changes in floor finish should avoid creating unexpected level differences.
Natural experiences can also be made accessible through placement. A garden view from a seated position may be more inclusive than one visible only while standing. Raised planters can make vegetation easier to experience without bending or reaching.
Design Nature Connection at Several Heights
Children, seated adults and wheelchair users experience a room from different eye levels.
Consider whether the important exterior view remains visible from lower positions. Planting can be layered so some foliage occurs near eye level rather than only overhead.
Inclusive biophilic design strengthens the relationship with nature without requiring a particular body position.
Biophilic Design During Different Times of Day
A room should not be evaluated only at the hour when its photographs look best. Morning, noon, evening and night can reveal completely different strengths and weaknesses.
Morning may produce beautiful low-angle light but also glare at the breakfast table. Midday may reveal whether an interior becomes flat. Afternoon exposure can show heat problems, while evening reveals whether artificial lighting preserves material depth.
Morning
Look for directional light, comfortable brightness and how the room feels when daily activity begins.
Midday
Check whether the strongest natural relationships remain visible when sunlight becomes more uniform or shifts away from the room.
Afternoon
Assess heat, glare and whether shading still allows environmental connection.
Evening
Observe whether the lighting creates depth around natural materials and planting rather than turning the room uniformly bright.
This full-day review often identifies design changes that would never appear in a mood board.
Biophilic Design Should Include Failure Planning
Living systems can fail. Plants can become unhealthy, irrigation can malfunction, natural materials can stain and exterior vegetation can change unexpectedly.
A resilient design considers what happens next.
If a large plant dies, can it be removed without damaging surrounding joinery?
If a built-in planter leaks, can the drainage system be inspected?
If an exterior tree is removed years later, will the interior still have other meaningful natural relationships?
Failure planning may sound unromantic, but it is one of the distinctions between a short-lived installation and a durable interior.
Design for Replacement Rather Than Permanence
No plant should be assumed to remain unchanged forever. Even healthy specimens can outgrow their location.
Planters, openings and maintenance routes should make replacement possible.
Natural systems become easier to live with when change is expected.
Biophilic Design and Resale
Homeowners sometimes wonder whether a distinctive biophilic renovation will make a property harder to sell. The answer depends largely on how permanent and specialized the intervention is.
Broadly useful improvements such as better daylight, attractive views, durable timber, thoughtfully designed outdoor relationships and high-quality natural materials can appeal beyond buyers specifically interested in biophilic design.
Highly specialized systems such as complex indoor water features or maintenance-intensive living walls may appeal to a narrower audience.
The safest long-term investments usually improve architecture and environmental experience while allowing future owners to adapt decorative layers easily.
When a Biophilic Feature Should Be Removable
Not every natural intervention needs to be permanent. Movable planters, freestanding screens, rugs and furniture allow the room to adapt when lifestyle, plant health or preferences change.
This flexibility is particularly useful in apartments, rented homes and rooms that may change function later.
A home office may eventually become a bedroom. A nursery may become a study. A large plant suitable for one arrangement may obstruct another.
Design flexibility helps biophilic principles survive these transitions.
A Better Way to Evaluate Inspiration Images
Instead of asking, “How can I copy this room?” examine why the image works.
Look at the direction of daylight.
Notice what the primary chair faces.
Identify the relationship between indoor and outdoor greenery.
Examine how many natural materials are actually used.
Look for areas of visual rest.
Notice whether the image depends on architectural conditions such as high ceilings, skylights or large windows that your home does not have.
This analysis turns inspiration into transferable design reasoning rather than imitation.
Separate the Principle From the Product
A photograph may contain a particular designer chair, stone table and expensive planter. Those products may be beautiful, but they are rarely the reason the biophilic composition succeeds.
The transferable principle may be the orientation toward the garden, the balance between warm timber and cool stone or the way a large plant bridges the interior and exterior view.
Understanding that distinction can save considerable money.
Biophilic Design Is Strongest When the Home Has a Clear Hierarchy
Every room does not need the same degree of natural intensity. One living area may have a dramatic indoor tree and garden connection, while a neighboring corridor uses only timber and borrowed daylight.
This variation prevents the entire home from becoming visually repetitive.
Primary spaces can carry the strongest environmental moments. Secondary areas can reinforce them more quietly through material continuity, views and light.
A home with a clear hierarchy often feels more sophisticated than one where every room attempts to become its own botanical statement.
The Most Useful Rule Is to Strengthen What Already Works
If a room already has a strong natural feature, build around it.
Do not hide an excellent tree view behind elaborate curtains.
Do not place unnecessary shelving across a beautifully lit wall.
Do not crowd a generous balcony threshold with furniture.
Do not cover expressive timber simply because another finish is currently fashionable.
Biophilic design becomes more economical and more specific when it amplifies existing environmental value before creating new features.
The result is usually a room that feels connected to its actual architecture rather than assembled from a recognizable collection of natural-looking products.
Biophilic Design Works Better When the Whole Home Has a Sequence
A biophilic home does not need every room to contain the same amount of planting, timber or daylight. In fact, repeating the same intensity everywhere can make the experience feel predictable. A more sophisticated approach creates a sequence in which some areas feel sheltered and quiet, others open toward landscape, and certain transition spaces gradually reveal stronger natural elements.
This matters particularly in larger apartments and houses where people experience the home as a journey rather than as a collection of isolated photographs. An entrance may begin with subdued stone and timber, a hallway might frame a distant tree, and the living room can then open dramatically toward a garden or balcony. The natural connection becomes stronger as the person moves through the space.
The same principle can work on a much smaller scale. A compact apartment may have a relatively restrained entrance followed by a brighter living area where the strongest window, planting and exterior view are concentrated. The contrast makes the natural moment feel more valuable because it has not been repeated equally throughout the entire plan.
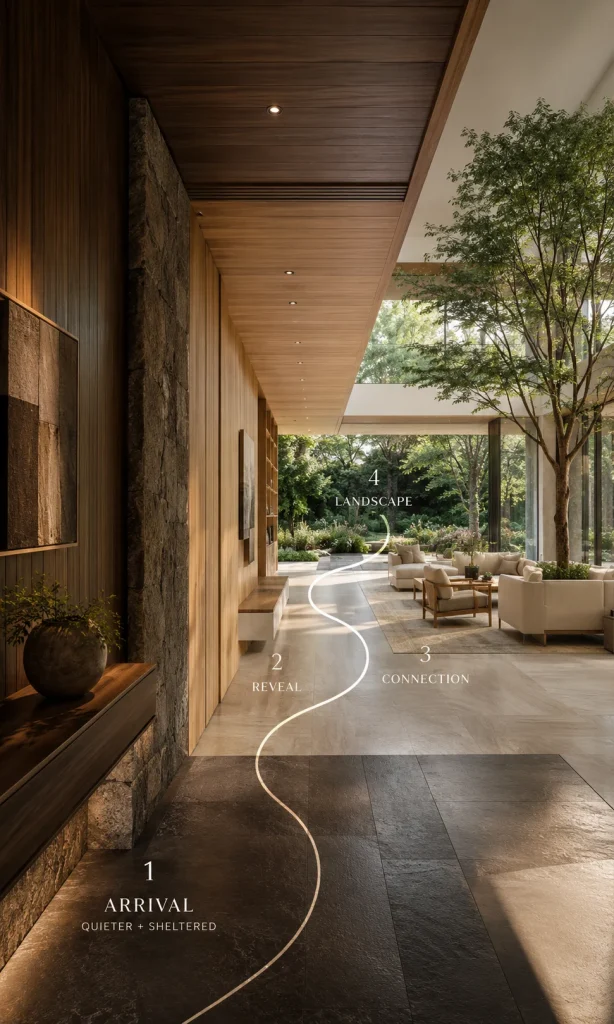
Use Compression Before Openness
A slightly more enclosed passage can make an adjacent bright room feel larger and more connected to the exterior. Designers have used this relationship between compression and release long before biophilic design became a popular term.
A hallway with a lower ceiling, darker natural material or narrower view can lead toward a brighter living space where glazing, sky and vegetation suddenly become visible. The effect does not require dramatic architecture. Even a change in ceiling treatment, lighting or wall tone can create enough contrast to make the destination feel more open.
The important point is that openness becomes more perceptible when it is experienced relative to something quieter.
Let Important Natural Features Appear More Than Once
A mature exterior tree can become far more influential when it is visible from several spaces. It may appear at the end of the entrance corridor, remain visible beside the dining table and form part of the living-room view.
This repeated relationship helps connect different rooms without requiring identical finishes or planting in each one. The tree effectively becomes part of the home’s visual identity.
The same approach can apply to an internal courtyard, balcony garden, skylight or distinctive material feature. Repetition creates continuity while allowing each room to retain its own function.
Biophilic Design and the View From One Room Into Another
Interior openings can create nature connection even when the room itself has no direct window. A doorway aligned with exterior glazing, an internal glass panel or a carefully placed opening can borrow light and greenery from an adjacent space.
This is particularly useful in deep apartments where interior rooms naturally receive less daylight. Rather than treating every room as a sealed box, the plan can allow environmental qualities to travel across boundaries.
A dining area without its own exterior wall may still feel connected if the table faces through the living room toward balcony planting. A hallway may borrow a garden view through a wide opening. A bathroom can receive filtered daylight through privacy glazing from an adjacent courtyard.
Protect Borrowed Views During Furniture Planning
A borrowed view can disappear surprisingly easily when a tall cabinet or shelving unit is placed in the wrong position. Because the opening may be several metres away, furniture selected for one room can unintentionally affect another.
Review important sightlines across the entire floor plan before finalizing large storage pieces. The best location for a tall cabinet may change once its effect on distant daylight and views is considered.
This is one reason biophilic planning benefits from thinking beyond individual room boundaries.
Biophilic Design and Joinery
Built-in joinery can support biophilic design far more effectively than simply using timber veneer on cabinet doors. Its height, depth and relationship with windows can influence daylight, views, planting and circulation.
A low cabinet beneath glazing may preserve a view while adding storage. A timber bench can turn an unused window zone into a place where someone actually experiences natural light. Open shelving can allow a brighter background to remain visible, while excessively tall storage may block it.
Joinery can also integrate planting, although any built-in planter should be treated as a technical component rather than a decorative recess.
Use Timber Where the Grain Can Be Appreciated
Large uninterrupted cabinet surfaces can showcase timber beautifully, but grain direction and panel matching become important at this scale. Vertical grain may emphasize height, while horizontal grain can visually lengthen a low cabinet.
Highly figured timber does not need to cover every surface. A strong natural grain across one focal element can be balanced by quieter painted or plaster finishes nearby.
This hierarchy allows the material to remain visually valuable rather than becoming background noise.
Do Not Trap Plants Inside Decorative Niches
A plant niche may look attractive in a rendering, yet it needs enough height, light and airflow for the plant to develop. Shelves directly above foliage can become problematic as the plant grows.
If planting is integrated into joinery, design around mature size rather than the dimensions of the plant on installation day. Access for watering, pruning and replacement should remain simple.
The more permanent the joinery, the more flexible the living component should be.
Biophilic Design and Furniture Shape
Furniture can reinforce nature connection through form without resorting to obvious leaf-shaped objects. Rounded corners, asymmetrical silhouettes and gently curved profiles can soften rigid architecture while supporting circulation.
The strongest organic forms usually perform a functional job as well. A rounded dining table improves movement around tight corners. A curved sofa can orient several seats toward a shared garden view. A softly irregular coffee table can create contrast against rectilinear architecture without demanding additional decoration.
Organic shape becomes less convincing when every item is curved simply because curves are fashionable.
Mix Curved and Straight Geometry
Natural environments contain both irregularity and structure. Tree trunks are relatively directional, while canopies spread unpredictably. Rock formations combine planes with softer erosion.
Interiors can use a similar balance. Rectilinear cabinetry may provide order while curved seating introduces movement. A straight timber dining table can sit beneath an irregular pendant or beside planting with softer forms.
The contrast makes both geometries easier to appreciate.
Biophilic Design and Scale
Scale determines whether a natural element feels architectural, decorative or overwhelming. The same plant can feel substantial in a small apartment and insignificant in a double-height living room.
Before selecting a focal element, compare it with the dimensions of the surrounding architecture. Ceiling height, window size, furniture mass and viewing distance all influence how large the element needs to be.
A large room does not automatically require more objects. It may simply require fewer elements with greater scale.
Use One Strong Element Before Several Weak Ones
A mature indoor tree may provide enough visual presence for an entire open-plan living space. Adding numerous small plants around it can reduce the clarity of that gesture.
In a smaller room, one tall slender plant beside a window may provide sufficient vertical movement while leaving the rest of the floor clear.
Strong hierarchy helps the room feel designed rather than accumulated.
Biophilic Design and Local Material Character
A home can feel more connected to place when its materials reference the region around it. This does not mean every project must use materials quarried or harvested within a few kilometres, but regional character can provide useful direction.
A coastal home might respond naturally to pale mineral surfaces, weathered timber and woven fibers. A tropical urban apartment may suit richer timber, stone and deep green planting. A dry-climate residence may feel more appropriate with clay, sandy mineral tones and drought-tolerant vegetation.
The result becomes more specific than a universal combination of pale oak, beige upholstery and sage green.
Local Character Is More Than Color
Texture, construction traditions and environmental conditions matter as much as palette. Deep shading may be part of the architectural language in hot climates. Heavy stone may make sense in one region while lighter breathable materials suit another.
The strongest biophilic interiors often feel as though they belong where they are rather than having been transferred unchanged from an inspiration image.
Biophilic Design and Existing Older Homes
Older homes frequently contain natural qualities that should be evaluated before modernization removes them. Original timber floors, deep window reveals, masonry, fireplaces and established garden relationships may already provide significant material and environmental character.
Renovation sometimes unintentionally erases these qualities through uniform finishes, oversized cabinetry or overly sealed spatial arrangements.
A careful design process identifies which existing features can become part of the new scheme.
Keep Useful Imperfection
Minor timber variation, aged stone and handmade surfaces can contribute character when they remain structurally and technically sound. Refinishing may be enough to make them work with a contemporary interior.
The objective is not to preserve damage simply because it is old. The useful distinction is between material variation that adds depth and deterioration that needs repair.
Modernize Performance Without Removing Character
Older windows may need better thermal performance, bathrooms may require new waterproofing, and electrical systems may need complete upgrading. These improvements can coexist with preservation of valuable natural materials and proportions.
A successful renovation can therefore become more biophilic while also becoming technically more modern.
Biophilic Design During Material Selection
Material selection should happen in the actual light of the project whenever possible. Timber, stone, paint and fabric can appear significantly different under showroom lighting compared with the daylight conditions of the home.
A stone sample that appears warm under retail lighting may look cooler beside a north-facing window. Timber can shift dramatically according to surrounding wall color and artificial lighting.
Take large samples to the project and observe them during several parts of the day.
Small Samples Can Hide Important Variation
A small stone chip cannot represent the movement across a full slab. A tiny timber sample may contain one grain character while larger panels show considerably more variation.
For large surfaces, review larger samples, complete slabs or representative panel layouts before final approval.
This is particularly important in biophilic design because natural variation is often the reason the material was chosen in the first place.
Put Materials Next to Each Other
A beautiful timber and beautiful stone can still look incompatible when placed together. Undertone, texture, scale and visual movement all influence the relationship.
Create a physical material grouping that includes the actual flooring, joinery, stone, fabric and metal finishes where possible. The purpose is to judge the composition rather than each product individually.
Biophilic Design and Material Junctions
Where materials meet can be as important as the materials themselves. A rough stone wall meeting a highly polished metal trim may create an intentional contrast or an awkward interruption depending on the detailing.
Shadow gaps, recessed joints and clean transitions can allow natural materials to retain their character without excessive decorative trim.
Timber next to stone is especially effective when the junction feels deliberate. The warmth of one material and mineral character of the other become more noticeable because of the contrast.
Avoid Too Many Tiny Material Changes
Changing material every few metres can make an interior feel fragmented. Biophilic design benefits from variation, but variation still needs continuity.
Allow important materials enough area to establish their character before introducing another finish.
A large timber wall can be more effective than several isolated timber panels scattered throughout the room.
Biophilic Design and Furniture Placement Near Windows
Furniture near glazing has to negotiate several competing requirements: view, sunlight, heat, curtains, ventilation and circulation.
A chair directly against the window may appear inviting but leave no space for curtains to operate. A sofa placed too close to strong western glazing may become uncomfortable during certain hours. A plant may interfere with door tracks or ventilation openings.
The correct spacing depends on orientation and function rather than on a universal measurement.
Leave Enough Space for the Window to Work
Sliding doors need clearance. Curtains need somewhere to stack. Operable windows need room to open. Plants need airflow and access.
Treat the entire window zone as a working environmental system rather than simply a backdrop for furniture.
Biophilic Design and Exterior Shading
Exterior shading can strengthen a biophilic interior because it allows large openings to remain useful without exposing the room to uncontrolled heat or glare.
Trees, pergolas, screens, deep overhangs and adjustable shading can filter sunlight before it reaches the glass. This creates softer patterns of light and shadow while supporting comfort.
The visual effect can be particularly beautiful when foliage creates moving shadows across stone, timber or plaster.
Shade Can Be More Biophilic Than Maximum Sunlight
A common assumption is that biophilic rooms should maximize sunlight. In hot climates, direct sunlight can quickly become uncomfortable.
Filtered light through leaves, screens or architectural shading often creates a richer experience because it changes throughout the day without overwhelming the room.
Connection to nature does not require maximum exposure.
Biophilic Design and Night Views
Windows behave differently after dark. During the day they reveal exterior landscape, while at night they may become reflective surfaces showing the interior back to itself.
Exterior garden lighting can preserve some relationship with planting after sunset, although the landscape should not be illuminated so aggressively that it resembles a stage set.
Soft lighting near selected trees, foliage or paths can extend visual depth beyond the glass.
Avoid Turning the Entire Garden Into a Bright Backdrop
Selective illumination creates more depth than uniform brightness. Light one tree, allow another area to remain dark, and keep fixtures concealed where possible.
The exterior should retain some sense of night.
Biophilic Design and Outdoor Rooms
Covered terraces, balconies and verandas can become transitional rooms rather than separate exterior zones. Furniture quality, lighting, planting and material continuity influence whether people actually use them regularly.
An outdoor space that is beautiful but uncomfortable in heat, rain or wind may remain visually valuable while receiving little physical use.
Shading, fans, screens or weather protection can therefore become part of the biophilic strategy because they make outdoor contact more accessible.
Design the Balcony From Inside First
Before arranging balcony furniture, stand inside the living room and examine what will be visible through the glass.
The tallest plants, seating backs and storage pieces should strengthen the interior composition rather than creating a cluttered edge.
A small balcony can have enormous visual influence because it may occupy most of the primary window view.
Biophilic Design and Seasonal Plant Growth
Indoor plants should be expected to change. New leaves alter silhouette, stems lean toward light and large specimens may gradually occupy more space.
The original composition therefore needs some tolerance.
A plant positioned exactly against furniture when installed has no room to develop. A planter fitted tightly beneath shelving may become problematic as foliage rises.
Design Some Empty Space Around Living Elements
Negative space is not wasted area. It allows a plant’s form to remain visible and gives it room to mature.
This space can also simplify cleaning and maintenance.
When a Biophilic Feature Becomes Too Dominant
A dramatic indoor tree, living wall or stone surface can become the identity of a room. That can be intentional, but it may also overpower furniture, artwork and personal objects.
Ask whether the feature supports the room or forces every other design decision to respond to it.
A focal element should usually have enough visual importance to anchor the composition without preventing the rest of the home from expressing personality.
The Room Still Needs Places for Human Life
Books, photographs, artwork, children’s objects and everyday belongings do not make a home less biophilic. Natural connection and personal identity can coexist.
A room that removes every personal object to preserve a perfect botanical composition may become less comfortable to live in, even if it photographs beautifully.
Biophilic Design and the Psychology of Distance
Different natural elements affect the room according to how far away they are. A distant landscape provides visual release, a plant several metres away creates spatial depth, and a timber surface under the hand creates immediate tactile contact.
Using several distances makes the experience richer than concentrating everything at one point.
Near Nature
Materials, small planting, natural textiles and tactile surfaces create close interaction.
Middle-Distance Nature
Indoor trees, planters and courtyard vegetation organize the room and provide visual depth.
Far Nature
Sky, exterior trees, water, landscape and changing weather extend perception beyond the building.
A room does not need all three layers, but considering distance can reveal why certain interiors feel deeper and more connected than others.
Biophilic Design for a Home That Changes Over Time
Households evolve. Children grow, people begin working from home, mobility changes and rooms take on new functions. A rigid biophilic installation may become difficult if it cannot adapt.
Movable planters, flexible seating and natural materials that work across several furniture arrangements can preserve the underlying principles even when the room changes.
Major architectural features should provide broad value rather than serving one temporary layout.
A window toward a garden will remain useful through many furniture changes. A permanent planter built precisely around one sofa configuration may not.
How to Phase a Biophilic Interior Project
Biophilic design does not need to be completed in one renovation. Phasing can actually improve decision quality because the homeowner can observe how initial changes affect the room before committing further.
The first phase should usually address environmental relationships that require little construction. Furniture orientation, curtain use, plant consolidation and clearing sightlines can reveal which opportunities deserve investment.
The second phase can strengthen materials and lighting.
The final phase can consider architectural interventions if significant weaknesses remain.
Phase One – Observe and Rearrange
Live with the room differently for several weeks. Move the main chair. Open the curtains. Clear the window. Relocate plants to suitable light.
Observe what improves.
Phase Two – Strengthen the Material and Lighting Layer
Add or upgrade the surfaces that will have the greatest sensory impact. Improve evening lighting and introduce planting only where the environmental conditions are suitable.
Phase Three – Consider Permanent Architectural Changes
Only after understanding how the space behaves should major glazing changes, skylights, courtyards or integrated planters be considered.
This sequence reduces the risk of solving the wrong problem expensively.
A Biophilic Renovation Should Have a Maintenance Budget Too
Project budgets often account for purchase and installation while ignoring the cost of keeping living features healthy.
Large indoor trees may require professional care. Living walls can involve regular replacement and irrigation servicing. Natural stone may need periodic treatment depending on the product and location.
These costs do not necessarily make the features poor choices. They simply belong in the decision from the beginning.
A household comfortable with ongoing maintenance can support a more complex living system. Another household may achieve a better long-term result through exterior views, simpler planting and durable natural materials.
What to Review One Year After Completion
A biophilic project should be reviewed after it has been lived in through different seasons. The questions at that point are far more useful than asking whether the installation still looks exactly like the original photograph.
Are the plants healthy?
Has furniture remained in the intended positions?
Do people actually use the window seat?
Are curtains usually open or closed?
Has glare become a problem?
Have any materials aged poorly?
Is watering easy?
Does the balcony remain visually attractive from inside?
Has planting begun to interfere with circulation?
The answers show which ideas have survived everyday life.
Allow the Design to Be Edited
A plant may need to move. A chair may work better at another angle. A curtain layer may need adjustment.
Editing after occupation is not evidence that the original design failed. Interior environments are complex, and some decisions become clearer only after people live with them.
Biophilic Design Should Improve the Ordinary Parts of the Day
The strongest projects do not depend on special moments. The relationship with nature appears during breakfast, work, reading, cooking and walking through the hallway.
Morning light reaches the table where coffee is actually consumed.
A tree remains visible behind the computer screen.
The garden appears beside the sofa during an ordinary evening.
A timber handrail is touched every time someone uses the stairs.
These repeated experiences are more important than whether visitors immediately recognize the room as biophilic.
The Real Measure Is Whether Nature Becomes Easier to Experience
Biophilic interior design ultimately succeeds when it reduces the distance between ordinary indoor life and the natural environment available around it.
Sometimes that requires architecture. A new opening may reveal a landscape that was previously hidden.
Sometimes it requires planting. A healthy indoor tree may provide the living layer missing from an urban apartment.
Sometimes it requires almost nothing except moving furniture away from a window and recognizing the value already present.
The most effective solution depends on what the room gives you, what it lacks and how the people living there actually use it.
That is why biophilic design should never be reduced to a universal style formula. Its strongest expression is specific to the home, the climate, the occupants and the natural conditions that surround them.
Compare Local Home Specialists Near You
Tell us what kind of help you need, then compare nearby businesses by location, Google rating, review volume and contact options.
HomeFix Local Match
Turn a home problem into a practical local hiring decision. Check the clues, see the specialist types that fit, open focused surrounding-location searches, then compare the strongest three before you call.
 YOUR PROBLEM
YOUR AREA
COMPARE 3
✓ Ready to compare
YOUR PROBLEM
YOUR AREA
COMPARE 3
✓ Ready to compare
What is happening?
Choose the closest problem type, then check every clue that applies. Your selections change the specialist order.
Where should the search focus?
Use Google’s “near me” context or enter the area you actually want a specialist to serve.
Simple local search: open nearby Google results, choose the businesses that look suitable, then compare your best three here before you call.
Problem snapshot
Who should you call first?
These are the specialist types most likely to fit the clues you selected.
Search around your location
Compare your top three
Use the same factors for each option so a high star rating does not hide a weak scope, poor diagnosis, missing credentials or unclear aftercare.
Comparison result
Your result combines the Google signals you entered with the practical hiring checks you completed.
Questions to ask every finalist
Use the same questions with each shortlisted business so the comparison stays consistent.
Frequently Asked Questions About Biophilic Interior Design
What is biophilic interior design in simple terms?
Biophilic interior design is the practice of strengthening people’s everyday connection with nature through the way an indoor space is planned and experienced. It can include daylight, natural views, plants, timber, stone, tactile materials, organic shapes and spatial arrangements that make nature easier to notice during ordinary activities.
Do you need lots of plants for biophilic design?
No. Planting is one valuable biophilic element, but the quantity of plants does not determine whether a room is successful. A well-positioned natural view, strong daylight, authentic materials and one substantial healthy plant may create a more meaningful nature connection than numerous small plants scattered through a poorly planned room.
Can biophilic design work in a small apartment?
Biophilic design can work very well in small apartments because many of its strongest elements do not require additional floor area. Furniture can be oriented toward available daylight or a balcony, natural materials can be incorporated into existing surfaces, and a single concentrated planting zone can provide greenery without blocking circulation.
Can a home be biophilic without real plants?
Yes. A home can create substantial nature connection through daylight, views of trees or sky, natural materials, outdoor access, organic forms and patterns derived from nature. Real vegetation adds a living and changing component, so homes without indoor plants should strengthen the other available connections rather than assuming artificial greenery provides an identical experience.
What colors work best in a biophilic interior?
There is no mandatory biophilic color palette. Greens, mineral neutrals, earth tones and natural timber colors are common because they relate easily to natural materials and vegetation, but deeper, brighter or more decorative palettes can also work. The quality of the nature connection matters more than copying a standard combination of sage green and beige.
Are houseplants enough to improve indoor air quality?
Ordinary residential quantities of houseplants should not be relied upon as a substitute for ventilation, source control or appropriate air-cleaning systems. Plants can provide valuable visual and biophilic benefits, while indoor air quality should be managed with building and ventilation strategies appropriate to the home.
Final Thought
Biophilic interior design becomes most valuable when it stops behaving like a decorating theme and starts influencing how the room is experienced. Daylight should reach the places where people spend time, views should be acknowledged in the floor plan, planting should suit the conditions, and materials should feel appropriate both visually and physically.
You do not need to reproduce every principle at once. Start with the strongest natural opportunity already available in the home, protect it, make it easier to experience and then build outward from there. When the decisions are well judged, the finished room can feel calmer, richer and more connected without looking as though it was assembled from a checklist.
The goal is ultimately simple: make nature easier to notice during an ordinary day at home.