

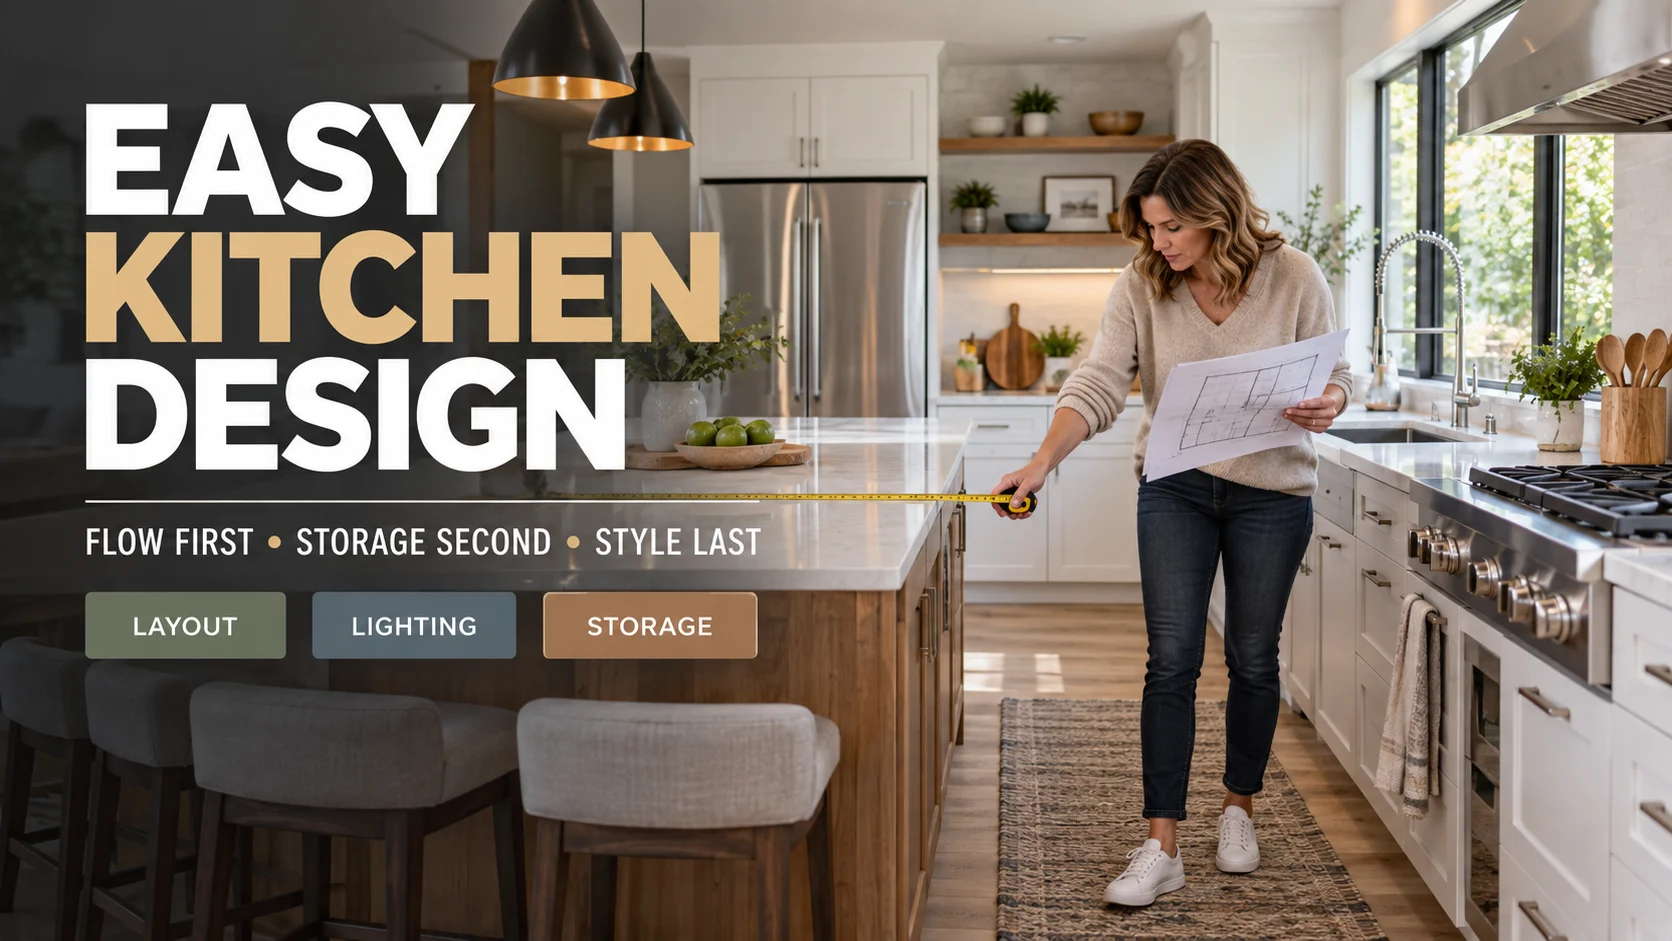

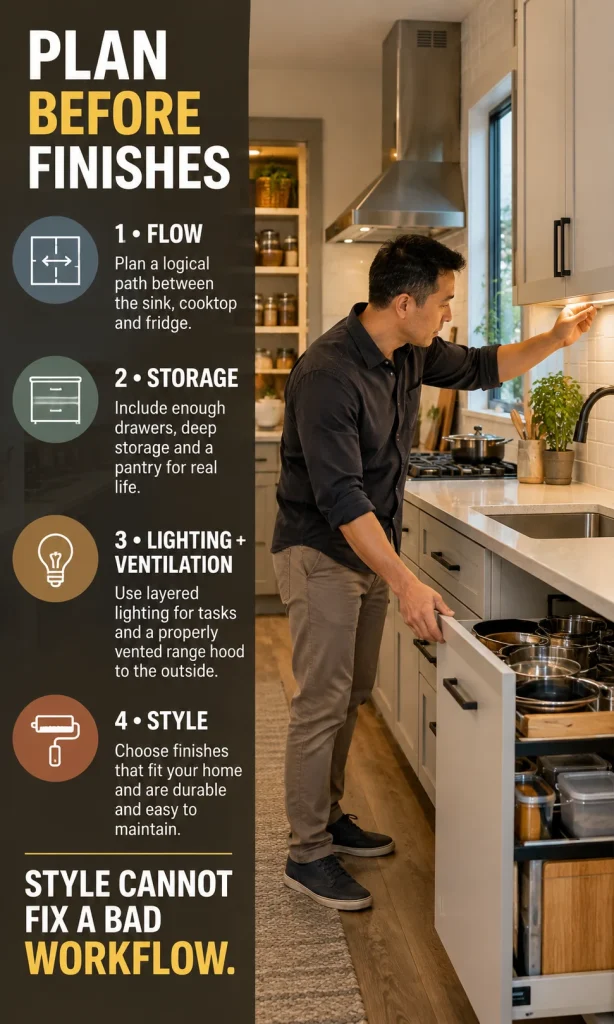
The easiest kitchen to live with is designed around movement before finishes: protect the path between food storage, preparation, cooking and cleanup, then fit storage and lighting to those actions. A beautiful island, rug or pendant can improve the room, but none of them can rescue a cramped aisle, a blocked appliance door or a work surface that sits in the wrong place.
A useful planning order is simple: workflow – clearances – landing space – storage – lighting and ventilation – materials – decoration. If you are working with a compact room, start with the same logic and then use the more specific ideas in our guide to planning a smaller kitchen.
Start with the jobs your kitchen must do
Before drawing cabinetry, list the activities that happen every day. A kitchen used by one person for quick meals can tolerate a tighter, simpler sequence than a kitchen where two people cook together, children cross the room, groceries arrive through the same doorway, and the island doubles as homework space.
Mark the refrigerator or pantry, the main sink, the primary preparation surface and the cooktop. Then trace the most common path between them. If that path repeatedly crosses a seating area, a doorway, an open dishwasher or another cook’s station, fix the route before you spend money on finish selections.
Use the work triangle as a check, not a religion
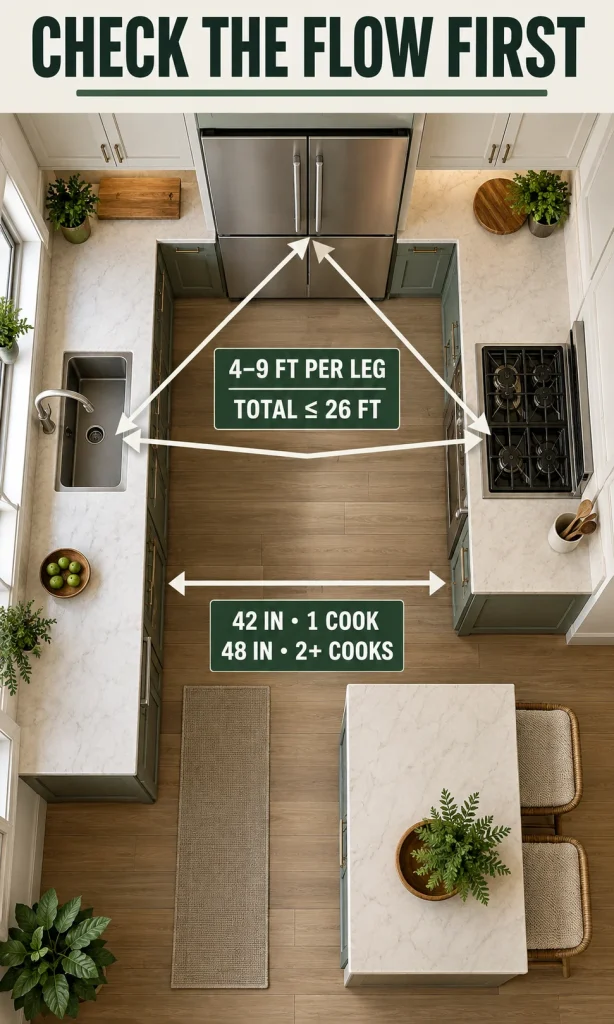
The classic work triangle still helps when one cook moves among the refrigerator, sink and cooktop. The NKBA kitchen planning guidance has long used a reference of roughly 4 to 9 feet for each leg and no more than 26 feet for the three legs combined. Treat those dimensions as a planning check rather than a universal building-code rule, especially in open kitchens with several cooks, multiple sinks or separate pantry and baking stations.
Modern kitchens often work better when the triangle is expanded into zones. Keep prep tools and knives near the main preparation surface, pots and cooking utensils near the range, plates near the dishwasher or serving point, and breakfast items near the refrigerator or pantry. That reduces unnecessary walking even when the room does not form a neat triangle.
Protect the work aisle before adding an island
An island is useful only when there is enough space around it for people, drawers and appliance doors to move without fighting one another. A widely used NKBA planning reference is about 42 inches of work aisle for one cook and about 48 inches where multiple cooks regularly work; actual needs can be greater when ovens, refrigerators, dishwashers or seating project into that path.
| Kitchen condition | Prefer | Watch for |
|---|---|---|
| Narrow room | Galley, L-shape or slim peninsula | Island that turns the aisle into a squeeze point |
| Two regular cooks | Separate prep zones and generous work aisle | Both cooks sharing the same narrow sink-to-range path |
| Open-plan kitchen | Island or peninsula that directs guests around the work zone | Stools positioned where appliance doors need to open |
| Limited wall length | Tall storage and deep drawers | Too many decorative open shelves replacing useful storage |
Kitchen decision support
Kitchen Flow Check
Test the plan before finishes: aisle space, work-triangle distances, lighting, ventilation and storage priorities.
04
Need a local review?
Search by your location, then compare real candidates without invented ratings or rankings.
Compare three candidates you actually find
Planning reference only. Verify measurements, appliance specifications, ventilation, structure, permits and local code requirements with qualified professionals before construction.
Choose an island or peninsula by circulation
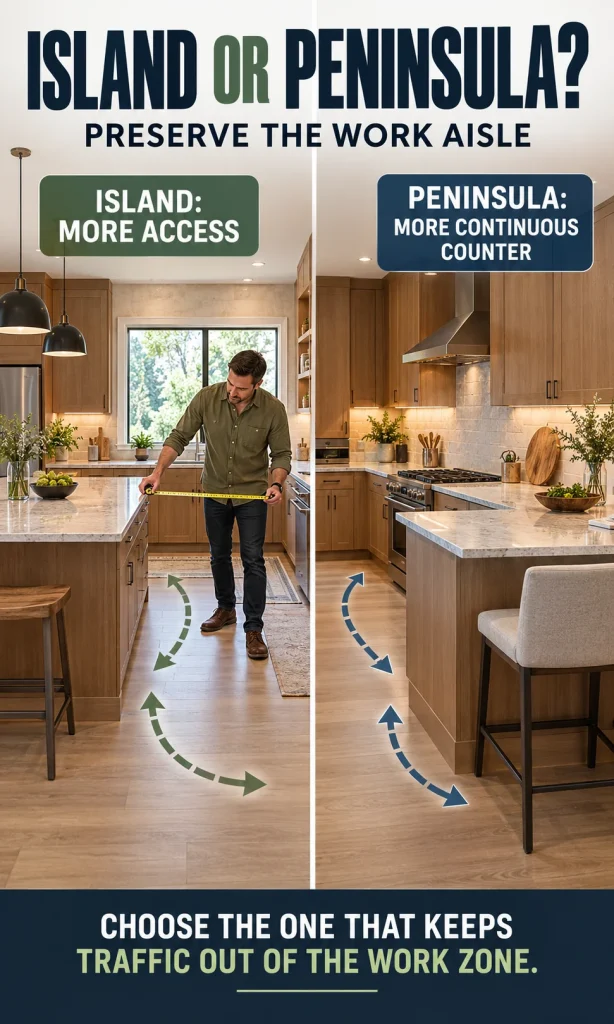
An island offers access on all sides and can create separate prep, cooking and social zones, but it consumes clearance on every side. A peninsula uses less open floor area because one end connects to a wall or cabinet run, and it can give a small kitchen more continuous counter space without placing a freestanding block in the middle of the room.
Do not decide from a showroom photo. Tape the proposed footprint on the floor, open nearby doors and drawers, then walk the actual routes you use for groceries, cooking, serving and cleanup. If people have to turn sideways, wait for another person to pass or stand behind an open dishwasher, the feature is too large or in the wrong position.
Give every major appliance a landing place
A practical kitchen needs counter space where hot pans, groceries and wet dishes can land without crossing the room. The sink needs usable counter on both sides, the cooktop needs a safe place for utensils and hot items, and the refrigerator benefits from nearby counter where bags and containers can be set down while loading or unloading.
Landing space matters more than the total amount of countertop. A kitchen can have a large island and still feel inconvenient if the useful surface is on the wrong side of the sink or several steps away from the refrigerator. Protect at least one uninterrupted preparation run where you can wash, cut, mix and plate without moving appliances or decorative objects first.
Store things where you use them
Storage works best when it shortens a task. Deep drawers near the cooktop are easier for pots and pans than a distant corner cabinet; cutlery belongs close to the dishwasher or main eating area; oils and seasonings should be reachable from prep and cooking without crossing a busy aisle.
- Daily-use items: place between roughly knee and shoulder height where possible.
- Heavy cookware: use deep drawers or low pull-outs rather than high shelves.
- Rarely used items: move to high cabinets or the least convenient zones.
- Small appliances: give frequently used machines a planned home so they do not permanently consume prep space.
- Waste and recycling: keep them near cleanup or prep rather than wherever a leftover cabinet happens to fit.
Layer the lighting instead of relying on one ceiling fixture
Kitchen lighting has at least three jobs: ambient light helps you move through the room, task light illuminates counters and sinks, and accent or decorative light creates depth and atmosphere. Under-cabinet lighting is especially useful because overhead fixtures can leave your own body casting a shadow on the worktop.
Put different lighting layers on separate switches or dimmers when the electrical plan allows it. That lets the room change from bright food preparation to softer evening use without making a pendant or recessed light do every job. For more detail, see our guide to kitchen lighting for ambient and bright task use.
Plan ventilation while walls and ceilings are still open
Ventilation is easiest and usually cheapest to solve before finishes are installed. The U.S. EPA’s cooking and indoor-air guidance recommends using a range hood that vents outdoors when available and running it during cooking; a recirculating hood can filter some grease and particles but does not exhaust cooking moisture and pollutants outdoors.
Choose the hood and duct route with the cooking appliance, room size, noise tolerance and local requirements in mind. Very high airflow can introduce make-up-air and pressure-balance issues, so this is one of the points where a kitchen designer, HVAC specialist or qualified contractor may be worth involving before cabinetry is ordered.
Use colour and materials after the functional plan is stable
Once the layout works, style becomes easier because the big decisions have boundaries. Repeat a small number of finishes across cabinet fronts, worktops, hardware, lighting and flooring rather than asking every surface to be a feature. Durable, cleanable materials usually age better in hard-working zones than delicate finishes chosen only for the first photograph.
A backsplash is a good place to introduce colour or texture without changing the room’s circulation. If that is where you want more personality, our guide to updating kitchen backsplash styles covers that layer separately from the layout.
Rugs, pendants and mirrored surfaces are finishing moves
A washable, non-slip rug can soften a dining or low-splash zone, but it should never create a trip edge in the main cooking path or sit where grease and water make it difficult to maintain. Pendants can give an island scale and character, but their spacing and height should follow the island and sightlines rather than a fixed number copied from another room.
Mirrored or highly reflective panels can make a dark or compact kitchen feel brighter, yet they also show fingerprints, splashes and reflections of whatever faces them. Use them as a deliberate styling device, not as a substitute for better daylight, lighting, storage or circulation.
Design for the doors when they are open
One of the most common planning mistakes is measuring only closed cabinetry. Check the refrigerator door, oven door, dishwasher, pull-out bins and adjacent drawers in their fully open positions. A layout that looks generous on plan can become blocked the moment two large doors open toward each other.
Walk through a realistic cooking sequence: take food from the refrigerator, wash it, prepare it, cook it, plate it, clear the table and load the dishwasher. The awkward moments in that sequence reveal more than a mood board does.
A simple kitchen-design order that prevents expensive rework
- Measure the room accurately. Record walls, openings, ceiling changes, services and obstacles.
- Map the workflow. Position food storage, sink, prep and cooking so they connect logically.
- Check clearances with doors open. Include appliance handles, seating and the way people pass through.
- Assign storage to tasks. Put frequently used items at the point of use.
- Plan power, lighting and ventilation. Do this before wall finishes and cabinetry lock the routes in.
- Select durable surfaces. Match maintenance level to how heavily the kitchen is used.
- Add visual character. Colour, rugs, pendants and decorative details come last because they are easier to change.
When to ask a professional to review the plan
A professional review becomes more valuable when the project moves walls, plumbing, gas, major electrical circuits, ventilation ducts or structural elements, or when accessibility is a priority. Local codes and permit requirements vary, so a designer or contractor should verify the final plan before construction rather than treating a general planning guide as an approval document.
Accessibility requirements are also more specific than ordinary comfort clearances. For projects that must comply with accessibility rules, the 2010 ADA Standards include defined clear floor spaces and kitchen clearances; those standards apply only where the law requires them and should not be presented as universal residential dimensions.
Frequently Asked Questions
What is the easiest kitchen layout to use?
The easiest layout is the one that keeps food storage, preparation, cooking and cleanup close without forcing people through the work zone. In a small room that may be a galley or L-shape; in a larger open room it may be an island layout with separate zones.
Is the kitchen work triangle still useful?
Yes, especially for a smaller single-cook kitchen, but it is better treated as a check than as the whole design method. Large, open or multi-cook kitchens often work better when the triangle is supplemented with prep, cooking, cleanup and storage zones.
How do I know if I have enough room for an island?
Measure the clear work aisle around the proposed island and test it with nearby doors, drawers and seating in use. If an island forces people into the cooking path or leaves too little room for appliance doors and passing traffic, a smaller island or peninsula is usually the better choice.
Should I choose cabinets or appliances first?
Choose the appliance types and approximate dimensions early enough that the cabinetry can be designed around real openings, ventilation, power and door swings. Final appliance models should be confirmed before fabrication or installation dimensions are locked.
What makes a kitchen look simple rather than plain?
Keep the visual language consistent: repeat a limited palette, align cabinet lines, hide clutter with useful storage and let one or two materials carry the character. A simple kitchen feels deliberate when the functional decisions and finish choices support one another.
Summary
Easy kitchen design is less about finding one perfect style than about removing friction from everyday use. Get the workflow, aisle clearances, landing surfaces, storage, lighting and ventilation right first; then islands, stools, rugs, pendants and finishes can add personality without compromising the way the room works.